
Matthew Foley
Fenway Property Advisors
(339) 213-8796
54 Total Sales
1 in Reading
$999,000 Price
Estimated Value: $834,893
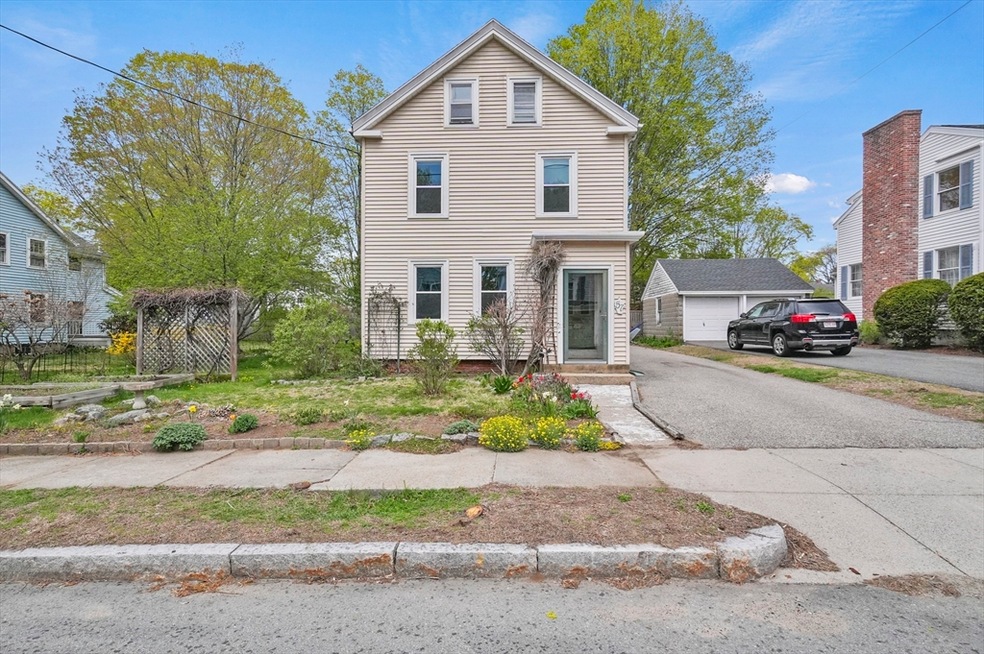
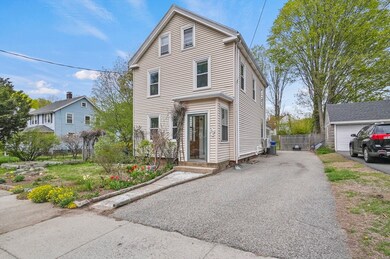
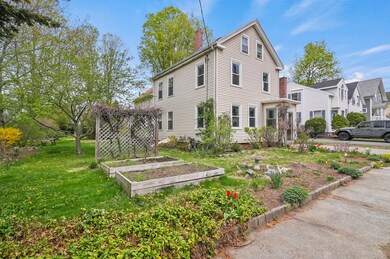
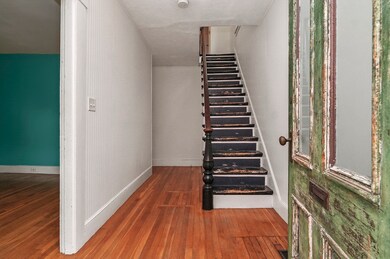
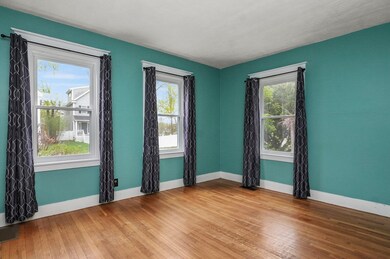
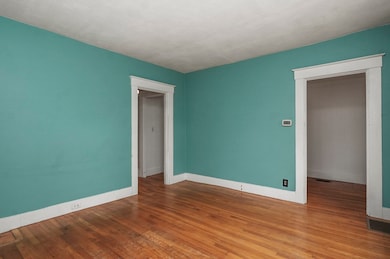
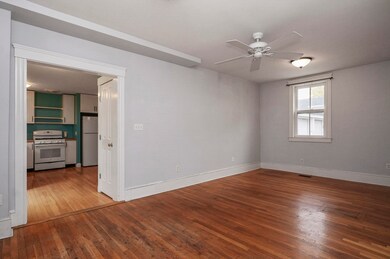
Welcome Home to 57 Mount Vernon St! This charming colonial with an incredible yard is ready for its new owners. A spacious living room and dining room lead you into the large, eat-in kitchen. A pantry and a half bath with laundry (new washer/dryer) are located off of the kitchen. The second floor is complete with three bedrooms, along with two full bathrooms. The home has hardwood floors throughout, a front and back staircase, and a walk-up attic with finished bonus space! DO NOT miss out on the yard, it is truly an oasis with garden beds, perennial gardens, bamboo, and your own outdoor shower. The location here can't be beat! .2 miles to the commuter rail, around the corner from the public library, and less than a mile to the many restaurants and shops in downtown Reading. Schedule your showing today!
We collect this data history from publicly available records. To have your information removed, we recommend requesting removal directly through your county’s website.
Matthew Foley
Fenway Property Advisors
(339) 213-8796
54 Total Sales
1 in Reading
$999,000 Price
Jose Frias
Realty ONE Group Nest
(351) 215-0157
129 Total Sales
1 in Reading
$220,000 Price
Marissa Amin
Amo Realty - Boston City Properties
(781) 236-7886
50 Total Sales
1 in Reading
$650,000 Price
Padma Sonti
Keller Williams Realty/Merrimack Valley
(351) 300-4458
56 Total Sales
1 in Reading
$865,000 Price
Matheus Goncalves
Mega Realty Services Inc
(508) 761-1925
166 Total Sales
1 in Reading
$710,000 Price
Katie Gellenbeck
Engel & Volkers Boston
(781) 488-5116
73 Total Sales
1 in Reading
$1,025,000 Price
We collect this data history from publicly available records. To have your information removed, we recommend requesting removal directly through your county’s website.
| Date | Buyer | Sale Price | Title Company |
|---|---|---|---|
| $779,000 | -- | ||
| Hecht William J | $313,000 | -- | |
| Thibodeau Cheryl A | $245,000 | -- |
We collect this data history from publicly available records. To have your information removed, we recommend requesting removal directly through your county’s website.
| Date | Status | Borrower | Loan Amount |
|---|---|---|---|
| Closed | $160,000 | ||
| Closed | Hecht William J | $196,000 | |
| Previous Owner | Hecht William J | $235,000 | |
| Closed | Cavanaugh Lori J | $238,000 | |
| Previous Owner | Hecht William J | $75,000 | |
| Previous Owner | Cavanaugh Lori J | $250,000 |
We collect this data history from publicly available records. To have your information removed, we recommend requesting removal directly through your county’s website.
| Date | Event | Price | List to Sale | Price per Sq Ft |
|---|---|---|---|---|
| 07/02/2025 07/02/25 | Sold | $779,000 | 0.0% | $458 / Sq Ft |
| 05/06/2025 05/06/25 | Pending | -- | -- | -- |
| 04/30/2025 04/30/25 | For Sale | $779,000 | -- | $458 / Sq Ft |
We collect this data history from publicly available records. To have your information removed, we recommend requesting removal directly through your county’s website.
| Year | Tax Paid | Tax Assessment Tax Assessment Total Assessment is a certain percentage of the fair market value that is determined by local assessors to be the total taxable value of land and additions on the property. | Land | Improvement |
|---|---|---|---|---|
| 2025 | $8,081 | $709,500 | $451,700 | $257,800 |
| 2024 | $8,175 | $697,500 | $444,000 | $253,500 |
| 2023 | $8,274 | $657,200 | $418,300 | $238,900 |
| 2022 | $8,017 | $601,400 | $382,800 | $218,600 |
| 2021 | $7,535 | $545,600 | $330,100 | $215,500 |
| 2020 | $5,021 | $528,000 | $319,400 | $208,600 |
| 2019 | $7,045 | $495,100 | $299,500 | $195,600 |
| 2018 | $5,561 | $471,300 | $285,100 | $186,200 |
| 2017 | $6,175 | $440,100 | $266,200 | $173,900 |
| 2016 | $5,552 | $382,900 | $218,700 | $164,200 |
| 2015 | $5,361 | $364,700 | $208,300 | $156,400 |
| 2014 | $5,119 | $347,300 | $198,300 | $149,000 |
SV
Seller's Agent in 2025
Sharon Vanhorn
Lamacchia Realty, Inc.
(339) 222-8321
16 Total Sales
Buyer's Agent in 2025
Jenn Gavin
Coldwell Banker Realty - Concord
(508) 574-5046
54 Total Sales
Source: MLS Property Information Network (MLS PIN)
MLS Number: 73366622
APN: READ-000021-000000-000121
Disclaimer: Certain information contained herein is derived from information provided by parties other than Homes.com. All information provided is deemed reliable, but is not guaranteed to be accurate and should be independently verified.
The property listing data and information, or the Images, set forth herein were provided to MLS Property Information Network, Inc. from third party sources, including sellers, lessors and public records, and were compiled by MLS Property Information Network, Inc. The property listing data and information, and the Images, are for the personal, non-commercial use of consumers having a good faith interest in purchasing or leasing listed properties of the type displayed to them and may not be used for any purpose other than to identify prospective properties which such consumers may have a good faith interest in purchasing or leasing. MLS Property Information Network, Inc. and its subscribers disclaim any and all representations and warranties as to the accuracy of the property listing data and information, or as to the accuracy of any of the Images, set forth herein.
Ask me questions while you tour the home.