
Julie Calza
My Home Group Real Estate
(833) 703-4702
38 Total Sales
1 in Reed Park
$367,500 Price
Estimated Value: $314,000 - $330,000
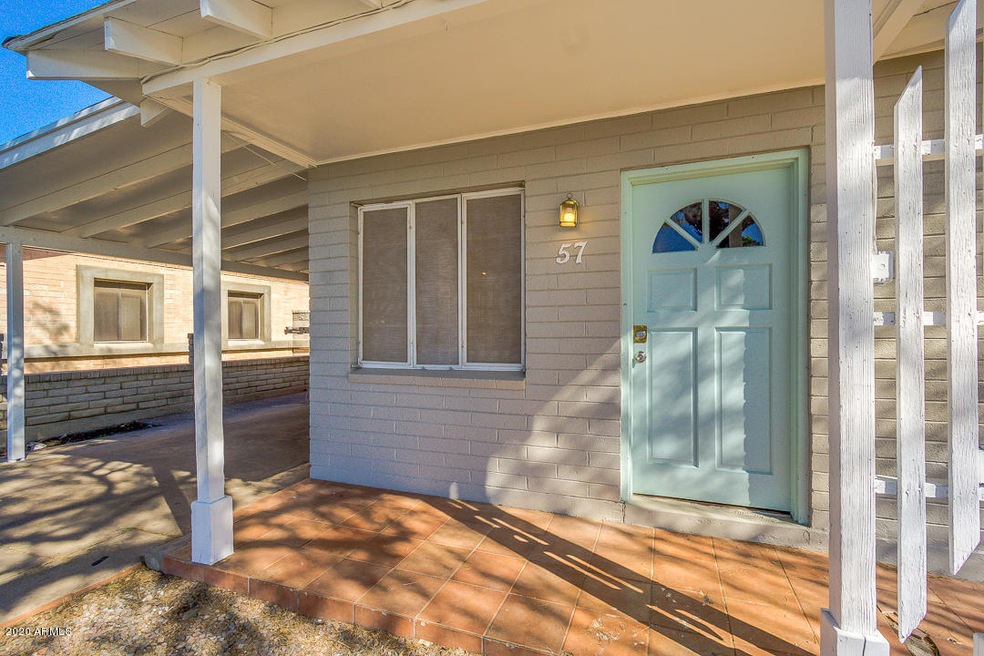
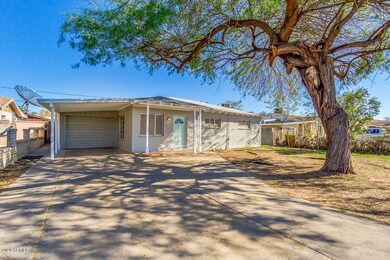
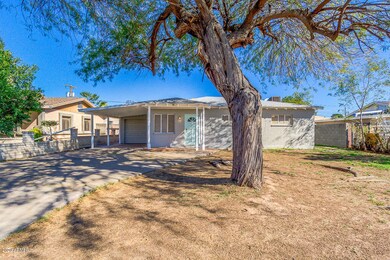
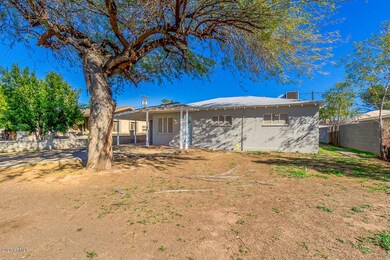
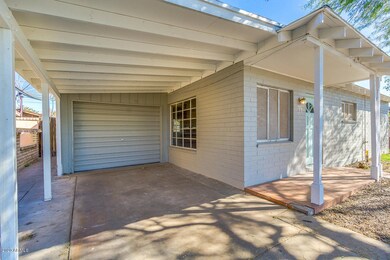
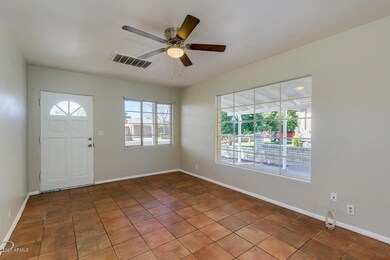
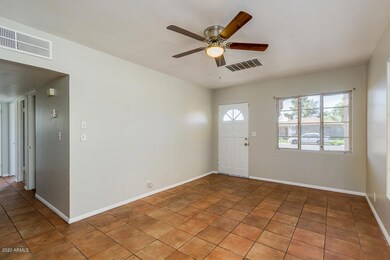
Take a look at this single level located in Mesa! This 3 beds, 1 bath home is a perfect flip. Interior offers tile flooring, living room, and an eat-in kitchen. Bedrooms have nice size with windows that allows tons of natural light. Large backyard is a blank canvas. See all the potential that lives in this home, it can be completely upgraded and with tons of personal touches. You can truly make this house your own! Great location, lees than 10 minutes from Downtown Mesa & close to many restaurants! Call today!
We collect this data history from publicly available records. To have your information removed, we recommend requesting removal directly through your county’s website.
Julie Calza
My Home Group Real Estate
(833) 703-4702
38 Total Sales
1 in Reed Park
$367,500 Price
Amy Keeling
My Home Group Real Estate
(480) 745-2812
26 Total Sales
1 in Reed Park
$375,000 Price
Robbie Holycross
West USA Realty
(623) 323-1787
87 Total Sales
1 in Reed Park
$585,000 Price
Sina Sabeti
Niksi
(623) 323-5169
77 Total Sales
1 in Reed Park
$350,000 Price
Kimberly Huffaker
AZ Key LLC
(623) 263-0766
54 Total Sales
1 in Reed Park
$395,000 Price
Janie Garza Clark
Realty ONE Group
(623) 755-9796
57 Total Sales
1 in Reed Park
$384,500 Price
We collect this data history from publicly available records. To have your information removed, we recommend requesting removal directly through your county’s website.
| Date | Buyer | Sale Price | Title Company |
|---|---|---|---|
| $300,500 | Az Title | ||
| Andrade Gizelle | $195,000 | Ez Title Agency | |
| Gulbrandsen Investments Llc | $75,000 | Empire West Title Agency | |
| Allen Jacob | -- | Security Title Agency | |
| Allen Jacob | $60,000 | Security Title Agency | |
| Allen Noel | -- | Security Title Agency | |
| Allen Noel | $55,000 | Security Title Agency | |
| Berrey Corinne | $47,900 | Magnus Title Agency | |
| Rodriguez Charles | $190,000 | First American Title Ins Co | |
| Wirthlin Jake C | $118,500 | Security Title Agency | |
| Bird Jess Reaves | -- | -- |
We collect this data history from publicly available records. To have your information removed, we recommend requesting removal directly through your county’s website.
| Date | Status | Borrower | Loan Amount |
|---|---|---|---|
| Open | $285,475 | ||
| Previous Owner | Andrade Gizelle | $191,468 | |
| Previous Owner | Rodriguez Charles | $152,000 | |
| Previous Owner | Wirthlin Jake C | $94,400 |
We collect this data history from publicly available records. To have your information removed, we recommend requesting removal directly through your county’s website.
| Date | Event | Price | List to Sale | Price per Sq Ft |
|---|---|---|---|---|
| 06/10/2020 06/10/20 | Sold | $195,000 | +0.1% | $212 / Sq Ft |
| 04/15/2020 04/15/20 | Price Changed | $194,900 | -2.3% | $212 / Sq Ft |
| 04/08/2020 04/08/20 | Price Changed | $199,500 | -0.1% | $217 / Sq Ft |
| 04/01/2020 04/01/20 | Price Changed | $199,700 | -0.1% | $218 / Sq Ft |
| 04/01/2020 04/01/20 | Price Changed | $199,800 | -0.1% | $218 / Sq Ft |
| 03/23/2020 03/23/20 | Price Changed | $199,900 | -7.7% | $218 / Sq Ft |
| 03/23/2020 03/23/20 | For Sale | $216,500 | 0.0% | $236 / Sq Ft |
| 02/19/2020 02/19/20 | Price Changed | $216,500 | +8.3% | $236 / Sq Ft |
| 02/14/2020 02/14/20 | For Sale | $199,900 | -- | $218 / Sq Ft |
We collect this data history from publicly available records. To have your information removed, we recommend requesting removal directly through your county’s website.
| Year | Tax Paid | Tax Assessment Tax Assessment Total Assessment is a certain percentage of the fair market value that is determined by local assessors to be the total taxable value of land and additions on the property. | Land | Improvement |
|---|---|---|---|---|
| 2025 | $542 | $6,529 | ||
| 2024 | $548 | $6,218 | ||
| 2023 | $548 | $22,160 | $4,430 | $17,730 |
| 2022 | $536 | $15,570 | $3,110 | $12,460 |
| 2021 | $551 | $14,170 | $2,830 | $11,340 |
| 2020 | $543 | $13,560 | $2,710 | $10,850 |
| 2019 | $591 | $11,350 | $2,270 | $9,080 |
| 2018 | $567 | $10,610 | $2,120 | $8,490 |
| 2017 | $550 | $8,350 | $1,670 | $6,680 |
| 2016 | $540 | $6,820 | $1,360 | $5,460 |
| 2015 | $507 | $5,820 | $1,160 | $4,660 |
Seller's Agent in 2020
Tyler Blair
eXp Realty
(480) 291-4478
4 in this area
1,247 Total Sales
Seller Co-Listing Agent in 2020
Jarom Rogers
eXp Realty
(480) 772-8833
2 in this area
161 Total Sales
Buyer's Agent in 2020
Lucero Martinez
Real Broker
(623) 209-9815
93 Total Sales
Buyer Co-Listing Agent in 2020
Miguel Luna
Realty One Group
(623) 216-5104
119 Total Sales
Source: Arizona Regional Multiple Listing Service (ARMLS)
MLS Number: 6037273
APN: 138-05-080
Disclaimer: Certain information contained herein is derived from information provided by parties other than Homes.com. All information provided is deemed reliable, but is not guaranteed to be accurate and should be independently verified.
All information should be verified by the recipient and none is guaranteed as accurate by ARMLS
Listing Information presented by local MLS brokerage: Ten-X, local REALTOR®- Arlene Richardson - (888)-952-6393
Ask me questions while you tour the home.