
Laurie Elsass
Keller Williams Capital Ptnrs
(380) 333-4703
98 Total Sales
2 in Clintonville
$295K - $408K Price Range
Estimated Value: $486,000 - $503,000
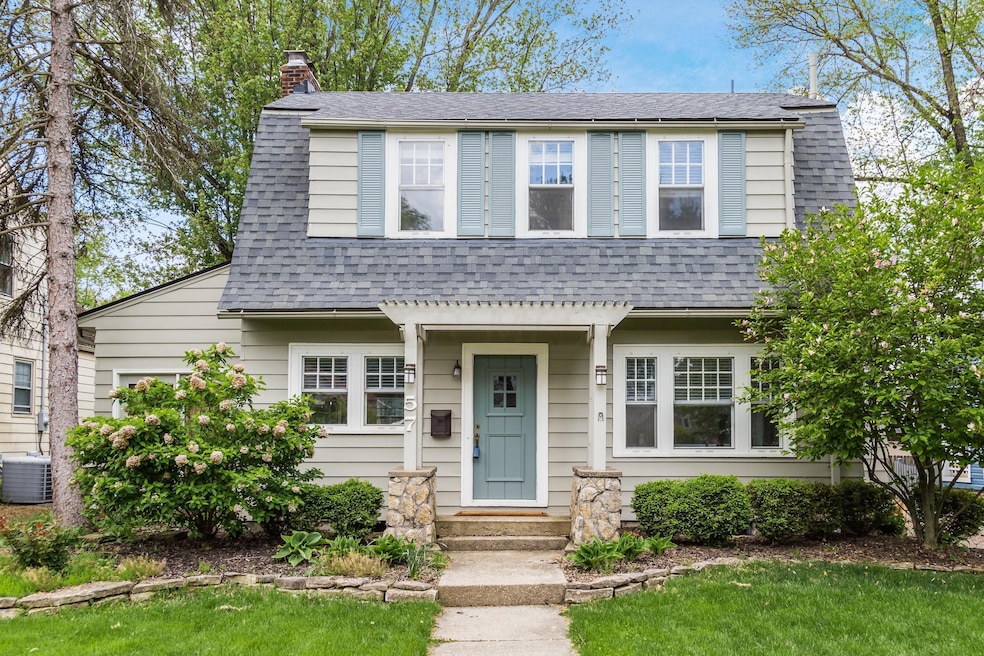
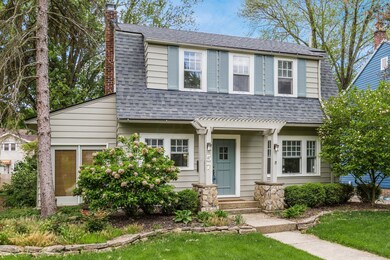
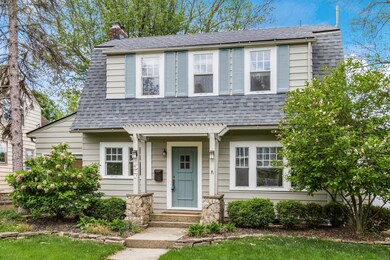
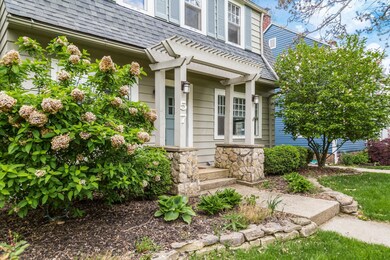
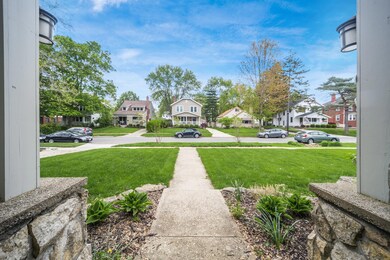
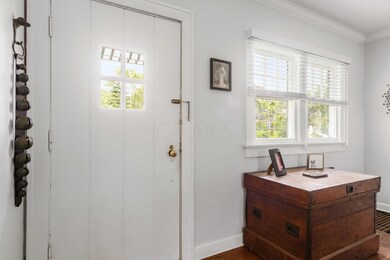
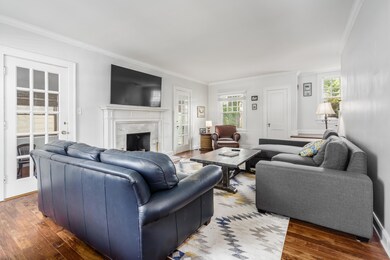
Welcome to your new home! This exquisite 3 bedroom 1.5 bath Clintonville charmer won't last long. Ample amount of updates include, but not limited to: newly painted kitchen & cabinets (2019), new roof (2018), hardwood floors refinished (2018), exterior & interior painted (2017), 24x24 2 car garage (2013), basement waterproofed (2019), fireplace restored with marble tile (2019), HVAC (2013, updated electric & water line (2008), stainless steel appliances with new dishwasher & gas range (2018). Private & peaceful backyard space with deck & paver patio to enjoy. Within walking distance to all that Clintonville has to offer including Park of Roses, Whetstone Library, many local restaurants including Flowers & Bread, Northstar Cafe, Hot Chicken Takeover, Jeni's Ice Cream, and so much more!
Last Agent to Sell the Property
Jennifer Gill
Keller Williams Consultants License #2014003486 Listed on: 05/20/2021
Last Buyer's Agent
Sheri Foster
Keller Williams Greater Cols License #428730
We collect this data history from publicly available records. To have your information removed, we recommend requesting removal directly through your county’s website.
Laurie Elsass
Keller Williams Capital Ptnrs
(380) 333-4703
98 Total Sales
2 in Clintonville
$295K - $408K Price Range
Craig Buehler
Coldwell Banker Realty
(614) 858-3276
270 Total Sales
2 in Clintonville
$376K - $408K Price Range
Kelly Halverson
Coldwell Banker Realty
(844) 771-4885
18 Total Sales
1 in Clintonville
$270,000 Price
Rich Russo
Rich Russo Realty & Co.
(380) 210-4114
287 Total Sales
5 in Clintonville
$299K - $570K Price Range
Katrina Judd
Howard Hanna Real Estate Svcs
(380) 888-2543
337 Total Sales
1 in Clintonville
$350,000 Price
Brian Phillips
RE/MAX Town Center
(380) 777-7957
74 Total Sales
2 in Clintonville
$370K - $445K Price Range
We collect this data history from publicly available records. To have your information removed, we recommend requesting removal directly through your county’s website.
| Date | Buyer | Sale Price | Title Company |
|---|---|---|---|
| $400,000 | None Available | ||
| $360,000 | Search 2 Close | ||
| $300,000 | Title First Agency Inc | ||
| $300,000 | Title First Agency Inc | ||
| $209,900 | -- | ||
| -- | Franklin Abstract | ||
| $106,800 | -- | ||
| $64,000 | -- |
We collect this data history from publicly available records. To have your information removed, we recommend requesting removal directly through your county’s website.
| Date | Status | Borrower | Loan Amount |
|---|---|---|---|
| Open | $340,000 | ||
| Previous Owner | $324,000 | ||
| Previous Owner | $285,000 | ||
| Previous Owner | $136,000 | ||
| Previous Owner | $225,000 | ||
| Previous Owner | $167,900 | ||
| Previous Owner | $94,000 |
We collect this data history from publicly available records. To have your information removed, we recommend requesting removal directly through your county’s website.
| Date | Event | Price | List to Sale | Price per Sq Ft | Prior Sale |
|---|---|---|---|---|---|
| 03/31/2025 03/31/25 | Off Market | $360,000 | -- | -- | |
| 07/02/2021 07/02/21 | Sold | $400,000 | +1.3% | $287 / Sq Ft | |
| 06/03/2021 06/03/21 | Pending | -- | -- | -- | |
| 06/02/2021 06/02/21 | Price Changed | $395,000 | -2.5% | $283 / Sq Ft | |
| 05/20/2021 05/20/21 | For Sale | $405,000 | +12.5% | $290 / Sq Ft | |
| 10/11/2019 10/11/19 | Sold | $360,000 | -2.7% | $258 / Sq Ft | View Prior Sale |
| 09/08/2019 09/08/19 | Pending | -- | -- | -- | |
| 09/07/2019 09/07/19 | Price Changed | $369,900 | -2.6% | $265 / Sq Ft | |
| 08/29/2019 08/29/19 | For Sale | $379,900 | +26.6% | $272 / Sq Ft | |
| 09/13/2017 09/13/17 | Sold | $300,000 | -5.7% | $215 / Sq Ft | View Prior Sale |
| 08/14/2017 08/14/17 | Pending | -- | -- | -- | |
| 07/18/2017 07/18/17 | For Sale | $318,000 | -- | $228 / Sq Ft |
We collect this data history from publicly available records. To have your information removed, we recommend requesting removal directly through your county’s website.
| Year | Tax Paid | Tax Assessment Tax Assessment Total Assessment is a certain percentage of the fair market value that is determined by local assessors to be the total taxable value of land and additions on the property. | Land | Improvement |
|---|---|---|---|---|
| 2025 | $6,461 | $143,960 | $53,520 | $90,440 |
| 2024 | $6,461 | $143,960 | $53,520 | $90,440 |
| 2023 | $6,378 | $143,955 | $53,515 | $90,440 |
| 2022 | $6,483 | $124,990 | $34,900 | $90,090 |
| 2021 | $6,494 | $124,990 | $34,900 | $90,090 |
| 2020 | $6,502 | $124,990 | $34,900 | $90,090 |
| 2019 | $5,947 | $98,040 | $26,850 | $71,190 |
| 2018 | $5,362 | $98,040 | $26,850 | $71,190 |
| 2017 | $5,944 | $98,040 | $26,850 | $71,190 |
| 2016 | $5,233 | $79,000 | $29,930 | $49,070 |
| 2015 | $4,751 | $79,000 | $29,930 | $49,070 |
| 2014 | $4,762 | $79,000 | $29,930 | $49,070 |
| 2013 | $2,144 | $72,100 | $28,490 | $43,610 |
J
Seller's Agent in 2021
Jennifer Gill
Keller Williams Consultants
S
Buyer's Agent in 2021
Sheri Foster
Keller Williams Greater Cols
F
Seller's Agent in 2019
Felicia Ronk
NextHome Experience
Buyer's Agent in 2019
Ron Kendle
RE/MAX
(614) 578-0260
2 in this area
259 Total Sales
Seller's Agent in 2017
Gregory Giessler
Cam Taylor Co. Ltd., Realtors
(614) 832-7679
4 in this area
116 Total Sales
Seller Co-Listing Agent in 2017
Amy Giessler
Cam Taylor Co. Ltd., Realtors
(614) 935-1882
7 in this area
99 Total Sales
Source: Columbus and Central Ohio Regional MLS
MLS Number: 221016729
APN: 010-071277
Disclaimer: Certain information contained herein is derived from information provided by parties other than Homes.com. All information provided is deemed reliable, but is not guaranteed to be accurate and should be independently verified.
IDX information is provided exclusively for personal, non-commercial use, and may not be used for any purpose other than to identify prospective properties consumers may be interested in purchasing.
Information is deemed reliable but not guaranteed.
Ask me questions while you tour the home.