
Kinga Korpacz
Exit Realty Redefined
(773) 492-8059
240 Total Sales
1 in North Aurora
$421,000 Price
Estimated Value: $303,000 - $325,616
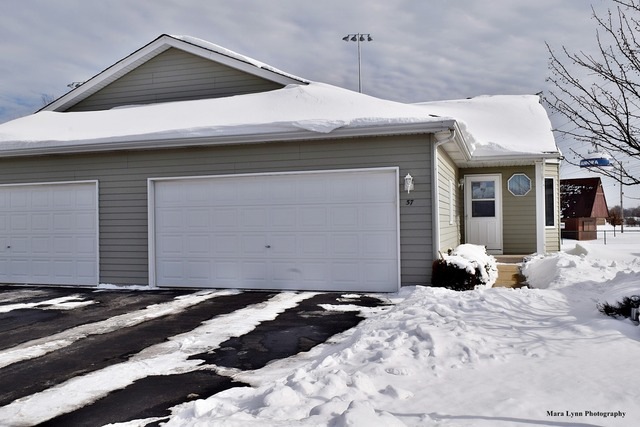

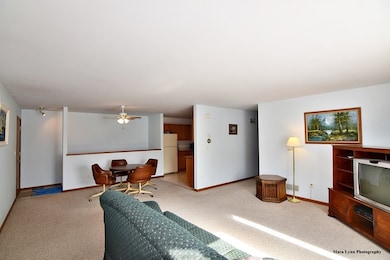
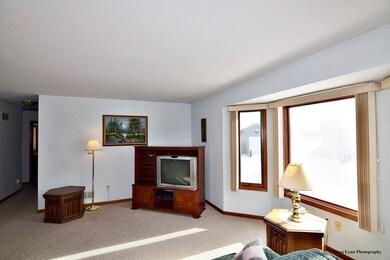
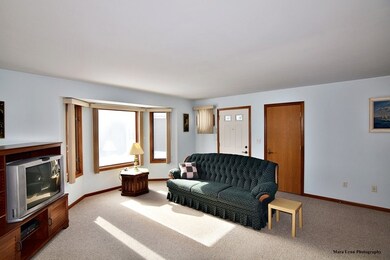
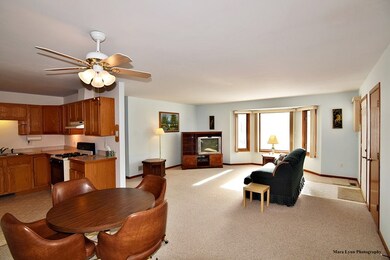

WONDERFUL 2 BEDROOM RANCH WITH BAYED LIVING ROOM. THIS HOME HAS BERGER CARPET, DINING AREA OFF LIVING ROOM AND KITCHEN. KITCHEN HAS LOTS OF CABINET AND COUNTER SPACE. ALL APPLIANCES ARE IN GREAT CONDITION. MASTER BEDROOM HAS MASTER BATH WITH SHOWER. FULL HALL BATH WITH TUB/SHOWER COMBO. NICE SIZED BEDROOMS. FULL UNFINISHED BASEMENT WITH WORKBENCH AND STORAGE. 2 CAR GARAGE. QUIET LOCATION WITH NICE YARD.
Last Agent to Sell the Property
eXp Realty - Geneva License #475106286 Listed on: 02/07/2015
We collect this data history from publicly available records. To have your information removed, we recommend requesting removal directly through your county’s website.
Kinga Korpacz
Exit Realty Redefined
(773) 492-8059
240 Total Sales
1 in North Aurora
$421,000 Price
Julie Roback
Baird & Warner
(224) 279-6533
276 Total Sales
2 in North Aurora
$335K - $345K Price Range
Tammy Sartain
Keller Williams Innovate
(708) 315-2082
45 Total Sales
2 in North Aurora
$470K - $748K Price Range
Terry Anderson
john greene, Realtor
(630) 703-0387
132 Total Sales
3 in North Aurora
$375K - $500K Price Range
Annette Kallevik
Bespoke Realty Group, LLC
(224) 268-9834
45 Total Sales
10 in North Aurora
$225K - $465K Price Range
Matt Lysien
Suburban Life Realty, Ltd
(224) 315-8087
521 Total Sales
1 in North Aurora
$279,000 Price
We collect this data history from publicly available records. To have your information removed, we recommend requesting removal directly through your county’s website.
| Date | Buyer | Sale Price | Title Company |
|---|---|---|---|
| -- | Attorney | ||
| Mckee Jean A | $145,000 | Wheatland Title Guaranty | |
| Sroka George W | $137,500 | Chicago Title Insurance Co |
We collect this data history from publicly available records. To have your information removed, we recommend requesting removal directly through your county’s website.
| Year | Tax Paid | Tax Assessment Tax Assessment Total Assessment is a certain percentage of the fair market value that is determined by local assessors to be the total taxable value of land and additions on the property. | Land | Improvement |
|---|---|---|---|---|
| 2025 | $5,164 | $89,613 | $13,754 | $75,859 |
| 2024 | $5,164 | $81,920 | $12,573 | $69,347 |
| 2023 | $2,757 | $70,238 | $11,234 | $59,004 |
| 2022 | $3,222 | $64,086 | $10,250 | $53,836 |
| 2021 | $3,320 | $59,665 | $9,543 | $50,122 |
| 2020 | $3,383 | $64,715 | $8,864 | $55,851 |
| 2019 | $3,557 | $59,960 | $8,213 | $51,747 |
| 2018 | $3,680 | $55,333 | $7,597 | $47,736 |
| 2017 | $3,786 | $51,886 | $8,120 | $43,766 |
| 2016 | $3,904 | $49,450 | $6,960 | $42,490 |
| 2015 | -- | $43,091 | $5,985 | $37,106 |
| 2014 | -- | $42,304 | $5,756 | $36,548 |
| 2013 | -- | $42,218 | $6,190 | $36,028 |
Seller's Agent in 2015
Pamela Raver
eXp Realty - Geneva
(630) 277-7805
98 Total Sales
Buyer's Agent in 2015
Victoria McCoy
RE/MAX In The Village
(630) 258-7201
49 Total Sales
Source: Midwest Real Estate Data (MRED)
MLS Number: MRD08833628
APN: 15-05-283-073
Disclaimer: Certain information contained herein is derived from information provided by parties other than Homes.com. All information provided is deemed reliable, but is not guaranteed to be accurate and should be independently verified.
All data is obtained from various sources and may not have been verified by broker or MLS GRID. Supplied Open House Information is subject to change without notice. All information should be independently reviewed and verified for accuracy. Properties may or may not be listed by the office/agent presenting the information. Some IDX listings have been excluded from this website.
Listings courtesy of Midwest Real Estate Data (MRED) as distributed by MLS GRID.
Based on information submitted to the MLS GRID
Ask me questions while you tour the home.