
Lauren Behm
Berkshire Hathaway HomeServices Stratton Home
(802) 992-8423
49 Total Sales
1 in Dover
$864,500 Price


Estimated Value: $410,193
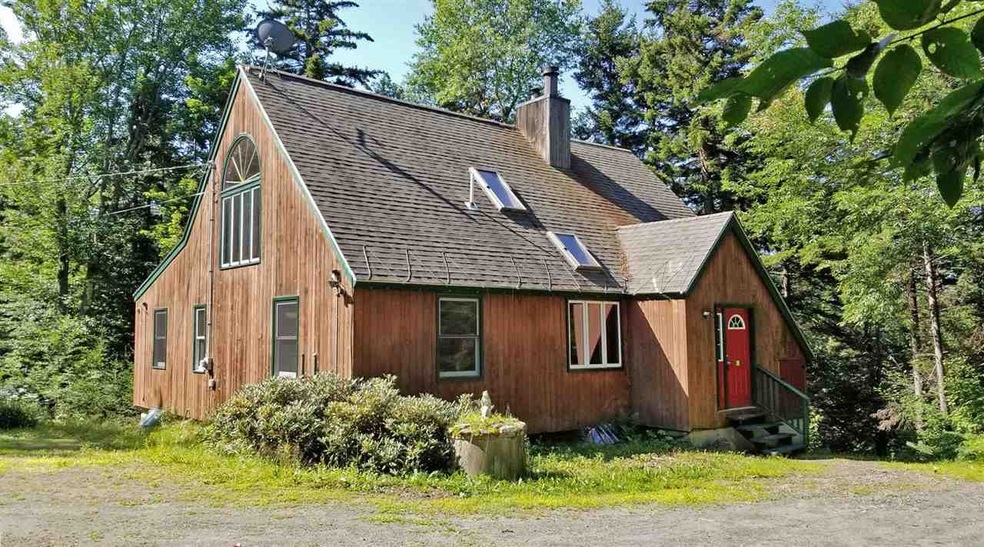
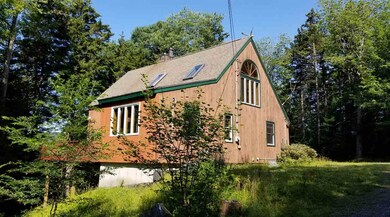
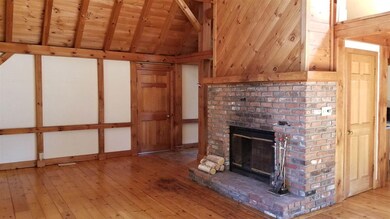
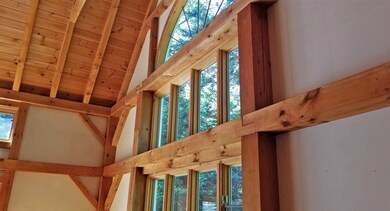
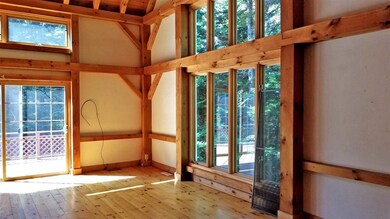
This handsome post & beam home is located in a peaceful section of Dover Hills. Privately located well above the road and has mountain views from the Great Room or the 11X25 deck. The interior space provides soaring cathedral ceilings with post & beam accents. Includes: Great Room with wide board flooring, brick fireplace, cathedral ceilings with fan, double slider to deck and floor to ceiling windows to the views; Dining Area with pine flooring, chandelier and double sliders to the deck; Galley Kitchen with ample counter and cabinet space and large pantry closet; 1st floor also provides 2 amply sized Bedrooms sharing a full Bath. There is also a Laundry Closet. The upper level includes a large Master Loft with sitting area, skylights, double walk-in closets and en suite Bath with skylight. The walk out basement can be finished to provide more living space with full height windows and sliders to the side yard. Great location and great price! (Seller has never lived at the property and it is being offered "AS IS" with no representation by Seller or Seller's agent as to condition. Purchasers to rely solely on their inspections of the property to determine condition to their own satisfaction. Therefore, no SPIR)
Last Agent to Sell the Property
Berkley & Veller Greenwood Country License #082.0000151 Listed on: 08/06/2019
We collect this data history from publicly available records. To have your information removed, we recommend requesting removal directly through your county’s website.
Lauren Behm
Berkshire Hathaway HomeServices Stratton Home
(802) 992-8423
49 Total Sales
1 in Dover
$864,500 Price
Jacob Barnes
EXP Realty
(802) 755-3173
98 Total Sales
1 in Dover
$85,000 Price
Christopher Cummings
Cummings & Co
(413) 225-4215
40 Total Sales
1 in Dover
$279,000 Price
Lawrence Zupan
EXP Realty
(802) 856-8301
38 Total Sales
3 in Dover
$224K - $381K Price Range
Alison Cummings
Cummings & Co
(802) 797-7769
82 Total Sales
2 in Dover
$288K - $398K Price Range
Liz LaVorgna
Brattleboro Area Realty
(888) 375-4421
46 Total Sales
2 in Dover
$180K - $310K Price Range
We collect this data history from publicly available records. To have your information removed, we recommend requesting removal directly through your county’s website.
| Date | Buyer | Sale Price | Title Company |
|---|---|---|---|
| $207,000 | -- | ||
| North Carole | -- | -- | |
| North Helen | -- | -- |
We collect this data history from publicly available records. To have your information removed, we recommend requesting removal directly through your county’s website.
| Date | Event | Price | List to Sale | Price per Sq Ft |
|---|---|---|---|---|
| 09/27/2019 09/27/19 | Sold | $207,000 | +1.0% | $122 / Sq Ft |
| 08/16/2019 08/16/19 | Pending | -- | -- | -- |
| 08/06/2019 08/06/19 | For Sale | $205,000 | -- | $121 / Sq Ft |
We collect this data history from publicly available records. To have your information removed, we recommend requesting removal directly through your county’s website.
| Year | Tax Paid | Tax Assessment Tax Assessment Total Assessment is a certain percentage of the fair market value that is determined by local assessors to be the total taxable value of land and additions on the property. | Land | Improvement |
|---|---|---|---|---|
| 2025 | $4,242 | $0 | $0 | $0 |
| 2024 | $5,245 | $0 | $0 | $0 |
| 2023 | $4,335 | $212,420 | $0 | $0 |
| 2022 | $4,280 | $212,420 | $0 | $0 |
| 2021 | $4,238 | $212,420 | $0 | $0 |
| 2020 | $4,335 | $212,420 | $0 | $0 |
| 2019 | $5,066 | $259,460 | $0 | $0 |
| 2018 | $4,895 | $259,460 | $0 | $0 |
| 2017 | -- | $259,460 | $0 | $0 |
| 2016 | $4,943 | $259,460 | $0 | $0 |
| 2015 | -- | $2,595 | $0 | $0 |
| 2014 | -- | $2,595 | $0 | $0 |
| 2013 | -- | $2,595 | $0 | $0 |
Seller's Agent in 2019
Robert Doyle
Berkley & Veller Greenwood Country
(802) 258-1101
87 Total Sales
Buyer's Agent in 2019
Adam Palmiter
Berkley & Veller Greenwood/Dover
(802) 461-5871
483 Total Sales
Source: PrimeMLS
MLS Number: 4769176
APN: 183-058-12311
Disclaimer: Certain information contained herein is derived from information provided by parties other than Homes.com. All information provided is deemed reliable, but is not guaranteed to be accurate and should be independently verified.
Copyright 2026 PrimeMLS, Inc. All rights reserved. This information is deemed reliable, but not guaranteed. The data relating to real estate displayed on this display comes in part from the IDX Program of PrimeMLS. The information being provided is for consumers’ personal, non-commercial use and may not be used for any purpose other than to identify prospective properties consumers may be interested in purchasing.
Ask me questions while you tour the home.