
Lyssa Phillips
Coldwell Banker Realty - Westwood
(781) 702-3019
40 Total Sales
2 in Natick
$675K - $752K Price Range
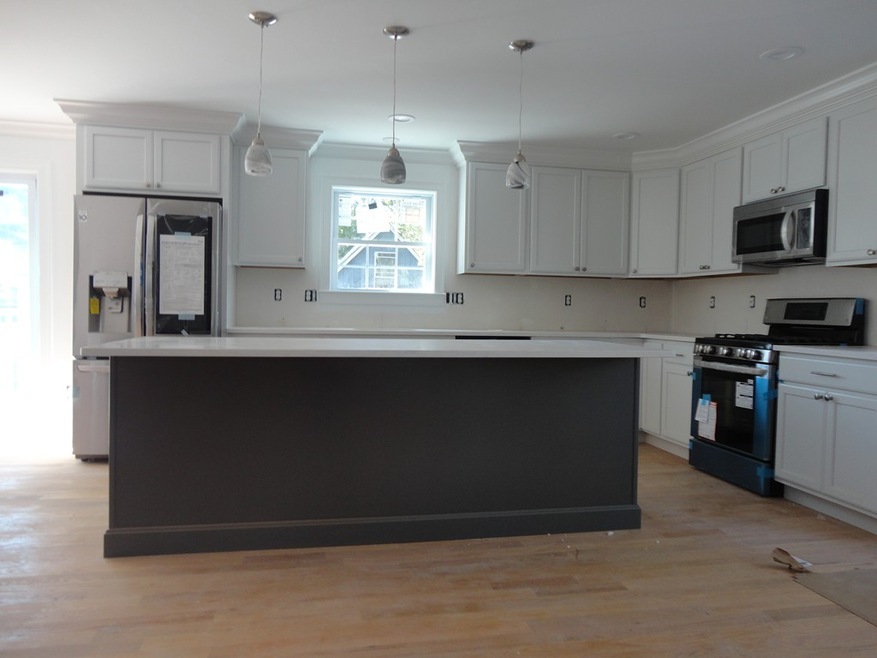
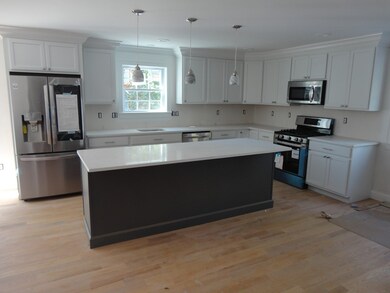
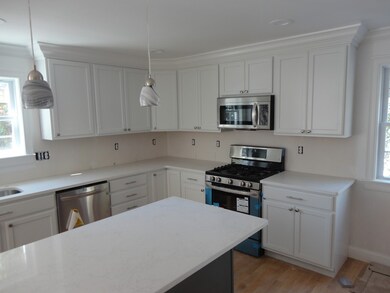
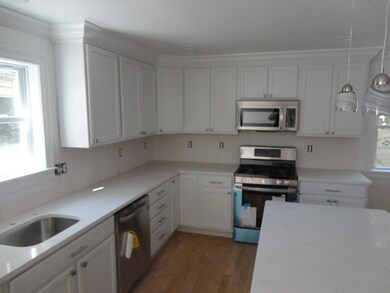
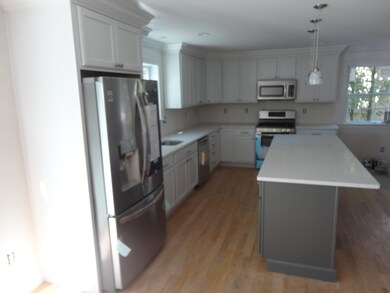
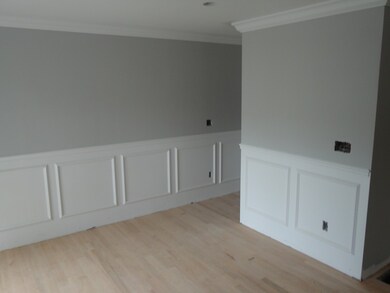
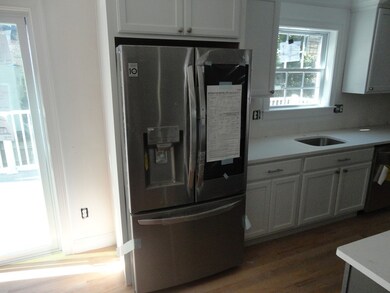
New Construction!! High Efficient Townhouse Condo with 2x6 Exterior Walls, High Quality Builder, 2 Car Garage, Central Air, Hardwood Floors, Anderson Windows, Kitchen loaded with Cabinets and 8 Foot Center Island, Quartz Counter Tops, Crown Molding on the First Floor, Chair Rail Wainscoting in Dining Room Area, Master Suite with Walk-In Custom Cabinets, Tiled Master Bathroom Shower with Glass Enclosure, Enjoy your Over Sized Maintenance Free Deck, Mud Room Bench and Coat Rack, Front Porch, 2nd Floor Laundry and a Large Private Yard. Close to Downtown and Train...too much to list, must see this condo..
Last Buyer's Agent
Non Member
Non Member Office
Lyssa Phillips
Coldwell Banker Realty - Westwood
(781) 702-3019
40 Total Sales
2 in Natick
$675K - $752K Price Range
Selina Yin MacDonald
Keller Williams Boston MetroWest
(857) 971-4296
64 Total Sales
2 in Natick
$895K - $936K Price Range
Nora Lynch Smith
Gibson Sotheby's International Realty
(339) 220-5768
50 Total Sales
7 in Natick
$370K - $2.1M Price Range
Alina Wang
Coldwell Banker Realty - Lexington
(774) 458-7979
253 Total Sales
4 in Natick
$335K - $2M Price Range
Maryann Clancy
Berkshire Hathaway HomeServices Commonwealth Real Estate
(508) 204-5520
75 Total Sales
4 in Natick
$738K - $1.9M Price Range
Michael Giovangelo
Better Living Real Estate, LLC
(774) 341-5232
57 Total Sales
1 in Natick
$657,000 Price
We collect this data history from publicly available records. To have your information removed, we recommend requesting removal directly through your county’s website.
| Date | Event | Price | List to Sale | Price per Sq Ft |
|---|---|---|---|---|
| 11/28/2018 11/28/18 | Sold | $685,000 | -2.1% | $343 / Sq Ft |
| 10/20/2018 10/20/18 | Pending | -- | -- | -- |
| 10/12/2018 10/12/18 | For Sale | $699,900 | -- | $350 / Sq Ft |
Seller's Agent in 2018
Michael Rawding
Rawding Realty
(508) 341-5446
61 Total Sales
N
Buyer's Agent in 2018
Non Member
Non Member Office
Source: MLS Property Information Network (MLS PIN)
MLS Number: 72409942
Disclaimer: Certain information contained herein is derived from information provided by parties other than Homes.com. All information provided is deemed reliable, but is not guaranteed to be accurate and should be independently verified.
The property listing data and information, or the Images, set forth herein were provided to MLS Property Information Network, Inc. from third party sources, including sellers, lessors and public records, and were compiled by MLS Property Information Network, Inc. The property listing data and information, and the Images, are for the personal, non-commercial use of consumers having a good faith interest in purchasing or leasing listed properties of the type displayed to them and may not be used for any purpose other than to identify prospective properties which such consumers may have a good faith interest in purchasing or leasing. MLS Property Information Network, Inc. and its subscribers disclaim any and all representations and warranties as to the accuracy of the property listing data and information, or as to the accuracy of any of the Images, set forth herein.
Ask me questions while you tour the home.