NOT LISTED FOR SALE

Estimated Value: $404,812

4 Beds
2.5 Baths
2,666 Sq Ft
$152/Sq Ft Est. Value

Sale Details

Date Sold: November 21, 2023

Last sale price $399,500 $150 Per Sq Ft

Est. 1% increase in value since last sale

Current estimated payment $2,503 / mo

6 Days on Market

Highlights

  • 0.46 Acre Lot
  • Traditional Architecture
  • High Ceiling
  • Fireplace in Primary Bedroom
  • Wood Flooring
  • Cul-De-Sac

About This Home

As of November 2023

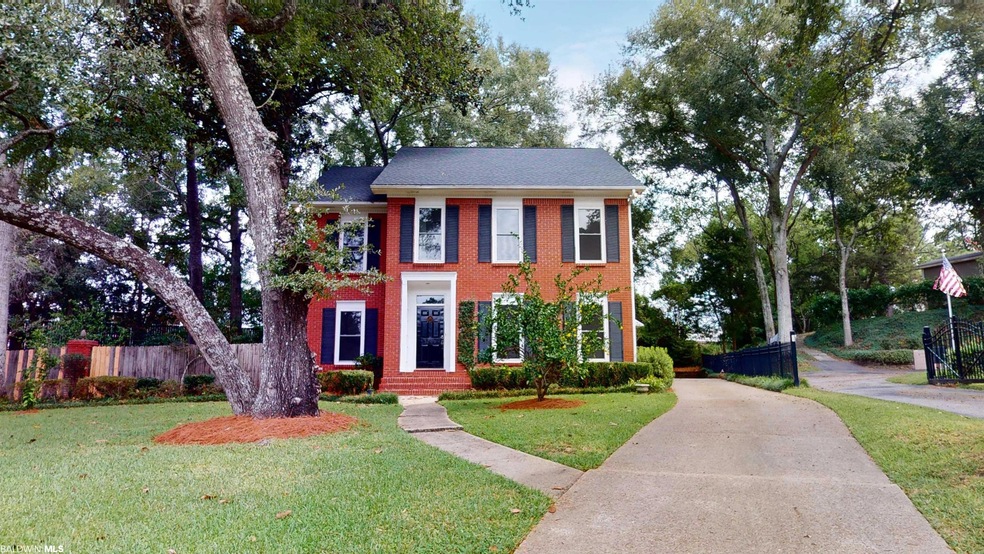
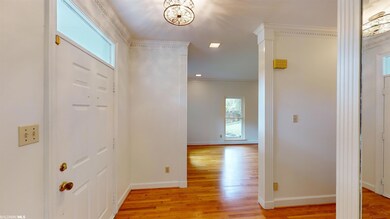
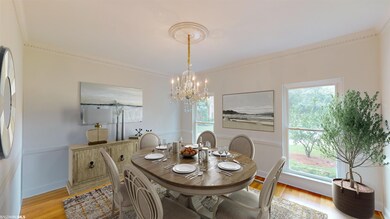
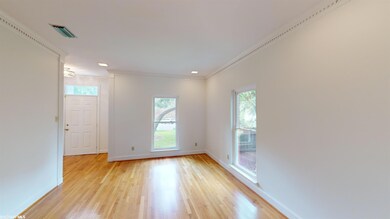
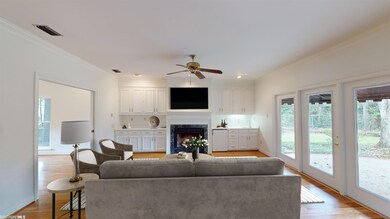
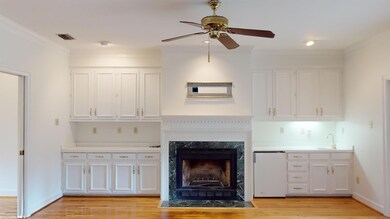
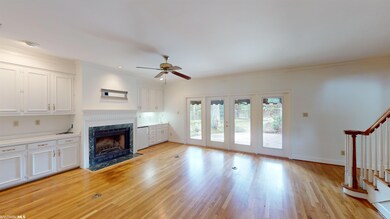
What an opportunity to own a wonderful, custom-built, home on a quiet cul-de-sac in sought-after Regency. This beauty has four bedrooms, two baths, two half baths, high ceilings, and great living spaces including a formal living room, formal dining room, eat-in kitchen breakfast area, and a wonderful family room with built-ins and a fireplace that opens onto the patio and lovely back yard. The spacious primary bedroom features a gas fireplace and plenty of closet storage. It also showcases hardwood floors throughout and beautiful crown molding. It boasts a beautiful yard with abundant fruit trees. This past year has brought all new windows, a new fortified roof, and fresh paint throughout to make this one extra special. There are extra touches including an all-house vacuflo system, a convenient laundry room, and a drop-down ironing board. Did I mention the heated and cooled workshop/office space with a half bath? Use your imagination to make this room whatever you would like. You can't beat the neighborhood with its outstanding location and amenities including a greenbelt walking trail and several well-maintained green spaces. And talk about fun! They have a number of holiday celebrations for Halloween, Easter, Christmas, and others, too, as well as the occasional movie night and even award a "Yard of the Month" recognition. Make an appointment to come see it today.

Last Agent to Sell the Property

Libba Latham

LLB & B Inc. Brokerage Phone: 251-342-3200 License #91217 Listed on: 09/26/2023

Last Buyer's Agent

Damien Langan

Blackwell Roberts Real Estate Store License #84959

Create a Home Valuation Report for This Property
The Home Valuation Report is an in-depth analysis detailing your home's value as well as a comparison with similar homes in the area

Home Details

Home Type

  • Single Family

Year Built

  • Built in 1986

Lot Details

  • 20,038 Sq Ft Lot
  • Cul-De-Sac
  • Fenced
  • Sprinkler System

HOA Fees

  • $10 Monthly HOA Fees

Home Design

  • Traditional Architecture
  • Composition Roof

Interior Spaces

  • 2,666 Sq Ft Home
  • 2-Story Property
  • Central Vacuum
  • High Ceiling
  • Ceiling Fan
  • Gas Log Fireplace
  • Window Treatments
  • Family Room with Fireplace
  • 2 Fireplaces
  • Fire and Smoke Detector

Kitchen

  • Cooktop
  • Microwave
  • Dishwasher
  • Disposal

Flooring

  • Wood
  • Brick
  • Tile

Bedrooms and Bathrooms

  • 4 Bedrooms
  • Fireplace in Primary Bedroom

Parking

  • Attached Garage
  • Carport

Outdoor Features

  • Patio

Utilities

  • Cooling Available
  • Central Heating
  • Heat Pump System
  • Internet Available

Community Details

  • Association fees include common area maintenance

Listing and Financial Details

  • Assessor Parcel Number 2808272002002001
  • Tax Block 4

Home Details

Home Type

Single Family

Year Built

Built in 1986

Lot Details

0.46 Acres

HOA Fees

$10 per month

Listing Details

  • Property Type: Residential
  • View: None/Not Applicable
  • Parcel Number: 2808272002002001
  • Year Built: 1986
  • Property Sub-Type: Residential Detached
  • ResoCommunityFeatures: None
  • Reso Fencing: Fenced
  • ResoLotFeatures: Cul-De-Sac, Less Than 1 Acre
  • Lot Size Acres: 0.46
  • Attribution Contact: PHONE: 251-342-3200
  • Co List Office Phone: 251-342-3200
  • MLS Status: Closed
  • Subdivision Name: Regency
  • Architectural Style: Traditional
  • Reso Fireplace Features: Gas Log, Family Room, Master Bedroom
  • Reso Interior Features: En Suite, Internet, Ceiling Fan(s), High Ceilings
  • Living Area: 2666
  • Reso Window Features: Window Treatments
  • FeedTypes: BBO
  • BALDWIN_Media: [object Object],[object Object],[object Object],[object Object],[object Object],[object Object],[object Object],[object Object],[object Object],[object Object],[object Object],[object Object],[object Object],[object Object],[object Object],[object Object],[object Object],[object Object],[object Object],[object Object],[object Object],[object Object],[object Object],[object Object]
  • BALDWIN_Rooms: [object Object],[object Object],[object Object],[object Object],[object Object],[object Object],[object Object],[object Object],[object Object],[object Object],[object Object]
  • BALDWIN_SaleRent: ForSale
  • BALDWIN_DaysOnMls: 6
  • BALDWIN_FloodZone: X
  • BALDWIN_OtherRooms: Foyer,FamilyRoom,LivingRoom,UtilityRoomInside
  • BALDWIN_HeatCooling: HeatPump,CentralHeat,CentralElectricCool
  • BALDWIN_IdxIncluded: true
  • BALDWIN_PropertyTax: 0.00
  • BALDWIN_SearchPrice: 399500
  • BALDWIN_ZoningTypes: SingleFamily
  • BALDWIN_SponsorUnitYN: false
  • BALDWIN_BoatFacilities: None
  • BALDWIN_ClientHitCount: 0
  • BALDWIN_ElevatorsTotal: 0
  • BALDWIN_RentalsAllowed: No
  • BALDWIN_AgentDisclosure: NotApplicable
  • BALDWIN_LivingRoomGroup: LivingRoom
  • BALDWIN_LotSizeComments: 45x207x175x158
  • BALDWIN_DaysUnderContract: 50
  • BALDWIN_PowerProductionYN: false
  • BALDWIN_PropertyAmenities: Patio,Fenced,EnSuite,Internet,CeilingFans,CoveredPatio,HighCeilings,WindowTreatments,IrrigationSprinkler
  • BALDWIN_WaterPropertyType: NoWaterfront
  • BALDWIN_AuctionOnlineBidYN: false
  • BALDWIN_CommunityAmenities: None
  • BALDWIN_ConstructionStatus: Resale
  • BALDWIN_IntersectingStreet: Regents Drive
  • BALDWIN_NumberOfFireplaces: 2
  • BALDWIN_GreenVerificationYN: false
  • BALDWIN_EnergySavingFeatures: CeilingFans,DoublePaneWindows
  • BALDWIN_GoverningMunicipality: MobileCounty
  • BALDWIN_ConstructionFoundation: Slab
  • BALDWIN_AssociatedDocumentCount: 0
  • BALDWIN_AssociationManagementEmail: ask listing agent
  • Special Features: None
  • Property Sub Type: Detached

Interior Features

  • Appliances: Cooktop, Disposal, Microwave, Dishwasher, Refrigerator, Central Vacuum, Smoke Detector
  • Full Bathrooms: 2
  • Half Bathrooms: 1
  • Total Bedrooms: 4
  • Fireplaces: 2
  • Fireplace: Yes
  • Flooring: Tile, Wood, Split Brick
  • Stories: 2
  • BALDWIN_DiningArea: EatInKitchen,SeparateDiningRoom,BreakfastAreaKitchen
  • BALDWIN_PrimaryBedBath: Fireplace,JettedTub,DoubleVanity,WalkInCloset,SeparateShower,PrivateWaterCloset
  • BALDWIN_PropertyInteriorStories: Two

Exterior Features

  • Roof: Composition Shingle
  • View: No
  • Waterfront Features: No Waterfront
  • Home Warranty: No
  • Exterior Features: Irrigation Sprinkler
  • Patio And Porch Features: Patio, Covered Patio
  • BALDWIN_ExteriorFinish: Brick

Garage/Parking

  • Parking Features: Attached, Double Carport

Utilities

  • Utilities: Natural Gas Available, Mobile Gas, Water City, Sewage City, Alabama Power, Water Heater Gas
  • Cooling: Electric
  • Cooling Y N: Yes
  • Heating: Heat Pump, Central
  • HeatingYN: Yes

Condo/Co-op/Association

  • Association Fee: 125
  • Association Fee Frequency: Annually
  • Phone: 000-000-0000
  • Association: Yes

Fee Information

  • Association Fee Includes: Common Area Maintenance

Schools

  • Middle Or Junior School: Mobile-Other

Green Features

Rental Info

  • Furnished: Unfurnished

Multi Family

Tax Info

  • Tax Block: 4

MLS Schools

  • Elementary School: Not Baldwin County
  • HighSchool: Not Baldwin County High

Ownership History

We collect this data history from publicly available records. To have your information removed, we recommend requesting removal directly through your county’s website.

Date Name Owned For Owner Type

Purchase Details

Listed on
Sep 26, 2023
Closed on
Nov 17, 2023
Sold by
Allen Leonard J and Leigh Anne
Bought by
Seller's Agent
Libba Latham
LLB & B Inc.
Buyer's Agent
Damien Langan
Blackwell Roberts Real Estate Store
List Price
$394,500
Sold Price
$399,500
Premium/Discount to List
$5,000
1.27%
Views
111
Current Estimated Value
$404,812

Home Financials for this Owner

Home Financials are based on the most recent Mortgage that was taken out on this home.
Estimated Appreciation
$5,312
Avg. Annual Appreciation
0.47%
Original Mortgage
$319,600
Outstanding Balance
$311,049
Interest Rate
7.57%
Mortgage Type
New Conventional
Estimated Equity
$93,763

Purchase Details

Closed on
Jul 14, 2021
Sold by
Stewart & Whatley Builders Llc
Bought by
Allen Leigh and Allen Leonard
Source: Public Records

Home Values in the Area

Source: Public Records

Average Home Value in this Area


Source: Public Records

Agents Specializing in Berkleigh, AL

See All Agents

Purchase History

We collect this data history from publicly available records. To have your information removed, we recommend requesting removal directly through your county’s website.

Date Buyer Sale Price Title Company
$399,500 None Listed On Document
Allen Leigh $180,000 Vaughn David
Source: Public Records

Mortgage History

We collect this data history from publicly available records. To have your information removed, we recommend requesting removal directly through your county’s website.

Date Status Borrower Loan Amount
Open $319,600
Previous Owner Allen Leonard J $130,000
Previous Owner Allen Leonard J $75,000
Source: Public Records

Property History

We collect this data history from publicly available records. To have your information removed, we recommend requesting removal directly through your county’s website.

Date Event Price List to Sale Price per Sq Ft
11/21/2023 11/21/23 Sold $399,500 +1.3% $150 / Sq Ft
10/02/2023 10/02/23 Pending -- -- --
09/26/2023 09/26/23 For Sale $394,500 -- $148 / Sq Ft
Source: Baldwin REALTORS®

Tax History

We collect this data history from publicly available records. To have your information removed, we recommend requesting removal directly through your county’s website.

Year Tax Paid Tax Assessment Tax Assessment Total Assessment is a certain percentage of the fair market value that is determined by local assessors to be the total taxable value of land and additions on the property. Land Improvement
2025 $2,487 $40,050 $5,000 $35,050
2024 $2,487 $27,530 $5,000 $22,530
2023 $3,506 $27,260 $5,000 $22,260
2022 $0 $25,670 $5,000 $20,670
2021 $0 $23,700 $5,000 $18,700
2020 $0 $23,940 $5,000 $18,940
2019 $0 $23,270 $5,000 $18,270
2018 $0 $23,500 $0 $0
2017 $0 $21,840 $0 $0
2016 -- $19,920 $0 $0
2013 $1,118 $18,280 $0 $0
Source: Public Records

Agents Affiliated with this Home

  • Section Image
  • Section Image
See All Agents

Map

Source: Baldwin REALTORS®

MLS Number: 352239

Baldwin REALTORS®

APN: 28-08-27-2-002-002.001

Your Personal Tour Guide

Ask me questions while you tour the home.