
Terrie White
GREENE REALTY OF FLORIDA LLC
(386) 414-7424
134 Total Sales
2 in Liberty Triangle
$220K - $279K Price Range
Estimated Value: $264,000 - $381,000
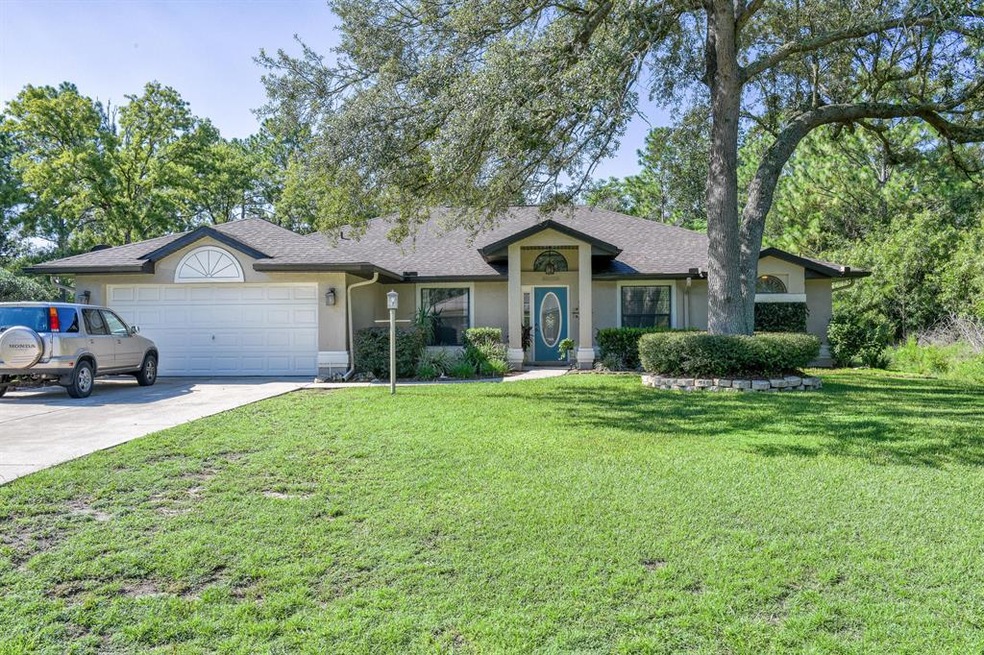
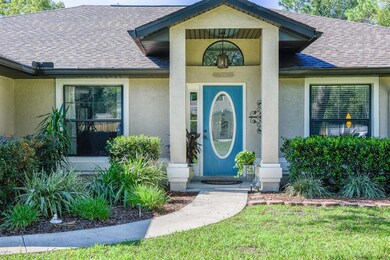

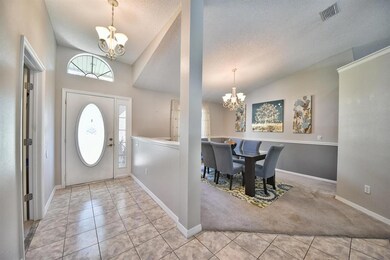
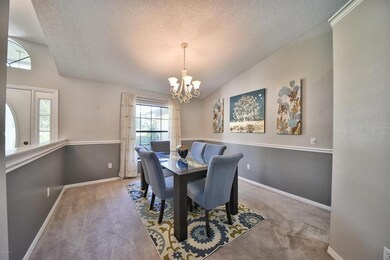
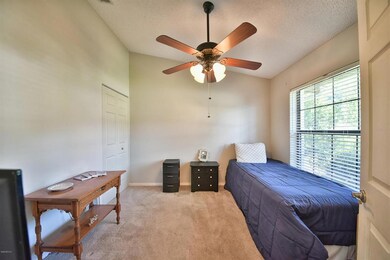
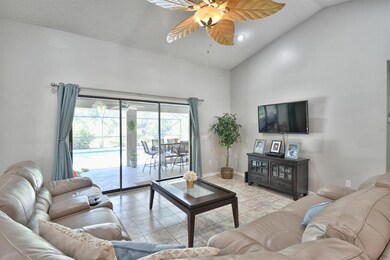
Fall in love the moment you arrive with this beautiful move-in ready home! Home has BRAND NEW ROOF, BRAND NEW A/C SYSTEM, newer refrigerator, a nice large lot and split/open floor plan. Some of it's great features include high ceilings, formal dining room and a large office with a closet that is currently the 4th bedroom. Splash around and have fun in the sparkling large lap pool that is enclosed and has a nice spacious lanai for entertaining. All pool equipment and shed with electric stay with home! Huge master suite with access to pool area has a luxurious master bath that has been tastefully updated and includes his & her walk in closets. A great price for a gorgeous home that is a quick walk to Liberty Park. Hurry and take a look at this one and you'll look no further!
Last Agent to Sell the Property
PROFESSIONAL REALTY OF OCALA License #3250422 Listed on: 07/22/2017
We collect this data history from publicly available records. To have your information removed, we recommend requesting removal directly through your county’s website.
Terrie White
GREENE REALTY OF FLORIDA LLC
(386) 414-7424
134 Total Sales
2 in Liberty Triangle
$220K - $279K Price Range
Kristi Matthew
CENTURY 21 CARIOTI
(689) 220-7421
100 Total Sales
3 in Liberty Triangle
$305K - $400K Price Range
Tammy Marie Diaz
BHHS-FLORIDA SHOWCASE PROPERTIES
(352) 268-1432
115 Total Sales
1 in Liberty Triangle
$230,000 Price
Melissa Mitchell
KELLER WILLIAMS CORNERSTONE RE
(352) 644-9370
133 Total Sales
8 in Liberty Triangle
$147K - $405K Price Range
Carlos De Anda Perez
CENTRAL CITY REALTY
(352) 496-8559
181 Total Sales
4 in Liberty Triangle
$40K - $390K Price Range
Donna Dorsey
Citrus Realty, LLC
(352) 496-8874
722 Total Sales
1 in Liberty Triangle
$362,000 Price
We collect this data history from publicly available records. To have your information removed, we recommend requesting removal directly through your county’s website.
| Date | Buyer | Sale Price | Title Company |
|---|---|---|---|
| $215,000 | First International Title In | ||
| $155,000 | First American Title Ins Co | ||
| $181,500 | First American Title Ins Co | ||
| $134,900 | Ocala Land Title Insurance A |
We collect this data history from publicly available records. To have your information removed, we recommend requesting removal directly through your county’s website.
| Date | Status | Borrower | Loan Amount |
|---|---|---|---|
| Open | $172,000 | ||
| Previous Owner | $147,250 | ||
| Previous Owner | $145,200 | ||
| Previous Owner | $35,000 | ||
| Previous Owner | $20,000 | ||
| Previous Owner | $129,000 | ||
| Previous Owner | $128,155 |
We collect this data history from publicly available records. To have your information removed, we recommend requesting removal directly through your county’s website.
| Date | Event | Price | List to Sale | Price per Sq Ft |
|---|---|---|---|---|
| 09/29/2017 09/29/17 | Sold | $215,000 | -4.9% | $118 / Sq Ft |
| 08/28/2017 08/28/17 | Pending | -- | -- | -- |
| 07/22/2017 07/22/17 | For Sale | $226,000 | -- | $124 / Sq Ft |
We collect this data history from publicly available records. To have your information removed, we recommend requesting removal directly through your county’s website.
| Year | Tax Paid | Tax Assessment Tax Assessment Total Assessment is a certain percentage of the fair market value that is determined by local assessors to be the total taxable value of land and additions on the property. | Land | Improvement |
|---|---|---|---|---|
| 2025 | $2,571 | $163,275 | ||
| 2024 | $2,273 | $156,720 | ||
| 2023 | $2,218 | $152,155 | $0 | $0 |
| 2022 | $2,154 | $147,723 | $0 | $0 |
| 2021 | $2,107 | $143,420 | $0 | $0 |
| 2020 | $2,089 | $141,440 | $0 | $0 |
| 2019 | $2,057 | $138,260 | $0 | $0 |
| 2018 | $1,957 | $135,682 | $13,289 | $122,393 |
| 2017 | $2,476 | $128,901 | $10,112 | $118,789 |
| 2016 | $2,375 | $122,234 | $0 | $0 |
| 2015 | $1,419 | $100,792 | $0 | $0 |
Seller's Agent in 2017
Stacy Alpizar
PROFESSIONAL REALTY OF OCALA
(352) 812-2807
83 Total Sales
Buyer's Agent in 2017
Dianne Purdie
FONTANA REALTY
(352) 598-7319
19 Total Sales
Source: Stellar MLS
MLS Number: OM521685
APN: 3506-010-006
Disclaimer: Certain information contained herein is derived from information provided by parties other than Homes.com. All information provided is deemed reliable, but is not guaranteed to be accurate and should be independently verified.
All data is obtained from various sources and may not have been verified by broker or MLS GRID. Supplied Open House Information is subject to change without notice. All information should be independently reviewed and verified for accuracy. Properties may or may not be listed by the office/agent presenting the information. Some IDX listings have been excluded from this website. IDX information is provided exclusively for personal, non-commercial use, and may not be used for any purpose other than to identify prospective properties consumers may be interested in purchasing. Information is deemed reliable but not guaranteed.
Listings courtesy of Stellar MLS as distributed by MLS GRID.
Based on information submitted to the MLS GRID
Listing Information presented by local MLS brokerage: Ten-X - (888)-952-6393
Ask me questions while you tour the home.