NOT LISTED FOR SALE

5700 Via Real Unit 11 Carpinteria, CA 93013

Carpinteria Area
3 Beds
2 Baths
1,272 Sq Ft
1,307 Sq Ft Lot

Sale Details

Date Sold: June 24, 2019

Last sale price $265,000 $208 Per Sq Ft

359 Days on Market

Highlights

  • Pool House
  • Property is near an ocean
  • Updated Kitchen
  • RV Access or Parking
  • RV or Boat Storage in Community
  • Clubhouse

About This Home

As of June 2019

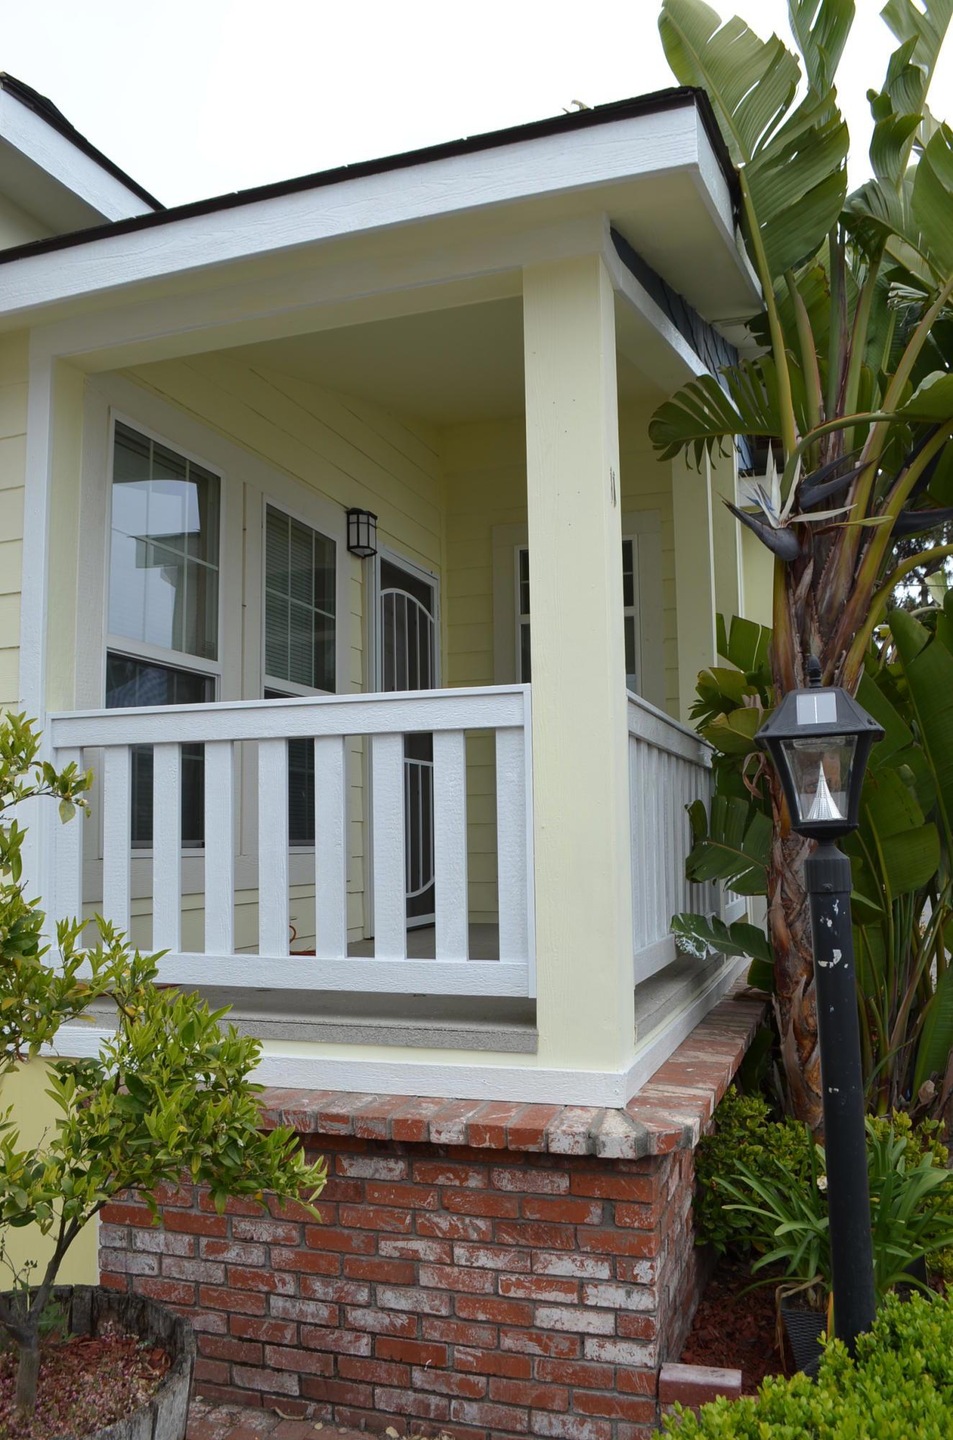
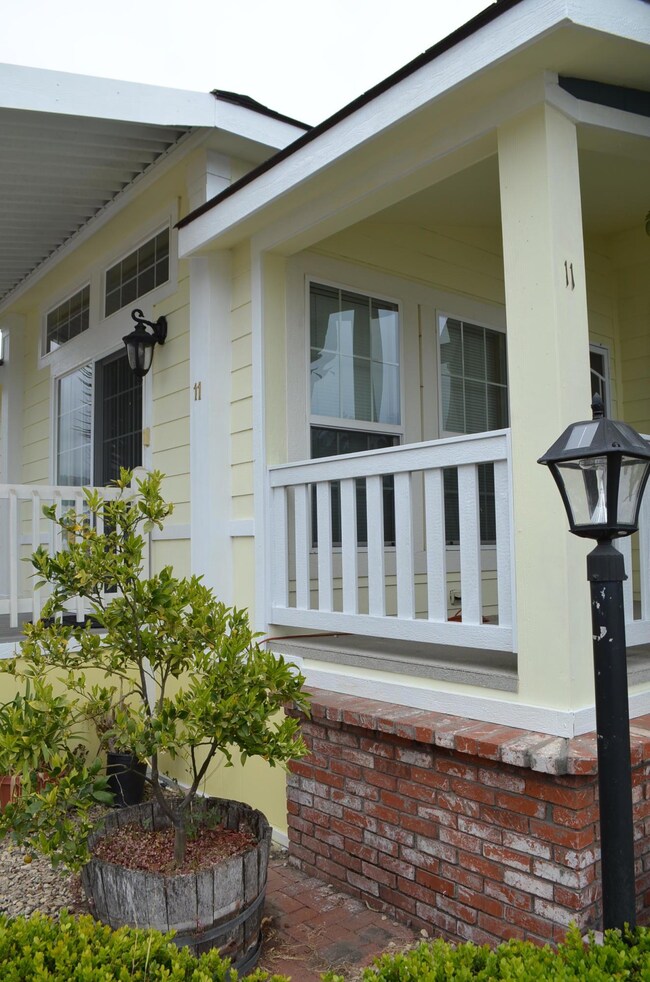
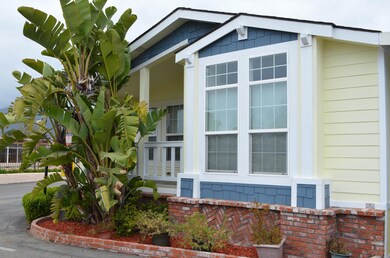
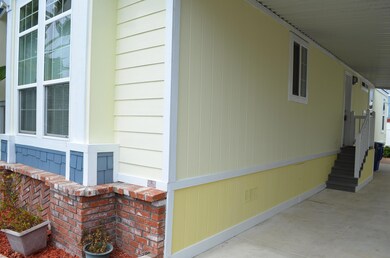
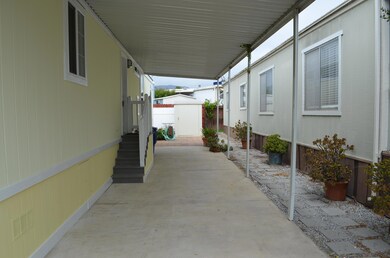
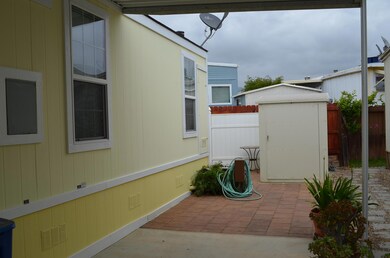
Move right in to this Just-Like-New-Home! This freshly painted (inside and outside!)2005 coach has 3 bedrooms + 2 baths
(one bedroom currently a study/office) on a larger than most lot. There are hardwood floors, high vaulted ceilings, ceiling fans, dual-paned windows and raised panel doors The kitchen is spacious and has a gas range, built-in microwave, dishwasher, stainless steel double sinks, maple cabinets, laminate counters and tile-look vinyl flooring. There is a full-size laundry/utility room off the covered 2-car carport The hall bath with toilet, single vanity + tub/shower combination is convenient to the secondary bedrooms or for your guests.
The oversized master suite has a private bath with stall shower, huge soaking tub, dual vanities and large linen cabinet. The living and dining rooms have vaulted and trey ceilings. The front (and rear) of the coach has a composite deck, railing and stairs for long-lasting durability. Come see this special home in a family park that is move-in ready and so close to the beach!!

Last Agent to Sell the Property

Allen Reznick

Altera Real Estate Services License #01062509 Listed on: 05/19/2018

Last Buyer's Agent

Daniel Warnars

Village Properties License #01412612

Property Details

Home Type

  • Manufactured Home

Year Built

  • Built in 2005

Lot Details

  • Cul-De-Sac
  • Property is in excellent condition

Home Design

  • Composition Roof
  • Skirt

Interior Spaces

  • 1,272 Sq Ft Home
  • 1-Story Property
  • Ceiling Fan
  • Double Pane Windows
  • Dining Area
  • Home Office
  • Library

Kitchen

  • Updated Kitchen
  • Gas Range
  • Dishwasher

Flooring

  • Wood
  • Carpet
  • Linoleum
  • Vinyl

Bedrooms and Bathrooms

  • 3 Bedrooms
  • Remodeled Bathroom
  • 2 Full Bathrooms

Laundry

  • Laundry Room
  • Gas Dryer Hookup

Parking

  • Direct Access Garage
  • 2 Carport Spaces
  • RV Access or Parking

Accessible Home Design

  • Grip-Accessible Features
  • Accessible Bathroom Fixtures
  • Hand Rail

Outdoor Features

  • Pool House
  • Property is near an ocean
  • Shed
  • Built-In Barbecue

Mobile Home

  • Mobile Home Make is Silvercrest
  • Mobile Home is 12 x 53 Feet
  • Department of Housing Decal HWC357905;HWC357906
  • Serial Number 17311241A; 17311241B
  • Manufactured Home

Utilities

  • Cooling Available
  • Sewer Stub Out

Listing and Financial Details

  • Assessor Parcel Number 501-070-011

Community Details

Overview

  • Property has a Home Owners Association
  • San Roque Mobile Est Community
  • 15 San Roque Subdivision
  • San Roque Mobile Est

Amenities

  • Clubhouse

Recreation

  • RV or Boat Storage in Community
  • Community Playground
  • Community Pool

Property Details

Home Type

Manufactured Home

Year Built

Built in 2005

Lot Details

1,307 Sq Ft Lot

Listing Details

  • Directions: Use Navigation
  • Manufactured Housing M F G Name: Silvercrest
  • Manufactured Housing Mobile Length: 53
  • Manufactured Housing Mobile Width: 12
  • Manufactured Housing Park Name: San Roque Mobile Est
  • Manufactured Housing Space Rent To Buyer: 865
  • Prop. Type: Residential
  • Year Built: 2005
  • ResoPoolFeatures: Outdoor Pool
  • Reso Property Sub Type: Manufactured Home
  • ResoLaundryFeatures: Gas Hookup, Laundry Room, In Unit
  • ResoLotFeatures: Cul-De-Sac
  • Park Name: San Roque Mobile Est
  • Reso Association Amenities: Other, RV/Boat Storage, Clubhouse, Pool, Play Area
  • Reso Association Fee Includes: Other
  • Subdivision Name: 15 - San Roque
  • Reso Accessibility Features: Hand Rails, Bathroom Fixtures
  • Architectural Style: Other
  • Body Type: Double Wide
  • Reso Flooring: Wood, Carpet, Vinyl
  • Unit Levels: Single Story, Outside Stairs
  • New Construction: No
  • Reso Other Structures: Pool House, Shed(s)
  • Reso Property Condition: Excellent
  • Property Information Year Built2: 2005
  • NeighborhoodSchools Elementary School: Other
  • NeighborhoodSchools Junior High School: Other
  • NeighborhoodSchools High School: Other
  • Property Information Within City Limits: No
  • Condition Excellent: Yes
  • Construction Single Story2: Yes
  • Roof:Composition: Yes
  • ParkingGarage Interior Access: Yes
  • ParkingGarage Attached: Yes
  • Proximity Near Ocean2: Yes
  • Rooms Ground Floor Bedroom2: Yes
  • Rooms Ground Floor Primary: Yes
  • Dining Dining Area2: Yes
  • Laundry Laundry Room2: Yes
  • Amenities Dual Pane Window2: Yes
  • Amenities Remodeled Bath2: Yes
  • Amenities Remodeled Kitchen2: Yes
  • Appliances Included Dishwasher3: Yes
  • Appliances Included Gas Range2: Yes
  • WaterSewer Sewer Hookup: Yes
  • GroundsLandscaping Built-in BBQ: Yes
  • Rooms Office3: Yes
  • FlrWdw Coverings Carpet: Yes
  • Location Info Development Name: San Roque Mobile Est
  • Other Buildings Shed: Yes
  • Laundry In Unit2: Yes
  • AssocPark Amenities Pool4: Yes
  • AssocPark Amenities Play Area: Yes
  • LocationTopo Cul-De-Sac2: Yes
  • Laundry Gas Hookup2: Yes
  • FlrWdw Coverings Wood2: Yes
  • Rooms LbryStudy: Yes
  • AssocPark Amenities Clubhouse: Yes
  • Manufactured Housing License #Decal #: HWC357905;HWC357906
  • Manufactured Housing Serial #: 17311241A; 17311241B
  • Cooling Ceiling Fan(s): Yes
  • ParkingGarage RV: Yes
  • MH Features Double: Yes
  • AssocPark Amenities RVBoat Storage: Yes
  • ParkingGarage Total # Carport Spaces: 2.0
  • MH Features Skirting: Yes
  • FlrWdw Coverings VinylLinoleum2: Yes
  • Handicapped Access Hand Rails2: Yes
  • Handicapped Access Bathroom Fixtures2: Yes
  • Special Features: None
  • Property Sub Type: MobileManufactured

Interior Features

  • Appliances: Gas Range, Dishwasher
  • Full Bathrooms: 2
  • Total Bedrooms: 3

Exterior Features

  • Roof: Composition
  • Construction Type: Other
  • Foundation Details: Axles

Garage/Parking

  • Attached Garage: Yes
  • Parking Features: RV Access/Parking, Inside Entrance, Attached

Utilities

  • Cooling: Ceiling Fan(s)
  • Cooling Y N: Yes

Condo/Co-op/Association

  • Association: Yes

Schools

  • Elementary School: Other
  • High School: Other
  • Middle Or Junior School: Other

Lot Info

  • Parcel #: 501-070-011
  • Zoning: Other
Create a Home Valuation Report for This Property
The Home Valuation Report is an in-depth analysis detailing your home's value as well as a comparison with similar homes in the area

Home Values in the Area

Source: Public Records

Average Home Value in this Area


Source: Public Records

Property History

We collect this data history from publicly available records. To have your information removed, we recommend requesting removal directly through your county’s website.

Date Event Price List to Sale Price per Sq Ft
06/24/2019 06/24/19 Sold $265,000 -14.5% $208 / Sq Ft
05/13/2019 05/13/19 Pending -- -- --
05/19/2018 05/19/18 For Sale $310,000 -- $244 / Sq Ft
Source: Santa Barbara Multiple Listing Service

Tax History

We collect this data history from publicly available records. To have your information removed, we recommend requesting removal directly through your county’s website.

Year Tax Paid Tax Assessment Tax Assessment Total Assessment is a certain percentage of the fair market value that is determined by local assessors to be the total taxable value of land and additions on the property. Land Improvement
2026 $561 $54,689 $54,689
2025 $550 $53,617 $53,617
2023 $550 $51,536 $0 $51,536
2022 $532 $50,526 $0 $50,526
2021 $521 $49,536 $0 $49,536
2020 $516 $49,029 $0 $49,029
2019 $459 $50,667 $0 $50,667
2018 $451 $49,674 $0 $49,674
2017 $441 $48,700 $0 $48,700
2016 $432 $47,746 $0 $47,746
2015 $426 $47,029 $0 $47,029
2014 $399 $46,108 $0 $46,108
Source: Public Records

Agents Affiliated with this Home

  • Section Image
  • Section Image
See All Agents

Map

Source: Santa Barbara Multiple Listing Service

MLS Number: 18-1799

Santa Barbara Multiple Listing Service
Your Personal Tour Guide

Ask me questions while you tour the home.