NOT LISTED FOR SALE
2 Beds
2 Baths
1,437 Sq Ft
2,432 Sq Ft Lot

Sale Details

Date Sold: September 18, 2025

Last sale price $255,000 $177 Per Sq Ft

43 Days on Market

Highlights

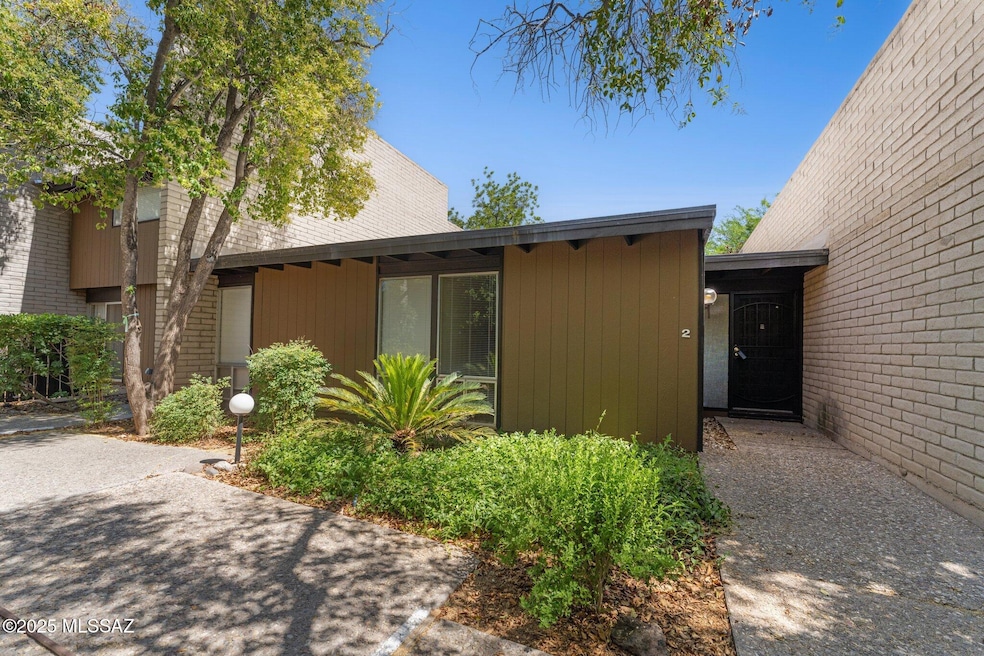
  • The property is located in a historic district
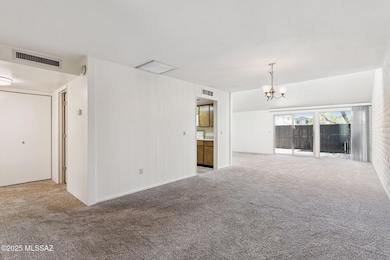

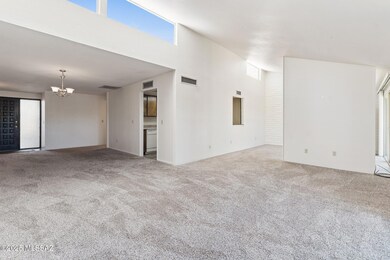
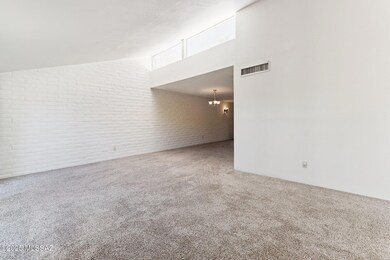
  • Vaulted Ceiling
  • Community Pool
  • RV Access or Parking
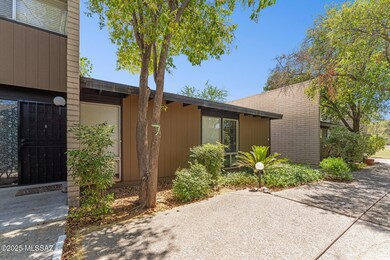
  • Modern Architecture
  • Tennis Courts

About This Home

As of September 2025

Highly desirable mid-century townhome community centrally located with excellent access to walking / biking on the Pantano section of the Loop. Unit #2 is ideally located with very close to both Fort Lowell Park and the Orchard River community pool and easy vehicle access to Glenn Street. Owner / Agent.

Last Agent to Sell the Property

George Jenson

Santana REALTORS Listed on: 07/30/2025

Last Buyer's Agent

Lee Ann Gettinger

OMNI Homes International

OMNI Homes International

Townhouse Details

Home Type

  • Townhome

Est. Annual Taxes

  • $1,801

Year Built

  • Built in 1974

Lot Details

  • 2,432 Sq Ft Lot
  • Lot Dimensions are 32x76x32x76
  • Wood Fence

HOA Fees

  • $260 Monthly HOA Fees

Home Design

  • Modern Architecture
  • Entry on the 1st floor
  • Built-Up Roof
  • Lead Paint Disclosure

Interior Spaces

  • 1,437 Sq Ft Home
  • 1-Story Property
  • Vaulted Ceiling
  • Ceiling Fan
  • Skylights
  • Window Treatments
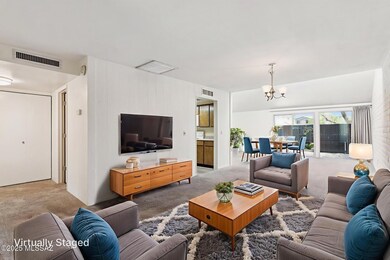
  • Family Room
  • Living Room
  • Dining Area
  • Pest Guard System

Kitchen

  • Electric Range
  • Microwave
  • Dishwasher
  • Disposal

Flooring

  • Carpet
  • Laminate

Bedrooms and Bathrooms

  • 2 Bedrooms
  • 2 Full Bathrooms

Laundry

  • Laundry Room
  • Dryer
  • Washer

Parking

  • 2 Carport Spaces
  • Driveway
  • RV Access or Parking

Accessible Home Design

  • Bath Modification
  • No Interior Steps

Schools

  • Whitmore Elementary School
  • Dodge Traditional Magnet Middle School
  • Catalina High School

Utilities

  • Forced Air Heating and Cooling System
  • Heating System Uses Natural Gas
  • Natural Gas Water Heater

Additional Features

  • Enclosed Patio or Porch
  • The property is located in a historic district

Community Details

Overview

  • Front Yard Maintenance
  • Orch Riv Gdn Pk Asso Association
  • On-Site Maintenance
  • Maintained Community
  • The community has rules related to covenants, conditions, and restrictions, deed restrictions

Recreation

  • Tennis Courts
  • Community Pool
  • Park
  • Jogging Path
  • Trails

Townhouse Details

Home Type

Townhome

Est. Annual Taxes

$1,801

Year Built

Built in 1974

Lot Details

2,432 Sq Ft Lot

HOA Fees

$260 per month

Listing Details

  • Property Type: Residential
  • Property Sub Type: Townhouse
  • Horses: No
  • LotSizeAcres: 0.05
  • Lot Size: 32x76x32x76
  • Road Surface Type: Paved
  • Co List Office Mls Id: 74
  • Subdivision Name: Orchard River (1-138)
  • Location Tax Legal: Tax Year: 2024
  • Location Tax Legal: Community: None
  • Location Tax Legal: Municipality/Zoning: Tucson - R2
  • Location Tax Legal: Fema Flood Zone: No
  • Location Tax Legal: Municipal Flood Zone: No
  • General Property Information: Dwelling Type: Townhouse
  • General Property Information: Construction Status: Existing
  • General Property Information: Lot Dimensions: 32x76x32x76
  • General Property Information: Horse Property: No
  • General Property Information: # of Covered Prkng: 2.0
  • General Property Information: Basement: No
  • General Property Information: Unit Level: 1
  • General Property Information: Elementary School: Whitmore
  • General Property Information: Middle School: Dodge Traditional Magnet
  • General Property Information: High School: Catalina
  • General Property Information: Horse Facilities: No
  • General Property Information: List Price/SqFt: 191.37
  • General Property Information: Lot Size Price/SqFt: 113.08
  • Stories: One: Yes
  • Sewer: Connected: Yes
  • Main Cooling: Central Air: Yes
  • Main Heating: Forced Air: Yes
  • Main Heating: Natural Gas: Yes
  • Water Heater: Natural Gas: Yes
  • Association Fees: HOA Amt (Monthly): 260.0
  • Association Fees: HOA Payment Frequency: Monthly
  • Association Fees: HOA: Yes
  • Assoc Fees Includes: Common Area Maint: Yes
  • Driveway: Paved: Asphalt
  • Neighborhood Feature: Park: Yes
  • Neighborhood Feature: Walking Trail: Yes
  • Subdivision Restrict: CC&Rs: Yes
  • Home Protection: Offered: No
  • Style: Modern: Yes
  • Submit With Offer: Lead Based Paint Disclosure: Yes
  • PatioDeck: Patio: Yes
  • Property Disclosures: Lead-Based Paint: Yes
  • Neighborhood Feature: Jogging/Bike Path: Yes
  • Association Fees: HOA Name: Orch Riv Gdn Pk Asso
  • Assoc Fees Includes: Pest Control: Yes
  • Assoc Fees Includes: Water: Yes
  • Assoc Fees Includes: Sewer: Yes
  • Neighborhood Feature: Tennis Courts: Yes
  • Fence: Wood: Yes
  • Neighborhood Feature: Historic: Yes
  • PatioDeck: Enclosed: Yes
  • Assoc Fees Includes: Front Yard Maint: Yes
  • Special Features: None
  • Stories: 0

Interior Features

  • Interior Amenities: Vaulted Ceiling(s)
  • Kitchen Features Microwave: Yes
  • Interior Steps YN: N
  • Appliances: Disposal, Dishwasher, Electric Range, Microwave, Refrigerator
  • Full Bathrooms: 2
  • Total Bedrooms: 2
  • Fireplace Features: None
  • Living Areas: Family Room: Yes
  • Dining Areas: Dining Area: Yes
  • Kitchen Features: Dishwasher: Yes
  • Kitchen Features: Disposal: Yes
  • Laundry: Laundry Room: Yes
  • Interior Features: Ceiling Fan(s): Yes
  • Window Covering: Stay: Yes
  • Living Areas: Living Room: Yes
  • Floor Covering: Carpet: Yes
  • Laundry: Dryer: Yes
  • Laundry: Washer: Yes
  • Kitchen Features: Electric Range: Yes
  • Floor Covering: Laminate: Yes
  • Interior Features: Skylight(s): Yes
  • Interior Features: Vaulted Ceiling(s): Yes
  • Accessibility Option: Other Bath Modification: Yes

Exterior Features

  • ExteriorFeatures: None
  • Pool Conventional: No
  • Roof: Built-Up - Reflect
  • View: None
  • Disclosures: Lead-Based Paint, Military Airport Vcty, Insurance Claims History Report, Seller Prop Disclosure
  • Construction Type: Slump Block
  • Patio And Porch Features: Enclosed, Patio
  • Assoc Amenities: Pool: Yes
  • Roof: Built-Up - Reflect: Yes
  • Assoc Fees Includes: Exterior Mnt of Unit: Yes
  • Neighborhood Feature: Pool: Yes

Garage/Parking

  • Covered Parking Spaces: 2.0
  • Parking Features: None
  • General Property Information: # of Carport Spaces: 2.0
  • RV Parking: Space Available: Yes

Utilities

  • Electric Electric Company: TEP
  • Utilities: Sewer Connected
  • Laundry Features: Dryer, Washer, Laundry Room
  • Cooling: Central Air
  • Heating Yn: Yes
  • Water Source: Public
  • Gas: Natural: Yes

Association/Amenities

  • Senior Community: No
  • Deed Restrictions: Yes

Condo/Co-op/Association

  • Amenities: Pool
  • Association Name: Orch Riv Gdn Pk Asso

Schools

  • Junior High Dist: TUSD
  • Middle Or Junior School: Dodge Traditional Magnet

Lot Info

  • Lot Features: Subdivided
  • Lot Size Sq Ft: 2432.0
  • Zoning: Tucson - R2

Building Info

  • Year Built: 1974

Tax Info

  • Tax Year: 2024
  • Tax Annual Amount: 1800.51

MLS Schools

  • Elementary School: Whitmore
  • High School: Catalina
Create a Home Valuation Report for This Property
The Home Valuation Report is an in-depth analysis detailing your home's value as well as a comparison with similar homes in the area

Home Values in the Area

Source: Public Records

Average Home Value in this Area


Source: Public Records

Property History

We collect this data history from publicly available records. To have your information removed, we recommend requesting removal directly through your county’s website.

Date Event Price List to Sale Price per Sq Ft
09/18/2025 09/18/25 Sold $255,000 -7.3% $177 / Sq Ft
09/11/2025 09/11/25 Pending -- -- --
07/29/2025 07/29/25 For Sale $275,000 -- $191 / Sq Ft
Source: MLS of Southern Arizona

Agents Affiliated with this Home

  • Section Image
See All Agents

Map

Source: MLS of Southern Arizona

MLS Number: 22519893

MLS of Southern Arizona
Your Personal Tour Guide

Ask me questions while you tour the home.