NOT LISTED FOR SALE

5701 Highway 348 Olathe, CO 81425

Estimated Value: $423,000 - $513,000

3 Beds
2 Baths
2,024 Sq Ft
$224/Sq Ft Est. Value

Sale Details

Date Sold: February 26, 2025

Last sale price $424,000 $209 Per Sq Ft

Est. 7% increase in value since last sale

Current estimated payment $2,612 / mo

8 Days on Market

Highlights

  • RV or Boat Parking
  • Living Room with Fireplace
  • Walk-In Closet
  • Mountain View
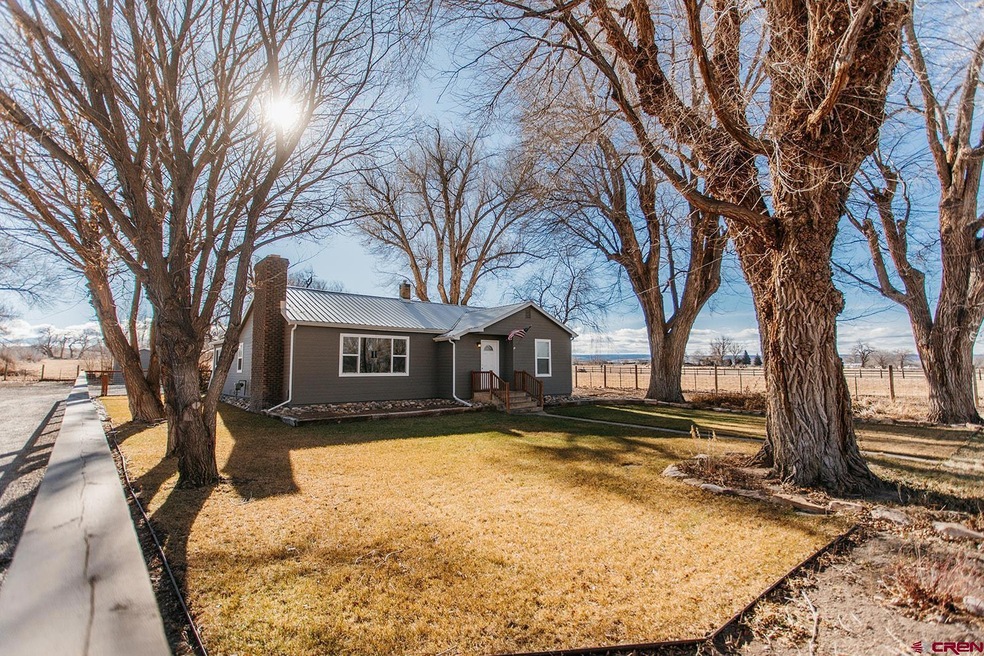
  • Farmhouse Style Home
  • Shed

About This Home

As of February 2025

Welcome home to this country charmer. Nestled on .72 acres surrounded by farm fields in every direction and the open Western Colorado sunset skies. This home consists of 2024 square feet on a split floor plan. Kitchen consists of ample cabinet and counter space, and an area to fit a large dining room table. This space also includes a place to add a wood burning stove or pellet stove. A pellet stove is included in the sale, but it is not currently installed. Large primary suite with walk in closest and an updated 3/4 bathroom with tile flooring. Large living room with lots of beautiful natural lighting and views, views views. In the center of the home there is an area for you to add an office, play area, formal dining area or even construct a pantry. It is completly up to you as it is an open canvas. Guest bedrooms are ample size and are located near the updated full bathroom. On the outside there is a fully automated sprinkler system for you to lock and leave, without worrying about the plants or sod dying. The back yard is waiting for someone to create their own oasis and is ready to hook up to the exisiting watering system and plenty of area to build that dream shop. With full gorgeous trees surrounding the home, there is plenty of shade in the summer and protection from the elements. Perfect for 4-H projects or starting that hobby farm as there is no HOA or covenants and the property does include a half share of irrigation water. Hurry and schedule your showing today and let's make this your Next Home.

Last Agent to Sell the Property

Tina Suppes

NextHome Virtual Listed on: 01/07/2025

NextHome Virtual

Last Buyer's Agent

Debra Rowe

NextHome Virtual

NextHome Virtual

Home Details

Home Type

  • Single Family

Est. Annual Taxes

  • $1,373

Year Built

  • Built in 1910 | Remodeled in 2012

Lot Details

  • 31,363 Sq Ft Lot
  • Split Rail Fence
  • Fenced Front Yard
  • Landscaped
  • Sprinkler System

Parking

  • RV or Boat Parking

Property Views

  • Mountain
  • Valley

Home Design

  • Farmhouse Style Home
  • Metal Roof
  • Siding
  • Stick Built Home

Interior Spaces

  • 2,024 Sq Ft Home
  • 1-Story Property
  • Ceiling Fan
  • Living Room with Fireplace
  • Combination Kitchen and Dining Room
  • Crawl Space

Kitchen

  • Oven or Range
  • Microwave
  • Dishwasher

Flooring

  • Carpet
  • Laminate
  • Tile

Bedrooms and Bathrooms

  • 3 Bedrooms
  • Walk-In Closet

Laundry

  • Dryer
  • Washer

Schools

  • Olathe K-5 Elementary School
  • Olathe 6-8 Middle School
  • Olathe 9-12 High School

Utilities

  • Evaporated cooling system
  • Forced Air Heating System
  • Heating System Uses Natural Gas
  • Irrigation Water Rights
  • Gas Water Heater
  • Septic Tank
  • Internet Available

Additional Features

  • Shed
  • 1 Irrigated Acre

Listing and Financial Details

  • Assessor Parcel Number 372320217200006

Home Details

Home Type

Single Family

Est. Annual Taxes

$1,373

Year Built

Built in 1910 | Remodeled in 2012

Lot Details

0.72 Acres

Listing Details

  • Appliance Inclusions: Range/Oven, Dishwasher, Washer, Dryer, Microwave
  • Estimated Irrigation Acres: 0.5
  • Estimated Total Acres: 0.72
  • Class: RESIDENTIAL
  • Em Deposit: 5,000.00
  • Em Holder: Land Title
  • Exterior Inclusions: Landscaping, Irrigation Water, Lawn Sprinklers
  • Interior Inclusions: Ceiling Fan(s), Walk In Closet
  • Legal Lot Block: See attached Exhibit "a" in associated docs: Lengthy Legal
  • Livestock Allowed: Poultry
  • Lot Size Acreage: .5 - .99
  • Parcel Id Number: 372320217200006
  • Price Per Sq Ft: 209.49
  • Real Estate Included: Yes
  • Residence Stories: One Story
  • Residence Style: Farm House
  • Rv Parking: Yes
  • Sale/Rent: For Sale
  • Siding: Masonite
  • Sold Price Sq Ft: 209.49
  • Street Descriptionaccess: State Highway
  • Tax Account Id: R0008835
  • Type: Stick Built
  • Internet Provider: Century Link
  • Internet Service: Yes
  • Other Transfer Fees: Yes
  • Total Taxes Dollar: 1372.80
  • Year Built: 1910
  • Year Renovated: 2012
  • Foreign Owned Y N: No
  • Prop Description Remarks: Welcome home to this country charmer. Nestled on .72 acres surrounded by farm fields in every direction and the open Western Colorado sunset skies. This home consists of 2024 square feet on a split floor plan. Kitchen consists of ample cabinet and counter space, and an area to fit a large dining room table. This space also includes a place to add a wood burning stove or pellet stove. A pellet stove is included in the sale, but it is not currently installed. Large primary suite with walk in closest and an updated 3/4 bathroom with tile flooring. Large living room with lots of beautiful natural lighting and views, views views. In the center of the home there is an area for you to add an office, play area, formal dining area or even construct a pantry. It is completly up to you as it is an open canvas. Guest bedrooms are ample size and are located near the updated full bathroom. On the outside there is a fully automated sprinkler system for you to lock and leave, without worrying about the plants or sod dying. The back yard is waiting for someone to create their own oasis and is ready to hook up to the exisiting watering system and plenty of area to build that dream shop. With full gorgeous trees surrounding the home, there is plenty of shade in the summer and protection from the elements. Perfect for 4-H projects or starting that hobby farm as there is no HOA or covenants and the property does include a half share of irrigation water. Hurry and schedule your showing today and let's make this your Next Home.
  • Special Features: None
  • Property Sub Type: Detached
  • Stories: 17

Interior Features

  • Dining Room: Kitchen/Dining
  • Bedrooms: 3
  • Flooring: Carpet-Partial, Tile, Laminate
  • Estimated Total Sq Ft: 2024
  • Bathrooms Description: 1 & 3/4
  • Full Bathrooms: 1
  • Half Bathrooms: 0
  • Bathrooms Quarter: 0
  • Bathrooms Three Quarters: 1
  • Total Bathrooms: 2
  • Fireplace Location Type: Living Room
  • Foundation: Crawl Space
  • Main Level Sq Ft: 2024
  • Total Office Den: 0

Exterior Features

  • Fence: Split Rail, Fenced - Front
  • Exterior Structures: Shed
  • Roof: Metal
  • Views: Mountains, Valley

Utilities

  • Utilities: Electric, Natural Gas, Internet
  • Cooling: Evaporative Cooler
  • Electric Supplier: Delta-Montrose Electric Association
  • Gas Supplier: Black Hills Energy
  • Heating System: Forced Air
  • Irrigation Water Description Amount: .5 share/$300.00
  • Irrigation Water District: UVWUA
  • Sewer Supplier: Septic
  • Water Heater: Gas Water Heater
  • Water Rights Irrigation: Yes
  • Water Supplier: Tri-County Water Conservancy

Schools

  • High School: Olathe 9-12

Lot Info

  • Geo Subdivision: CO

Rental Info

  • Furnished: Unfurnished

Tax Info

  • Tax Year: 2024

MLS Schools

  • Elementary School: Olathe K-5
  • Middle School: Olathe 6-8

Matterport 3D Tour

Ownership History

We collect this data history from publicly available records. To have your information removed, we recommend requesting removal directly through your county’s website.

Date Name Owned For Owner Type

Purchase Details

Listed on
Jan 7, 2025
Closed on
Feb 26, 2025
Sold by
Bought by
Seller's Agent
Tina Suppes
NextHome Virtual
Buyer's Agent
Debra Rowe
NextHome Virtual
List Price
$409,900
Sold Price
$424,000
Premium/Discount to List
$14,100
3.44%
Views
1
Current Estimated Value
$452,721

Home Financials for this Owner

Home Financials are based on the most recent Mortgage that was taken out on this home.
Estimated Appreciation
$28,721
Avg. Annual Appreciation
4.90%
Original Mortgage
$437,992
Interest Rate
0.0704%
Mortgage Type
VA

Purchase Details

Closed on
Nov 6, 2020
Sold by
Bought by

Home Financials for this Owner

Home Financials are based on the most recent Mortgage that was taken out on this home.
Original Mortgage
$126,000
Interest Rate
0.028%
Mortgage Type
New Conventional

Purchase Details

Closed on
Sep 12, 2013
Sold by
Bought by

Home Financials for this Owner

Home Financials are based on the most recent Mortgage that was taken out on this home.
Original Mortgage
$159,556
Interest Rate
0.044%
Mortgage Type
FHA

Purchase Details

Closed on
Nov 2, 2012
Sold by
Bought by

Purchase Details

Closed on
Aug 8, 2003
Sold by
Bought by

Purchase Details

Closed on
Jul 15, 1982
Sold by
Bought by

Purchase Details

Closed on
Sep 22, 1978
Sold by
Bought by
Source: Public Records

Range of Values:

--
Value Increase
--
Percent Increase
--
Adjusted for Inflation
Collateral Analytics

Collateral Analytics Collateral Analytics AVMs (Automated Valuation Model) employ a number of statistical approaches combined with neighborhood-specific comparable selection guarantees the most up-to-date and precise valuations.

Not Available

Collateral Analytics does not have data for the current month. Please view the chart for historical values.

ICE

ICE Mortgage Technology ICE Mortgage Technology’s AVM (Automated Valuation Model) is a state-of-the-art online residential property valuation tool that provides a quick and accurate estimate of the value of almost any home in the U.S.

Not Available

ICE Mortgage Technology does not have data for the current month. Please view the chart for historical values.

First American

First American First American Data & Analytics’ next-generation AVM combines unrivaled data assets with a blended ensemble of valuation models to produce highly accurate, reliable valuations you can trust.

Not Available

First American does not have data for the current month. Please view the chart for historical values.

Quantarium

Quantarium Quantarium’s valuation service, repeatedly proven the industry’s most accurate and comprehensive, is supercharged with a self-learning and auto-tuning AI engine that continually becomes smarter and more accurate as it processes daily inputs from the industry’s leading RE data lake.

Not Available

Quantarium does not have data for the current month. Please view the chart for historical values.

Average Value
Not Available
List Price
Sold Price
Create a Home Valuation Report for This Property
The Home Valuation Report is an in-depth analysis detailing your home's value as well as a comparison with similar homes in the area

Purchase History

We collect this data history from publicly available records. To have your information removed, we recommend requesting removal directly through your county’s website.

Date Buyer Sale Price Title Company
$424,000 Land Title
-- None Available
$162,500 Multiple
$28,500 None Available
$143,000 --
$73,500 --
-- --
Source: Public Records

Mortgage History

We collect this data history from publicly available records. To have your information removed, we recommend requesting removal directly through your county’s website.

Date Status Borrower Loan Amount
Open $437,992
Previous Owner $126,000
Previous Owner $159,556
Source: Public Records

Property History

We collect this data history from publicly available records. To have your information removed, we recommend requesting removal directly through your county’s website.

Date Event Price List to Sale Price per Sq Ft
02/26/2025 02/26/25 Sold $424,000 +3.4% $209 / Sq Ft
01/07/2025 01/07/25 For Sale $409,900 -- $203 / Sq Ft
Source: Colorado Real Estate Network (CREN)

Tax History

We collect this data history from publicly available records. To have your information removed, we recommend requesting removal directly through your county’s website.

Year Tax Paid Tax Assessment Tax Assessment Total Assessment is a certain percentage of the fair market value that is determined by local assessors to be the total taxable value of land and additions on the property. Land Improvement
2025 $1,831 $28,840 $0 $0
2024 $1,831 $20,310 $4,360 $15,950
2023 $1,423 $24,890 $5,340 $19,550
2022 $1,087 $17,270 $2,670 $14,600
2021 $1,124 $17,770 $2,750 $15,020
2020 $1,005 $16,220 $2,570 $13,650
2019 $1,012 $16,220 $2,570 $13,650
2018 $916 $14,280 $2,150 $12,130
2017 $914 $14,280 $2,150 $12,130
2016 $873 $13,900 $2,070 $11,830
2015 $806 $13,900 $2,070 $11,830
2014 $665 $12,270 $2,070 $10,200
Source: Public Records

Agents Affiliated with this Home

  • Section Image
  • Section Image
See All Agents

Map

Source: Colorado Real Estate Network (CREN)

MLS Number: 820324

Colorado Real Estate Network (CREN)

APN: R0008835

Your Personal Tour Guide

Ask me questions while you tour the home.