
Nina Masseria
Carriage Trade Realty, Inc.
(614) 683-5918
82 Total Sales
1 in Greenbrier Farm
$326,000 Price

Estimated Value: $373,000 - $403,000
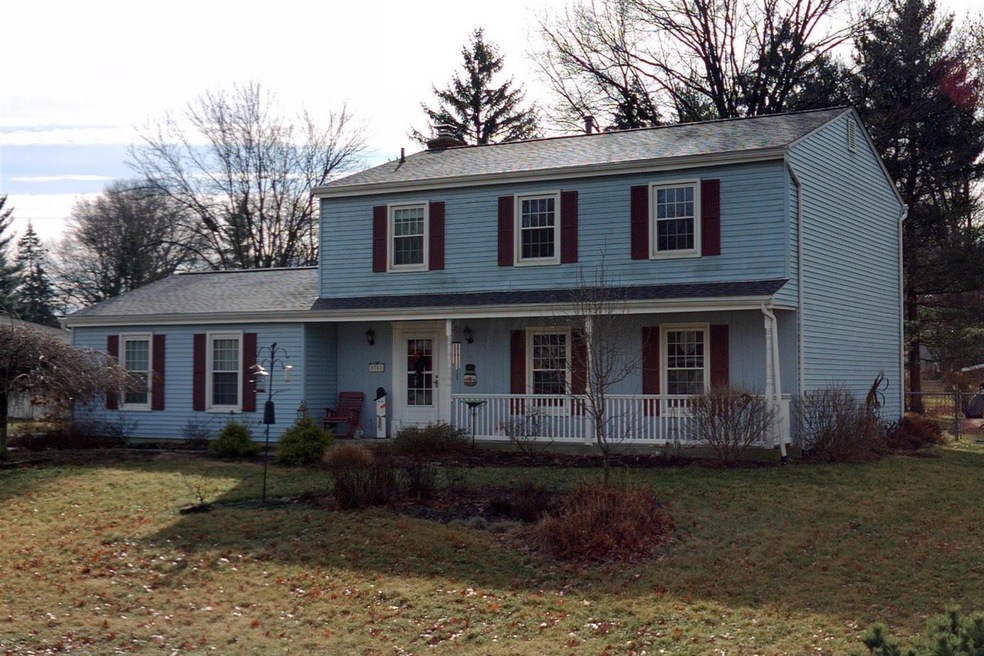
Talk about a convenient location...this is it! Just minutes from the freeway but tucked back in a stately community with huge lots, big trees and more charm than you've seen in a long time. This 2 story has just been painted top to bottom inside and out. The updates are amazing...a true chef's kitchen and cozy family room round out the first floor. Upstairs you will find 4 spacious bedroom and two full, updated bathrooms. As if all that isn't enough you will feel like you own a woodland paradise as you sit on the back porch. Please don't let this one get away from you. Plan to fall in love. Call it yours.
Last Agent to Sell the Property
Heart & Home Realty License #2005014630 Listed on: 05/22/2020
We collect this data history from publicly available records. To have your information removed, we recommend requesting removal directly through your county’s website.
Nina Masseria
Carriage Trade Realty, Inc.
(614) 683-5918
82 Total Sales
1 in Greenbrier Farm
$326,000 Price
Bob Cassel
Cassel, Realtors & Auctioneers
(866) 479-3778
21 Total Sales
1 in Greenbrier Farm
$330,000 Price
Michael Jones
Coldwell Banker Realty
(380) 210-3322
101 Total Sales
1 in Greenbrier Farm
$457,500 Price
Todd Stone
EXP Realty, LLC
(380) 208-0434
65 Total Sales
1 in Greenbrier Farm
$369,500 Price
Sherry Looney
Howard Hanna Real Estate Services
(740) 318-0797
506 Total Sales
1 in Greenbrier Farm
$220,000 Price
Matt Glanzman
RE/MAX ONE
(380) 777-9813
166 Total Sales
2 in Greenbrier Farm
$340K - $543K Price Range
We collect this data history from publicly available records. To have your information removed, we recommend requesting removal directly through your county’s website.
| Date | Buyer | Sale Price | Title Company |
|---|---|---|---|
| $235,000 | Bridge T&E Svcs Llc | ||
| Fraser William H | $186,000 | Talon Group | |
| Lawler Harry N | -- | -- |
We collect this data history from publicly available records. To have your information removed, we recommend requesting removal directly through your county’s website.
| Date | Status | Borrower | Loan Amount |
|---|---|---|---|
| Open | $75,000 | ||
| Open | Ellis Teralyn | $175,000 | |
| Closed | Lawler Harry N | $162,000 | |
| Closed | Lawler Harry N | $60,000 |
We collect this data history from publicly available records. To have your information removed, we recommend requesting removal directly through your county’s website.
| Date | Event | Price | List to Sale | Price per Sq Ft |
|---|---|---|---|---|
| 07/27/2020 07/27/20 | Sold | $235,000 | 0.0% | $130 / Sq Ft |
| 05/17/2020 05/17/20 | For Sale | $234,900 | -- | $130 / Sq Ft |
We collect this data history from publicly available records. To have your information removed, we recommend requesting removal directly through your county’s website.
| Year | Tax Paid | Tax Assessment Tax Assessment Total Assessment is a certain percentage of the fair market value that is determined by local assessors to be the total taxable value of land and additions on the property. | Land | Improvement |
|---|---|---|---|---|
| 2025 | $5,487 | $122,260 | $32,310 | $89,950 |
| 2024 | $5,487 | $122,260 | $32,310 | $89,950 |
| 2023 | $5,417 | $122,255 | $32,305 | $89,950 |
| 2022 | $4,337 | $83,620 | $11,340 | $72,280 |
| 2021 | $4,345 | $83,620 | $11,340 | $72,280 |
| 2020 | $3,301 | $63,460 | $11,340 | $52,120 |
| 2019 | $3,344 | $55,130 | $9,870 | $45,260 |
| 2018 | $1,836 | $55,130 | $9,870 | $45,260 |
| 2017 | $3,342 | $55,130 | $9,870 | $45,260 |
| 2016 | $3,694 | $55,760 | $12,010 | $43,750 |
| 2015 | $1,844 | $55,760 | $12,010 | $43,750 |
| 2014 | $3,361 | $55,760 | $12,010 | $43,750 |
| 2013 | $1,745 | $58,695 | $12,635 | $46,060 |
Seller's Agent in 2020
Holly K. Blanken
Heart & Home Realty
(614) 554-2634
90 Total Sales
Buyer's Agent in 2020
Jodie Monebrake
Key Realty
(614) 561-2250
48 Total Sales
Source: Columbus and Central Ohio Regional MLS
MLS Number: 220015914
APN: 010-145275
Disclaimer: Certain information contained herein is derived from information provided by parties other than Homes.com. All information provided is deemed reliable, but is not guaranteed to be accurate and should be independently verified.
IDX information is provided exclusively for personal, non-commercial use, and may not be used for any purpose other than to identify prospective properties consumers may be interested in purchasing.
Information is deemed reliable but not guaranteed.
Ask me questions while you tour the home.