
Seller's Agent in 2025
Kevin Butcher
Edina Realty, Inc.
(952) 212-2374
541 Total Sales

Estimated Value: $1,174,229 - $1,239,000
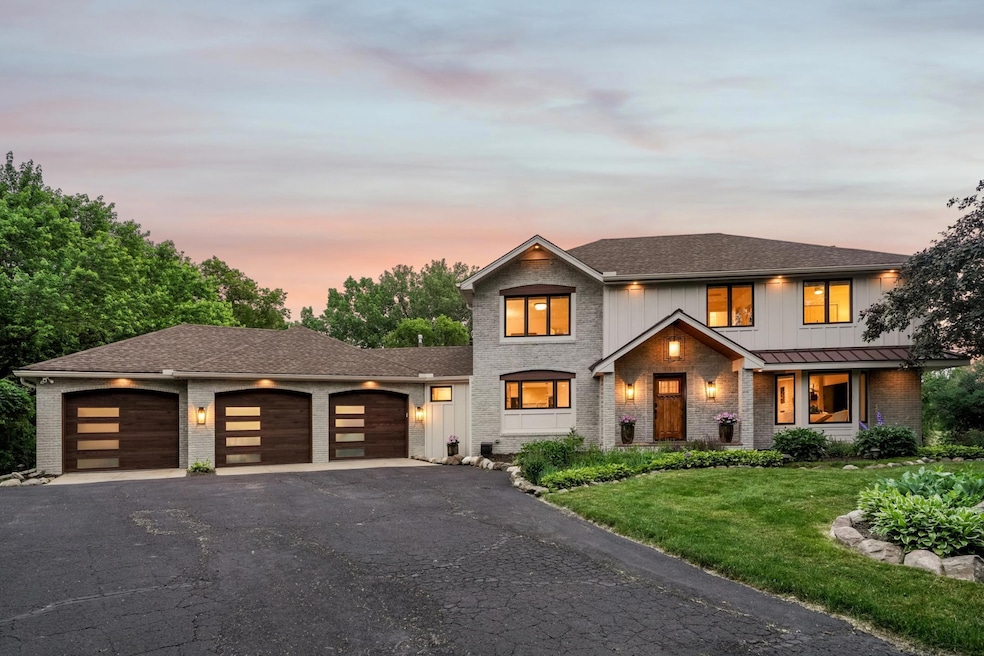
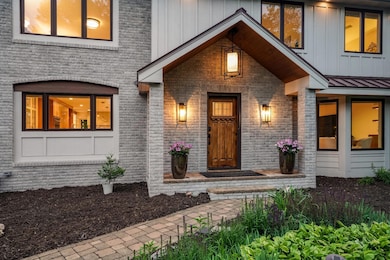
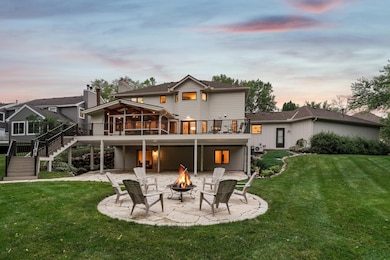
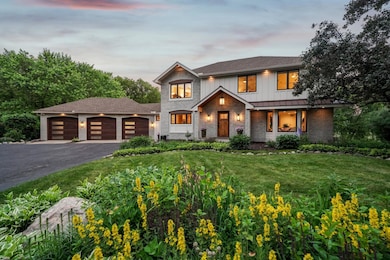
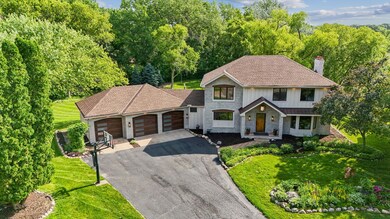
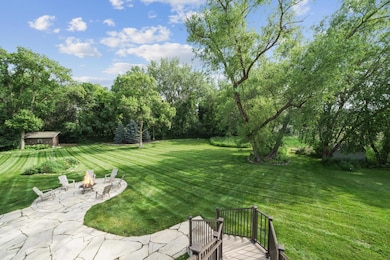
Welcome to this beautifully updated 5-bedroom, 4-bathroom home nestled on 1.3 acres in the heart of Minnetonka. With 3,700 square feet of thoughtfully designed living space, this property has undergone major renovations in 2024, including brand new-flooring, siding, and fully refreshed dining and living rooms-creating a modern yet warm atmosphere ideal for entertaining and relaxation. The chef's kitchen features elegant granite countertops and opens to the spacious layout that flows effortlessly throughout the home. Step outside to enjoy the newly built deck (2022), a charming flagstone patio (2023), and lush, professionally landscaped grounds with a large backyard. With a newer roof (2021, this home offers peace of mind along with incredible curb appeal. Don't miss your chance to own a private, turnkey oasis in one of Minnetonka's most desirable neighborhoods.
We collect this data history from publicly available records. To have your information removed, we recommend requesting removal directly through your county’s website.
We collect this data history from publicly available records. To have your information removed, we recommend requesting removal directly through your county’s website.
| Date | Buyer | Sale Price | Title Company |
|---|---|---|---|
| $1,160,000 | Watermark Title | ||
| $340,000 | -- |
We collect this data history from publicly available records. To have your information removed, we recommend requesting removal directly through your county’s website.
| Date | Status | Borrower | Loan Amount |
|---|---|---|---|
| Open | $750,000 | ||
| Previous Owner | $521,250 | ||
| Previous Owner | $412,000 | ||
| Previous Owner | $70,000 | ||
| Previous Owner | $388,800 | ||
| Previous Owner | $185,298 |
We collect this data history from publicly available records. To have your information removed, we recommend requesting removal directly through your county’s website.
| Date | Event | Price | List to Sale | Price per Sq Ft |
|---|---|---|---|---|
| 07/25/2025 07/25/25 | Sold | $1,160,000 | +28.9% | $311 / Sq Ft |
| 06/30/2025 06/30/25 | Pending | -- | -- | -- |
| 06/26/2025 06/26/25 | For Sale | $900,000 | -- | $242 / Sq Ft |
We collect this data history from publicly available records. To have your information removed, we recommend requesting removal directly through your county’s website.
| Year | Tax Paid | Tax Assessment Tax Assessment Total Assessment is a certain percentage of the fair market value that is determined by local assessors to be the total taxable value of land and additions on the property. | Land | Improvement |
|---|---|---|---|---|
| 2025 | $13,698 | $925,500 | $225,500 | $700,000 |
| 2024 | $10,101 | $722,000 | $225,500 | $496,500 |
| 2023 | $9,654 | $728,100 | $225,500 | $502,600 |
| 2022 | $8,757 | $706,100 | $225,500 | $480,600 |
| 2021 | $8,444 | $613,300 | $205,000 | $408,300 |
| 2020 | $8,537 | $595,800 | $205,000 | $390,800 |
| 2019 | $8,438 | $579,400 | $205,000 | $374,400 |
| 2018 | $8,489 | $571,500 | $205,000 | $366,500 |
| 2017 | $8,767 | $583,200 | $200,000 | $383,200 |
| 2016 | $8,784 | $582,500 | $215,000 | $367,500 |
| 2015 | $8,237 | $548,000 | $200,000 | $348,000 |
| 2014 | -- | $484,700 | $200,000 | $284,700 |
Seller's Agent in 2025
Kevin Butcher
Edina Realty, Inc.
(952) 212-2374
541 Total Sales
CE
Seller Co-Listing Agent in 2025
Carlos Espinoza
Edina Realty, Inc.
(952) 356-4436
23 Total Sales
Buyer's Agent in 2025
Jessalyn Manville
Coldwell Banker Realty
(952) 451-9404
51 Total Sales
MB
Buyer Co-Listing Agent in 2025
Meredith Butcher
Coldwell Banker Realty
(612) 804-5545
54 Total Sales
Source: NorthstarMLS
MLS Number: 6744732
APN: 31-117-22-23-0041
Disclaimer: Certain information contained herein is derived from information provided by parties other than Homes.com. All information provided is deemed reliable, but is not guaranteed to be accurate and should be independently verified.
All data is obtained from various sources and may not have been verified by broker or MLS GRID. Supplied Open House Information is subject to change without notice. All information should be independently reviewed and verified for accuracy. Properties may or may not be listed by the office/agent presenting the information. Some IDX listings have been excluded from this website.
Listings courtesy of NorthstarMLS as distributed by MLS GRID.
Based on information submitted to the MLS GRID
Ask me questions while you tour the home.