
Stacy Hilman
Keller Williams Real Estate-Doylestown
(445) 455-4226
112 Total Sales
1 in Bristol Township
$606,000 Price


Estimated Value: $162,731
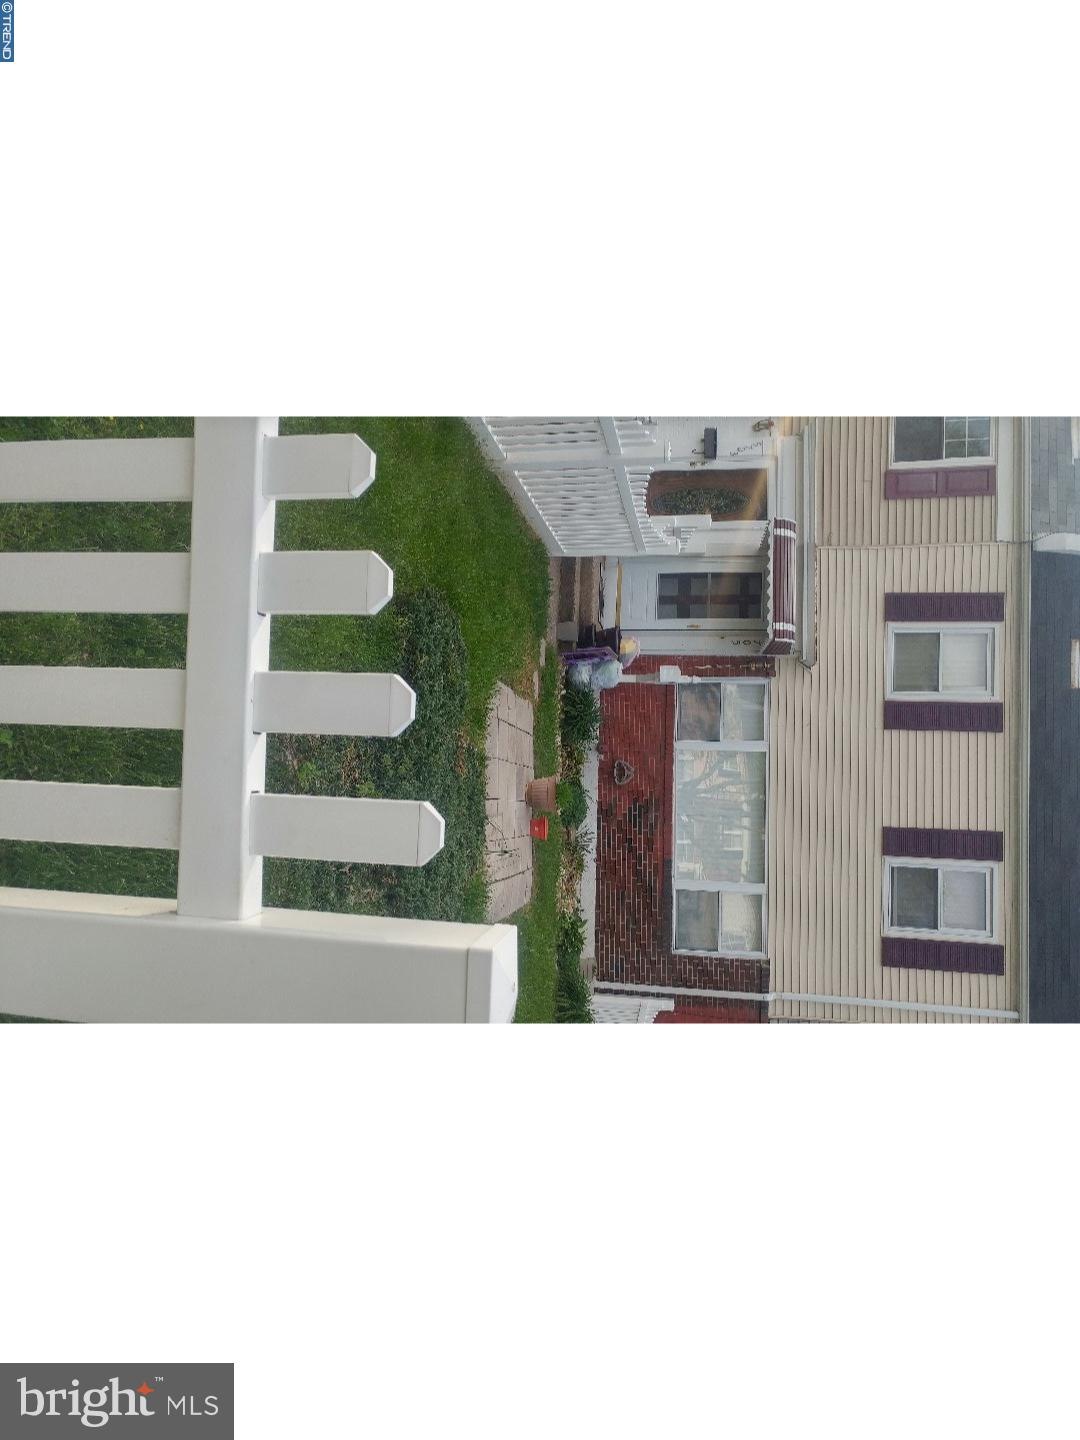
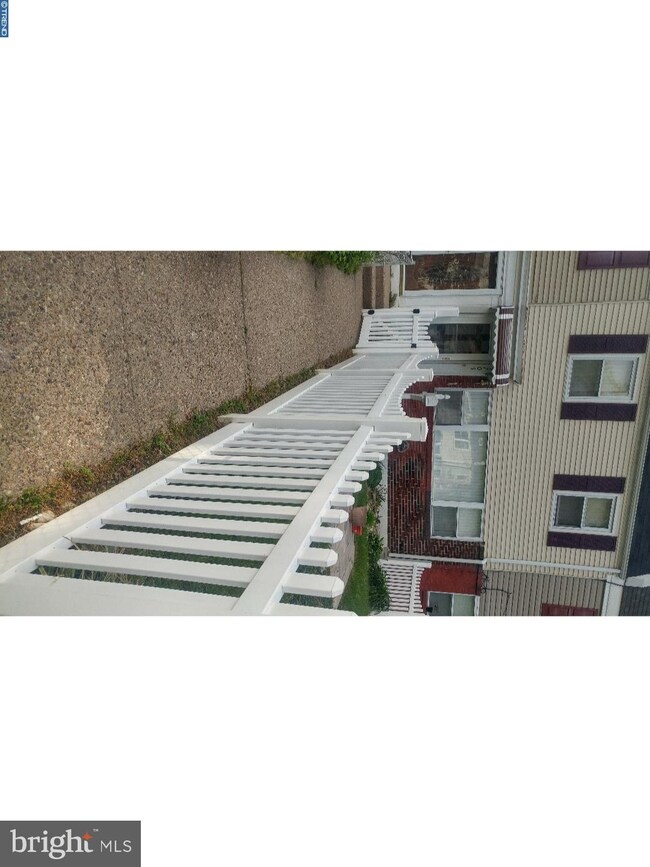
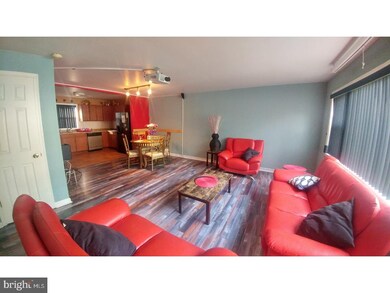
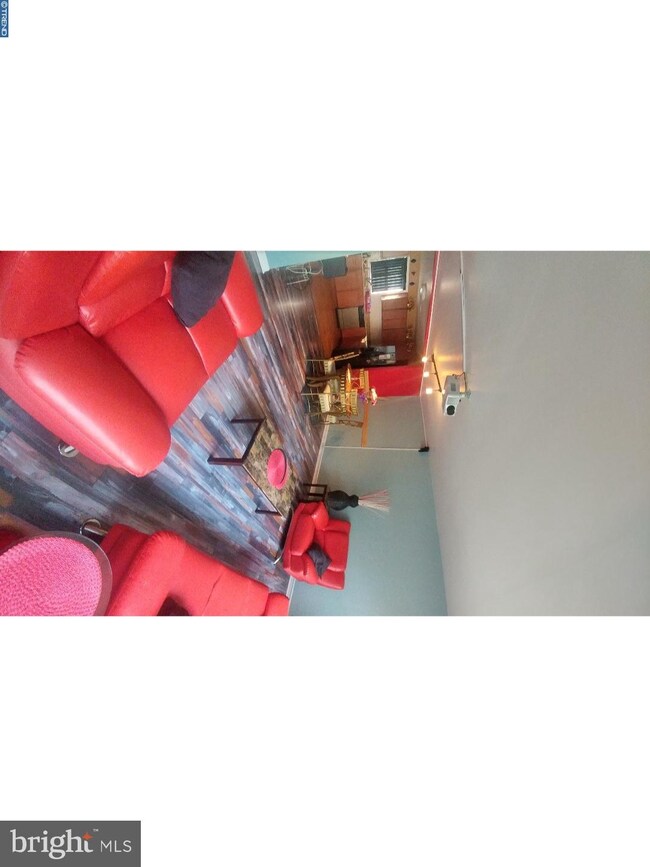
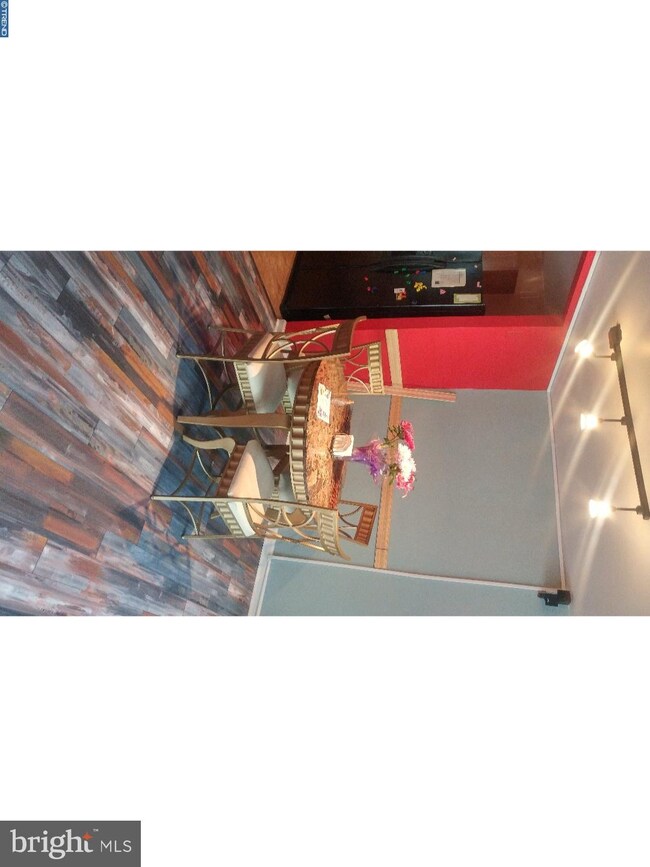
Welcome home to this beautiful, cosmopolitan styled Levittown townhouse! This house is move in ready and has been customized and well maintained inside and out! Home features, central air, updated kitchen and bathroom, stainless steel appliances and more! All mechanical features of the home have been well kept by the owner! Don't miss out on this opportunity of homeownership for substantially less than you would pay in rent!
Last Agent to Sell the Property
(888) 397-7352 pa.broker@exprealty.com EXP Realty, LLC License #RS332546 Listed on: 05/02/2017
Last Buyer's Agent
(302) 504-6147 t3toe@aol.com Crown Homes Real Estate License #RS311274
We collect this data history from publicly available records. To have your information removed, we recommend requesting removal directly through your county’s website.
Stacy Hilman
Keller Williams Real Estate-Doylestown
(445) 455-4226
112 Total Sales
1 in Bristol Township
$606,000 Price
Tom Lowy
Keller Williams Realty Devon-Wayne
(856) 409-7155
51 Total Sales
1 in Bristol Township
$285,000 Price
Tim Horrell
Home Solutions Realty Group
(856) 501-5378
33 Total Sales
1 in Bristol Township
$295,000 Price
Joe Hill
Homestarr Realty
(856) 543-2291
117 Total Sales
2 in Bristol Township
$292K - $599K Price Range
Tabitha Heit
BHHS Fox & Roach-Blue Bell
(267) 460-6297
126 Total Sales
1 in Bristol Township
$325,000 Price
Richard Lesinski
Tesla Realty Group, LLC
(267) 682-8623
120 Total Sales
1 in Bristol Township
$480,000 Price
We collect this data history from publicly available records. To have your information removed, we recommend requesting removal directly through your county’s website.
| Date | Buyer | Sale Price | Title Company |
|---|---|---|---|
| $87,000 | None Available | ||
| Johnson Meleta | $72,000 | None Available | |
| Janowski Krzysztof | $49,000 | None Available | |
| Denovio Carl J | -- | -- |
We collect this data history from publicly available records. To have your information removed, we recommend requesting removal directly through your county’s website.
| Date | Status | Borrower | Loan Amount |
|---|---|---|---|
| Open | $82,500 | ||
| Closed | Major Tikneia | $85,424 | |
| Previous Owner | Johnson Meleta | $71,611 |
We collect this data history from publicly available records. To have your information removed, we recommend requesting removal directly through your county’s website.
| Date | Event | Price | List to Sale | Price per Sq Ft |
|---|---|---|---|---|
| 06/14/2017 06/14/17 | Sold | $88,000 | -7.4% | $73 / Sq Ft |
| 05/09/2017 05/09/17 | Pending | -- | -- | -- |
| 05/02/2017 05/02/17 | For Sale | $95,000 | -- | $79 / Sq Ft |
We collect this data history from publicly available records. To have your information removed, we recommend requesting removal directly through your county’s website.
| Year | Tax Paid | Tax Assessment Tax Assessment Total Assessment is a certain percentage of the fair market value that is determined by local assessors to be the total taxable value of land and additions on the property. | Land | Improvement |
|---|---|---|---|---|
| 2026 | $1,483 | $5,440 | $1,720 | $3,720 |
| 2025 | $1,477 | $5,440 | $1,720 | $3,720 |
| 2024 | $1,477 | $5,440 | $1,720 | $3,720 |
| 2023 | $1,466 | $5,440 | $1,720 | $3,720 |
| 2022 | $1,466 | $5,440 | $1,720 | $3,720 |
| 2021 | $1,466 | $5,440 | $1,720 | $3,720 |
| 2020 | $1,466 | $5,440 | $1,720 | $3,720 |
| 2019 | $1,461 | $5,440 | $1,720 | $3,720 |
| 2018 | $1,438 | $5,440 | $1,720 | $3,720 |
| 2017 | $1,416 | $5,440 | $1,720 | $3,720 |
| 2016 | $1,416 | $5,440 | $1,720 | $3,720 |
| 2015 | $824 | $5,440 | $1,720 | $3,720 |
| 2014 | $824 | $5,440 | $1,720 | $3,720 |
Seller's Agent in 2017
Kyra Brinson
EXP Realty, LLC
(201) 774-0019
171 Total Sales
TT
Buyer's Agent in 2017
TOWANDA TUCKER
Crown Homes Real Estate
(215) 429-1673
17 Total Sales
Source: Bright MLS
MLS Number: 1002616745
APN: 05-040-147
Disclaimer: Certain information contained herein is derived from information provided by parties other than Homes.com. All information provided is deemed reliable, but is not guaranteed to be accurate and should be independently verified.
The data relating to real estate for sale on this website appears in part through the BRIGHT Internet Data Exchange program, a voluntary cooperative exchange of property listing data between licensed real estate brokerage firms, and is provided by BRIGHT through a licensing agreement.
Listing information is from various brokers who participate in the Bright MLS IDX program and not all listings may be visible on the site.
The property information being provided on or through the website is for the personal, non-commercial use of consumers and such information may not be used for any purpose other than to identify prospective properties consumers may be interested in purchasing.
Some properties which appear for sale on the website may no longer be available because they are for instance, under contract, sold or are no longer being offered for sale.
Property information displayed is deemed reliable but is not guaranteed.
Copyright 2026 Bright MLS, Inc.
Ask me questions while you tour the home.