
Andrea Difillipo
CENTURY 21 BEGGINS ENTERPRISES
(207) 209-2930
92 Total Sales
1 in East Bradenton
$482,000 Price
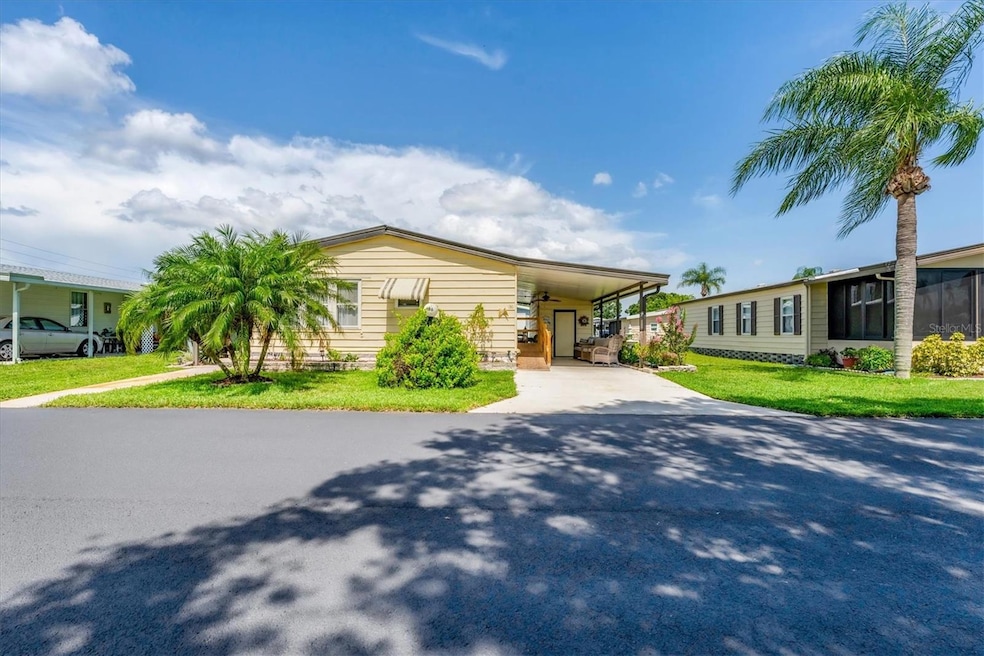

HUGE FINAL PRICE REDUCTION — a fantastic opportunity to own in Gold Tree Co-Op!
This new price makes this home an exceptional value and a perfect chance to secure affordable Florida living in a desirable 55+ gated community. This 2-bedroom, 2-bath double-wide home is located in the highly sought-after Gold Tree Co-Op, a resident-owned community offering low HOA fees, no lot rent, and share ownership. TURNKEY FURNISHED, the home is move-in ready so you can start enjoying the Florida lifestyle right away. For added peace of mind, the home features a durable EPDM rubber roof and an irrigation system. The bright and spacious floor plan offers multiple living areas and is ideally positioned directly across from the clubhouse and community amenities. Recent updates include luxury vinyl plank flooring, newer windows, and two updated bathrooms—the hallway bath has been tastefully renovated, and the primary en-suite bath has been refreshed. The refrigerator is just one year old, and while the kitchen offers an opportunity for future updates, it provides ample cabinet space and opens to the dining and family room areas, creating a flexible and inviting layout. The primary bedroom includes wood flooring, a built-in closet, and a walk-in shower. Additional features include a large covered carport, spacious storage shed, and an indoor utility area with washer and dryer. Gold Tree Co-Op is known for its exceptional amenities and well-maintained grounds, offering a heated pool and spa, fitness center, tennis and pickleball courts, bocce, shuffleboard, and an active clubhouse with year-round activities. The monthly fee includes water, sewer, trash, cable, internet, and grounds maintenance. Conveniently located near shopping, dining, I-75, and just a short drive to Sarasota and Bradenton’s world-famous beaches. Don’t miss this final price opportunity—schedule your private showing today.
Last Agent to Sell the Property
RE/MAX ALLIANCE GROUP Brokerage Phone: 941-954-5454 License #3463831 Listed on: 07/02/2025
Andrea Difillipo
CENTURY 21 BEGGINS ENTERPRISES
(207) 209-2930
92 Total Sales
1 in East Bradenton
$482,000 Price
Valerie McClary
EXP REALTY LLC
(727) 349-2613
83 Total Sales
1 in East Bradenton
$433,990 Price
Toma Milbank
COMPASS FLORIDA LLC
(941) 900-3864
108 Total Sales
9 in East Bradenton
$385K - $1.6M Price Range
Michael Ballantyne
COLDWELL BANKER SARASOTA CENT.
(941) 265-2307
56 Total Sales
1 in East Bradenton
$275,000 Price
Rhiannon Hutchinson
COLDWELL BANKER REALTY
(941) 499-5931
63 Total Sales
4 in East Bradenton
$293K - $1.2M Price Range
Brenda Moore
WAGNER REALTY
(941) 842-0524
21 Total Sales
3 in East Bradenton
$60K - $485K Price Range
We collect this data history from publicly available records. To have your information removed, we recommend requesting removal directly through your county’s website.
| Date | Event | Price | List to Sale | Price per Sq Ft |
|---|---|---|---|---|
| 01/06/2026 01/06/26 | Sold | $150,000 | 0.0% | $136 / Sq Ft |
| 12/17/2025 12/17/25 | Pending | -- | -- | -- |
| 12/16/2025 12/16/25 | Price Changed | $150,000 | -11.2% | $136 / Sq Ft |
| 11/29/2025 11/29/25 | Price Changed | $169,000 | -4.0% | $154 / Sq Ft |
| 09/16/2025 09/16/25 | Price Changed | $176,000 | -4.3% | $160 / Sq Ft |
| 08/05/2025 08/05/25 | Price Changed | $184,000 | -2.6% | $167 / Sq Ft |
| 07/02/2025 07/02/25 | For Sale | $189,000 | -- | $172 / Sq Ft |
We collect this data history from publicly available records. To have your information removed, we recommend requesting removal directly through your county’s website.
| Year | Tax Paid | Tax Assessment Tax Assessment Total Assessment is a certain percentage of the fair market value that is determined by local assessors to be the total taxable value of land and additions on the property. | Land | Improvement |
|---|---|---|---|---|
| 2026 | $740 | $77,112 | $35,700 | $41,412 |
| 2025 | $740 | $78,704 | ||
| 2024 | $698 | $76,486 | ||
| 2023 | $665 | $74,258 | $0 | $0 |
| 2022 | $710 | $72,095 | $0 | $0 |
| 2021 | $676 | $69,995 | $0 | $0 |
| 2020 | $692 | $69,029 | $0 | $0 |
| 2019 | $680 | $67,477 | $0 | $0 |
| 2018 | $670 | $66,219 | $0 | $0 |
| 2017 | $625 | $64,857 | $0 | $0 |
| 2016 | $622 | $63,523 | $0 | $0 |
| 2015 | $632 | $63,081 | $0 | $0 |
| 2014 | $632 | $62,580 | $0 | $0 |
| 2013 | $1,160 | $63,546 | $34,000 | $29,546 |
Seller's Agent in 2026
Tina Clements
RE/MAX
(941) 313-4175
5 in this area
59 Total Sales
Buyer's Agent in 2026
Pat Reid-Bachert
MS REALTY MICKEY SCHWEITZER & ASSOCIATES LLC
(941) 586-9766
19 in this area
68 Total Sales
Source: Stellar MLS
MLS Number: A4657396
Disclaimer: Certain information contained herein is derived from information provided by parties other than Homes.com. All information provided is deemed reliable, but is not guaranteed to be accurate and should be independently verified.
All data is obtained from various sources and may not have been verified by broker or MLS GRID. Supplied Open House Information is subject to change without notice. All information should be independently reviewed and verified for accuracy. Properties may or may not be listed by the office/agent presenting the information. Some IDX listings have been excluded from this website. IDX information is provided exclusively for personal, non-commercial use, and may not be used for any purpose other than to identify prospective properties consumers may be interested in purchasing. Information is deemed reliable but not guaranteed.
Listings courtesy of Stellar MLS as distributed by MLS GRID.
Based on information submitted to the MLS GRID
Listing Information presented by local MLS brokerage: Ten-X - (888)-952-6393
Ask me questions while you tour the home.