
Stacy Cunneen
RE/MAX ALLIANCE GROUP
(941) 269-1488
54 Total Sales
2 in East Bradenton
$385K - $605K Price Range
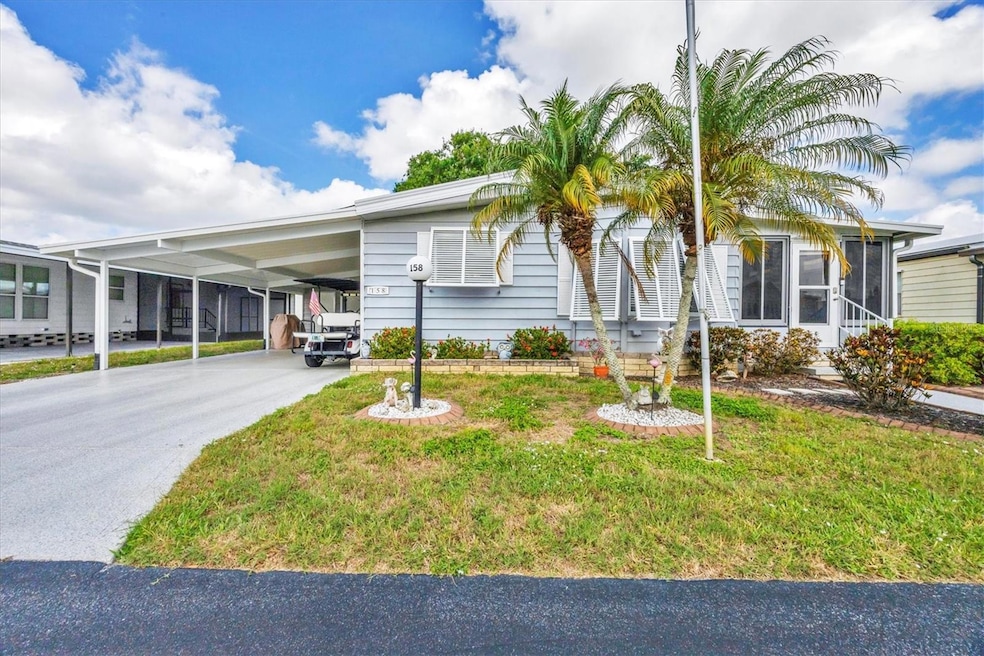

Significant Price Improvement – Now Offered at $174,900! Beautifully updated and move-in ready, this share-owned home in the desirable gated Gold Tree 55+ community offers exceptional value with NO lot rent. Welcome to Lot 158 at 5707 45th Street E in Bradenton. With over $60,000 in quality upgrades, this meticulously maintained 2-bedroom, 2-bath residence has been thoughtfully renovated for comfort, efficiency, and long-term peace of mind. Major improvements include a new roof (2024), fully remodeled bathrooms (2023), and a newly enclosed, light-filled sunroom with dedicated HVAC (2020), creating additional year-round living space. Additional upgrades include new appliances, new windows, waterproof luxury vinyl plank flooring, extended epoxy-finished carport, French drains for enhanced drainage, new Bahama shades, Nest thermostat, updated piping, accessible water shut-off valve, new hose bibs, and more. This home is truly turnkey with modern finishes and practical system improvements throughout. Gold Tree Co-Op is a gated, active 55+ community offering resort-style amenities. The monthly fee includes cable, internet, lawn maintenance, water, sewer, and trash, providing convenient and low-maintenance living. Residents enjoy access to a clubhouse, heated pool, fitness center, pickleball, shuffleboard, and a full calendar of social activities. Ideally located just minutes from shopping, dining, medical facilities, and the Gulf Coast beaches. An outstanding opportunity at $174,900 — schedule your private showing today.
Last Agent to Sell the Property
RE/MAX ALLIANCE GROUP Brokerage Phone: 941-954-5454 License #3463831 Listed on: 05/23/2025
Stacy Cunneen
RE/MAX ALLIANCE GROUP
(941) 269-1488
54 Total Sales
2 in East Bradenton
$385K - $605K Price Range
Wally Sabrii
SARASOTA INTERNATIONAL REALTY
(941) 770-3898
6 Total Sales
3 in East Bradenton
$300K - $380K Price Range
Sophia Kramedas-Ghanayem
THE AGENCY SARASOTA
(302) 240-1307
34 Total Sales
1 in East Bradenton
$438,190 Price
Mousa Wakileh
COLDWELL BANKER REALTY
(941) 541-2314
48 Total Sales
4 in East Bradenton
$315K - $541K Price Range
Chris Oleson
PREFERRED SHORE LLC
(240) 621-1346
41 Total Sales
1 in East Bradenton
$785,000 Price
Dan Fairchild
DALTON WADE INC
(941) 264-1996
16 Total Sales
1 in East Bradenton
$430,000 Price
We collect this data history from publicly available records. To have your information removed, we recommend requesting removal directly through your county’s website.
| Date | Buyer | Sale Price | Title Company |
|---|---|---|---|
| $42,500 | -- |
We collect this data history from publicly available records. To have your information removed, we recommend requesting removal directly through your county’s website.
| Date | Event | Price | List to Sale | Price per Sq Ft |
|---|---|---|---|---|
| 03/31/2026 03/31/26 | Sold | $170,000 | -2.8% | $163 / Sq Ft |
| 03/05/2026 03/05/26 | Pending | -- | -- | -- |
| 02/26/2026 02/26/26 | Price Changed | $174,900 | -2.8% | $168 / Sq Ft |
| 02/03/2026 02/03/26 | Price Changed | $179,900 | -2.7% | $173 / Sq Ft |
| 12/29/2025 12/29/25 | Price Changed | $184,900 | -2.6% | $177 / Sq Ft |
| 11/27/2025 11/27/25 | Price Changed | $189,900 | -2.6% | $182 / Sq Ft |
| 10/26/2025 10/26/25 | Price Changed | $194,999 | -1.5% | $187 / Sq Ft |
| 10/06/2025 10/06/25 | Price Changed | $198,000 | -5.3% | $190 / Sq Ft |
| 09/11/2025 09/11/25 | Price Changed | $209,000 | -2.8% | $201 / Sq Ft |
| 05/23/2025 05/23/25 | For Sale | $215,000 | -- | $206 / Sq Ft |
We collect this data history from publicly available records. To have your information removed, we recommend requesting removal directly through your county’s website.
| Year | Tax Paid | Tax Assessment Tax Assessment Total Assessment is a certain percentage of the fair market value that is determined by local assessors to be the total taxable value of land and additions on the property. | Land | Improvement |
|---|---|---|---|---|
| 2026 | $1,106 | $112,216 | $35,700 | $76,516 |
| 2025 | $1,057 | $98,915 | ||
| 2024 | $1,057 | $96,127 | ||
| 2023 | $1,018 | $93,327 | $0 | $0 |
| 2022 | $972 | $90,609 | $0 | $0 |
| 2021 | $910 | $87,970 | $0 | $0 |
| 2020 | $725 | $35,000 | $35,000 | $0 |
| 2019 | $564 | $35,000 | $35,000 | $0 |
| 2018 | $571 | $35,000 | $35,000 | $0 |
| 2017 | $534 | $35,000 | $0 | $0 |
| 2016 | $519 | $35,000 | $0 | $0 |
| 2015 | $582 | $35,000 | $0 | $0 |
| 2014 | $582 | $30,600 | $0 | $0 |
| 2013 | $588 | $34,000 | $34,000 | $0 |
Seller's Agent in 2026
Tina Clements
RE/MAX
(941) 313-4175
5 in this area
61 Total Sales
SN
Buyer's Agent in 2026
Stellar Non-Member Agent
FL_MFRMLS
Source: Stellar MLS
MLS Number: A4653156
APN: 17356.0840-9
Disclaimer: Certain information contained herein is derived from information provided by parties other than Homes.com. All information provided is deemed reliable, but is not guaranteed to be accurate and should be independently verified.
All data is obtained from various sources and may not have been verified by broker or MLS GRID. Supplied Open House Information is subject to change without notice. All information should be independently reviewed and verified for accuracy. Properties may or may not be listed by the office/agent presenting the information. Some IDX listings have been excluded from this website. IDX information is provided exclusively for personal, non-commercial use, and may not be used for any purpose other than to identify prospective properties consumers may be interested in purchasing. Information is deemed reliable but not guaranteed.
Listings courtesy of Stellar MLS as distributed by MLS GRID.
Based on information submitted to the MLS GRID
Listing Information presented by local MLS brokerage: Ten-X - (888)-952-6393
Ask me questions while you tour the home.