NOT LISTED FOR SALE

5707 Bardsey Ct Matthews, NC 28104

Matthews Area

Estimated Value: $661,474 - $740,000

3 Beds
2.5 Baths
2,438 Sq Ft
$284/Sq Ft Est. Value

Sale Details

Date Sold: June 15, 2022

Last sale price $591,000 $242 Per Sq Ft

Est. 17% increase in value since last sale

Current estimated payment $4,187 / mo

31 Days on Market

Highlights

  • Golf Course Community
  • Fitness Center
  • Clubhouse
  • Stallings Elementary School Rated A
  • Open Floorplan
  • Deck

About This Home

As of June 2022

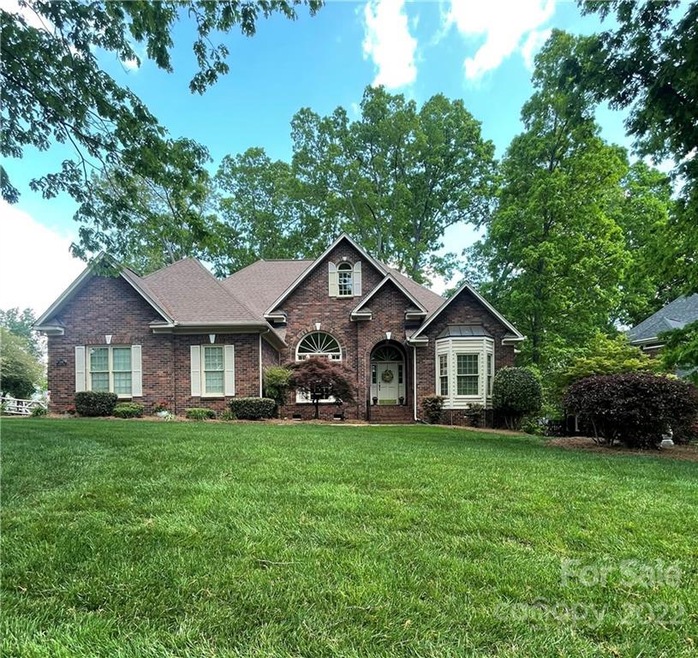
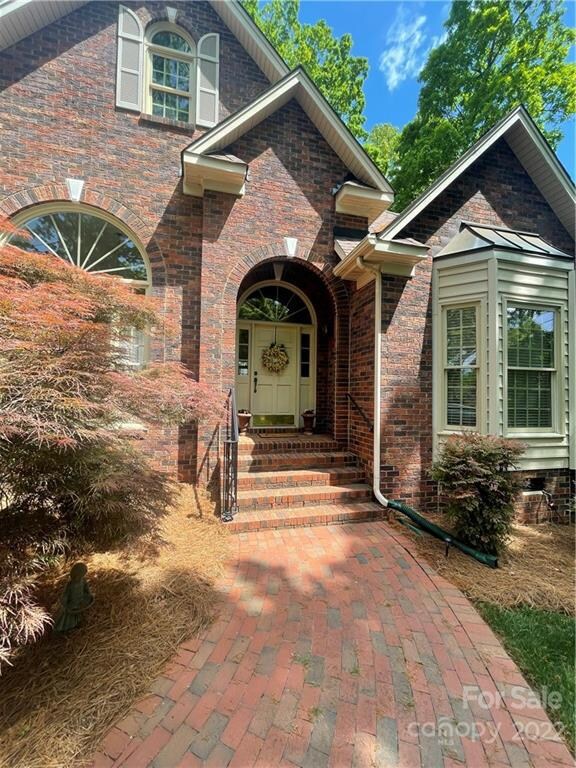
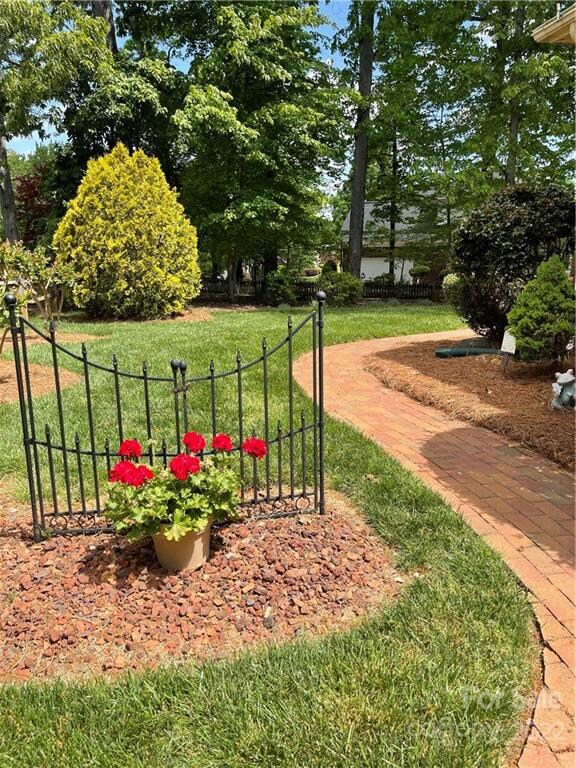




Come see this beautiful, well-cared for, full brick home that is nestled among mature trees on a quiet street. Follow the meandering path to retreat on the charming brick paver patio in your beautifully landscaped backyard. Inside you will enjoy the ease of one-level living with an open floor plan. Natural light fills the room thru floor to ceiling windows & hardwood floors flow thru the home w/carpet in the bedrooms. This great layout has the kitchen at the center of it all where you'll appreciate undercabinet lighting, a chef's kitchen with a gorgeous gas range, new vented hood along with recently upgraded refrigerator, built-in oven & micro. Enjoy mornings on the back deck or entertain friends and family on the patio. The garage is oversized leaving plenty of room for storage or workspace. Come tour this home in a great community that offers something for everybody: clubhouse, pool, playground, walking paths, fitness center and a golf course to keep you busy all season long.

Last Agent to Sell the Property

Liz Teifer

Achieve Realty License #274862 Listed on: 05/14/2022

Last Buyer's Agent

Jobey Thomas

COMPASS License #288929

COMPASS

Range of Values:

--
Value Increase
--
Percent Increase
--
Adjusted for Inflation
Collateral Analytics

Collateral Analytics Collateral Analytics AVMs (Automated Valuation Model) employ a number of statistical approaches combined with neighborhood-specific comparable selection guarantees the most up-to-date and precise valuations.

Not Available

Collateral Analytics does not have data for the current month. Please view the chart for historical values.

ICE

ICE Mortgage Technology ICE Mortgage Technology’s AVM (Automated Valuation Model) is a state-of-the-art online residential property valuation tool that provides a quick and accurate estimate of the value of almost any home in the U.S.

Not Available

ICE Mortgage Technology does not have data for the current month. Please view the chart for historical values.

First American

First American First American Data & Analytics’ next-generation AVM combines unrivaled data assets with a blended ensemble of valuation models to produce highly accurate, reliable valuations you can trust.

Not Available

First American does not have data for the current month. Please view the chart for historical values.

Quantarium

Quantarium Quantarium’s valuation service, repeatedly proven the industry’s most accurate and comprehensive, is supercharged with a self-learning and auto-tuning AI engine that continually becomes smarter and more accurate as it processes daily inputs from the industry’s leading RE data lake.

Not Available

Quantarium does not have data for the current month. Please view the chart for historical values.

Average Value
Not Available
List Price
Sold Price
Create a Home Valuation Report for This Property
The Home Valuation Report is an in-depth analysis detailing your home's value as well as a comparison with similar homes in the area

Home Details

Home Type

  • Single Family

Year Built

  • Built in 1998

Lot Details

  • Lot Dimensions are 99x159x97x176
  • Property is zoned AQ8, R-15

HOA Fees

  • $39 Monthly HOA Fees

Home Design

  • Brick Exterior Construction
  • Composition Roof

Interior Spaces

  • 2,438 Sq Ft Home
  • Open Floorplan
  • Tray Ceiling
  • Vaulted Ceiling
  • Ceiling Fan
  • Ventless Fireplace
  • Window Treatments
  • Great Room with Fireplace
  • Crawl Space
  • Pull Down Stairs to Attic

Kitchen

  • Breakfast Bar
  • Convection Oven
  • Electric Oven
  • Gas Cooktop
  • Range Hood
  • Microwave
  • Dishwasher
  • Kitchen Island
  • Disposal

Flooring

  • Wood
  • Carpet
  • Tile

Bedrooms and Bathrooms

  • 3 Bedrooms
  • Split Bedroom Floorplan
  • Walk-In Closet
  • Whirlpool Bathtub
  • Garden Bath

Laundry

  • Laundry Room
  • Laundry on main level
  • Dryer
  • Washer

Parking

  • Attached Garage
  • Side Facing Garage
  • Driveway
  • 1 to 5 Parking Spaces

Outdoor Features

  • Deck
  • Patio
  • Rear Porch

Utilities

  • Central Heating
  • Heating System Uses Natural Gas
  • Natural Gas Connected
  • Gas Water Heater

Listing and Financial Details

  • Assessor Parcel Number 07-054-778

Community Details

Overview

  • Brasel Management Association, Phone Number (704) 847-3507
  • Shannamara Subdivision
  • Mandatory home owners association

Amenities

  • Clubhouse

Recreation

  • Golf Course Community
  • Tennis Courts
  • Community Playground
  • Fitness Center
  • Community Pool

Home Details

Home Type

Single Family

Year Built

Built in 1998

Lot Details

0.36 Acres

HOA Fees

$39 per month

Listing Details

  • Property Type: Residential
  • Property Sub Type: Single Family Residence
  • Year Built: 1998
  • Ratio Current Price By Acre: 1655462.18
  • Restrictions: Architectural Review,Subdivision,Use
  • Special Assessment Yn: 0
  • Proposed Special Assessment Yn: 0
  • Road Surface Type: Concrete
  • Structure Type: One Story
  • ResoPropertyType: Residential
  • Special Features: None

Interior Features

  • Foundation Details: Crawl Space
  • Fireplace: Yes
  • Flooring: Carpet, Tile, Wood
  • Interior Amenities: Attic Stairs Pulldown, Breakfast Bar, Garden Tub, Kitchen Island, Open Floorplan, Pantry, Split Bedroom, Tray Ceiling, Vaulted Ceiling, Walk-In Closet(s), Whirlpool, Window Treatments
  • Fixture Exception Yn: 0
  • Sq Ft Additional: 0
  • Lower Level Sq Ft: 0
  • Main Level Sq Ft: 2438
  • Third Level Sq Ft: 0
  • Sq Ft Unheated Basement: 0
  • Sq Ft Unheated Lower: 0
  • Sq Ft Unheated Main: 0
  • Sq Ft Unheated Third: 0
  • Sq Ft Unheated Total: 0
  • Sq Ft Unheated Upper: 0
  • Sq Ft Upper: 0
  • Second Living Quarters Hla: 0
  • Second Living Quarters Sq Ft: 0
  • Porch: Back,Deck,Patio
  • Fixture Exception Description: LEAVING: window treatmnts+curtains, DR wall mirror, washer/dryer & refrig
  • Appliances: Ceiling Fan(s), Convection Oven, Gas Cooktop, Dishwasher, Disposal, Dryer, Electric Oven, Exhaust Hood, Microwave, Natural Gas, Oven, Refrigerator, Washer
  • Full Bathrooms: 2
  • Half Bathrooms: 1
  • Total Bedrooms: 3
  • Fireplace Features: Ventless, Great Room
  • Living Area: 2438
  • Full Bathrooms: 2
  • Total Bedrooms: 3
  • Half Bathrooms: 1

Exterior Features

  • New Construction: No
  • Roof: Composition
  • Construction Status: Complete
  • Tax Location: Matthews
  • Construction Type: Site Built
  • Construction Type: Brick

Garage/Parking

  • Main Level Garage YN: 1
  • Parking Features: Attached Garage, Driveway, Garage - 2 Car, Parking Space - 4+, Side Load Garage

Utilities

  • Heating: Central, Gas Hot Air Furnace, Gas Water Heater, Natural Gas
  • Sewer: Public Sewer, County Sewer
  • Water Heater: Gas,Natural Gas
  • Laundry Features: Main Level, Laundry Room
  • Water Source: Public, County Water

Condo/Co-op/Association

  • Community Features: Clubhouse, Fitness Center, Golf, Outdoor Pool, Playground, Sidewalks, Tennis Court(s)
  • Association Fee: 470
  • Association Fee Frequency: Annually
  • Hoa Subject To Dues: Mandatory
  • Association Name: Brasel Management
  • Phone: 704-847-3507
  • ResoAssociationFeeFrequency: Annually

Schools

  • Middle Or Junior School: Unspecified
  • HOA Subject To: Required

Lot Info

  • Lot Size Units: Acres
  • Parcel Number: 07-054-778
  • Plat Reference Section Pages: 620
  • Lot Size: 99x159x97x176
  • Zoning Description: R-15

Tax Info

  • RATIO List Price By Tax Amount: 1.41665

Multi Family

  • Unit Count: 0

MLS Schools

  • Elementary School: Unspecified
  • High School: Unspecified

Ownership History

We collect this data history from publicly available records. To have your information removed, we recommend requesting removal directly through your county’s website.

Date Name Owned For Owner Type

Purchase Details

Listed on
May 14, 2022
Closed on
Jun 15, 2022
Sold by
Maloney Gene W and Maloney Sally M
Bought by
Seller's Agent
Liz Teifer
Achieve Realty
Buyer's Agent
Jobey Thomas
COMPASS
List Price
$560,000
Sold Price
$591,000
Premium/Discount to List
$31,000
5.54%
Current Estimated Value
$692,619

Home Financials for this Owner

Home Financials are based on the most recent Mortgage that was taken out on this home.
Estimated Appreciation
$101,619
Avg. Annual Appreciation
3.83%
Original Mortgage
$250,000
Outstanding Balance
$234,771
Interest Rate
5.27%
Mortgage Type
New Conventional
Estimated Equity
$457,848

Purchase Details

Closed on
May 22, 1998
Sold by
The Williams Company
Bought by
Maloney Gene W and Maloney Sally M

Home Financials for this Owner

Home Financials are based on the most recent Mortgage that was taken out on this home.
Original Mortgage
$100,000
Interest Rate
7.04%

Purchase Details

Closed on
Dec 9, 1997
Sold by
Union Development Group Inc
Bought by
Williams Company (The)
Source: Public Records

Purchase History

We collect this data history from publicly available records. To have your information removed, we recommend requesting removal directly through your county’s website.

Date Buyer Sale Price Title Company
$591,000 None Listed On Document
Maloney Gene W $247,000 --
Williams Company (The) $37,000 --
Source: Public Records

Mortgage History

We collect this data history from publicly available records. To have your information removed, we recommend requesting removal directly through your county’s website.

Date Status Borrower Loan Amount
Open $250,000
Previous Owner Maloney Gene W $83,027
Previous Owner Maloney Gene W $96,350
Previous Owner Maloney Gene W $50,000
Previous Owner Maloney Gene W $100,000
Source: Public Records

Property History

We collect this data history from publicly available records. To have your information removed, we recommend requesting removal directly through your county’s website.

Date Event Price List to Sale Price per Sq Ft
06/15/2022 06/15/22 Sold $591,000 +5.5% $242 / Sq Ft
05/14/2022 05/14/22 For Sale $560,000 -- $230 / Sq Ft
Source: Canopy MLS

Tax History

We collect this data history from publicly available records. To have your information removed, we recommend requesting removal directly through your county’s website.

Year Tax Paid Tax Assessment Tax Assessment Total Assessment is a certain percentage of the fair market value that is determined by local assessors to be the total taxable value of land and additions on the property. Land Improvement
2025 $4,136 $611,100 $113,400 $497,700
2024 $3,448 $395,300 $72,300 $323,000
2023 $3,301 $395,300 $72,300 $323,000
2022 $3,280 $395,300 $72,300 $323,000
2021 $3,280 $395,300 $72,300 $323,000
2020 $3,337 $330,900 $58,000 $272,900
2019 $3,337 $330,900 $58,000 $272,900
2018 $3,337 $330,900 $58,000 $272,900
2017 $3,329 $318,200 $58,000 $260,200
2016 $3,323 $318,200 $58,000 $260,200
2015 $3,364 $318,200 $58,000 $260,200
2014 $1,952 $273,210 $55,000 $218,210
Source: Public Records

Agents Affiliated with this Home

  • Section Image
  • Section Image
See All Agents

Map

Source: Canopy MLS

MLS Number: 3858664

Canopy MLS

APN: 07-054-778

Your Personal Tour Guide

Ask me questions while you tour the home.