
Sara Sharkey
RE/MAX Professionals-Sparks
(775) 451-3923
36 Total Sales
1 in Sun Valley
$459,900 Price
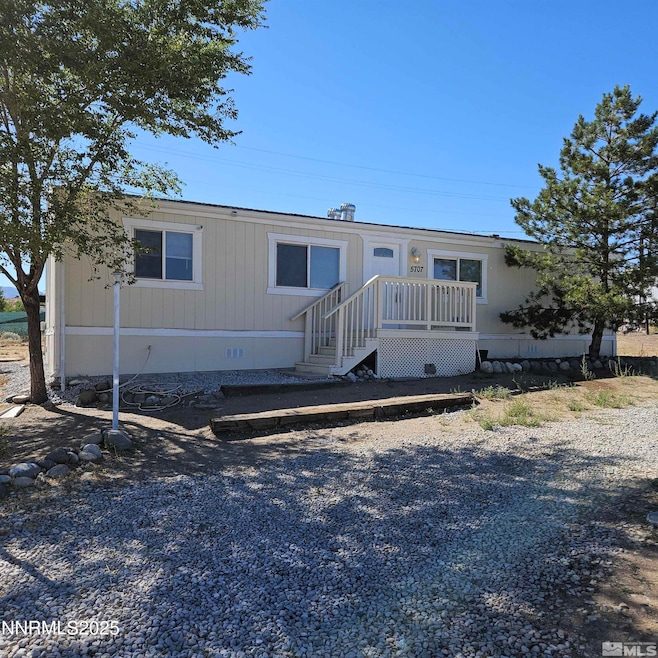
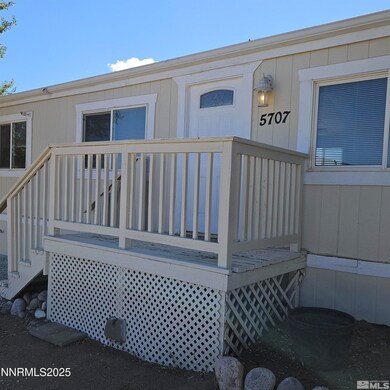
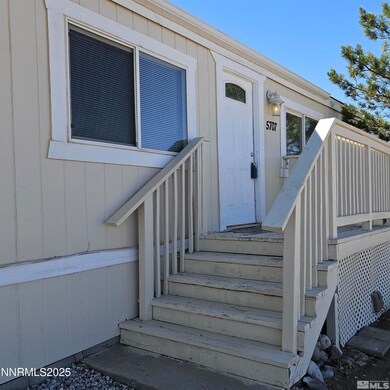
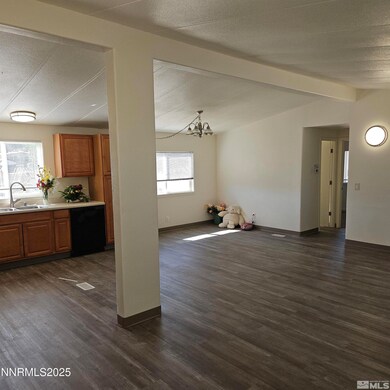
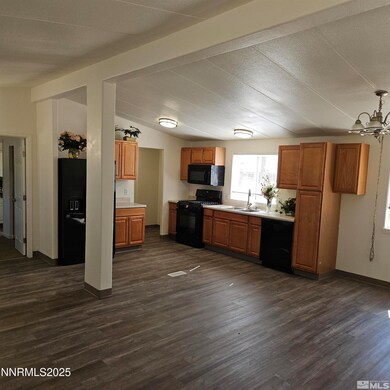
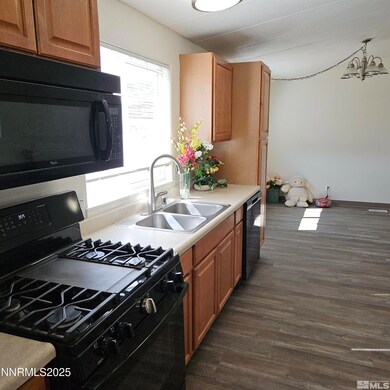
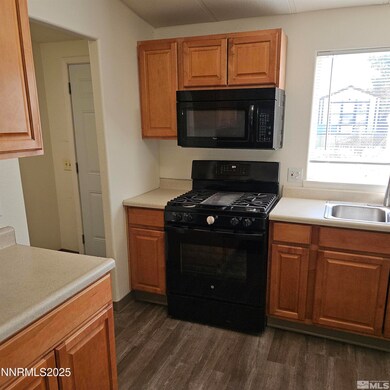
Don't miss out on this charming 3 bedroom & 2 bath home, located on a large lot (0.40 acres), garden tub in the primary bedroom. Along with an open floor plan, this home is conveniently located in the heart of Sun Valley. Close to several shopping centers. Upgrades such as new floors and new paint., Come and experience modern comfort living in this updated manufactured home! Enjoy the perfect blend of tranquility and convenience, just minutes from shopping and amenities. Selling agent is related to the seller. Property has been moved and converted to real property. Property is being sold as-is
Last Agent to Sell the Property
Reno/Tahoe Realty Group, LLC License #S.201886 Listed on: 06/07/2025
Sara Sharkey
RE/MAX Professionals-Sparks
(775) 451-3923
36 Total Sales
1 in Sun Valley
$459,900 Price
Linda Averett
RE/MAX Gold
(775) 414-6447
49 Total Sales
1 in Sun Valley
$260,000 Price
Tim Lambdin
NextHome Yourpickettfence Group
(775) 204-6744
87 Total Sales
3 in Sun Valley
$190K - $439K Price Range
Garrett Lepire
RE/MAX Gold-Carson City
(775) 227-5513
99 Total Sales
1 in Sun Valley
$420,000 Price
Jim Forbus
Mission Realty NV, LLC
(775) 414-6896
65 Total Sales
1 in Sun Valley
$290,000 Price
Laura Ferencik
RE/MAX Gold-Midtown
(775) 204-2583
55 Total Sales
1 in Sun Valley
$375,000 Price
We collect this data history from publicly available records. To have your information removed, we recommend requesting removal directly through your county’s website.
| Date | Buyer | Sale Price | Title Company |
|---|---|---|---|
| -- | First Centennial Title | ||
| Melendrez-Anguiano Maria T | $280,000 | First American Title | |
| Hana Nevada Corp | $81,000 | None Available | |
| Grider Anthony V | $122,500 | First Centennial Title Co | |
| Grider Anthony V | -- | None Available | |
| Xcited Properties Llc | -- | None Available | |
| Grider Anthony V | $105,000 | Western Title Incorporated | |
| Denton Darrel | $66,000 | Western Title Incorporated | |
| Creitz Daniel | -- | -- | |
| Creitz Daniel | -- | -- |
We collect this data history from publicly available records. To have your information removed, we recommend requesting removal directly through your county’s website.
| Date | Status | Borrower | Loan Amount |
|---|---|---|---|
| Open | $224,000 | ||
| Previous Owner | Grider Anthony V | $122,500 | |
| Previous Owner | Grider Anthony V | $96,275 |
We collect this data history from publicly available records. To have your information removed, we recommend requesting removal directly through your county’s website.
| Date | Event | Price | List to Sale | Price per Sq Ft |
|---|---|---|---|---|
| 07/18/2025 07/18/25 | Sold | $280,000 | -3.4% | $243 / Sq Ft |
| 06/07/2025 06/07/25 | For Sale | $290,000 | 0.0% | $252 / Sq Ft |
| 01/31/2017 01/31/17 | Rented | $1,295 | 0.0% | -- |
| 01/31/2017 01/31/17 | Under Contract | -- | -- | -- |
| 01/27/2017 01/27/17 | For Rent | $1,295 | -- | -- |
We collect this data history from publicly available records. To have your information removed, we recommend requesting removal directly through your county’s website.
| Year | Tax Paid | Tax Assessment Tax Assessment Total Assessment is a certain percentage of the fair market value that is determined by local assessors to be the total taxable value of land and additions on the property. | Land | Improvement |
|---|---|---|---|---|
| 2026 | $538 | $58,261 | $42,350 | $15,911 |
| 2025 | $702 | $57,588 | $41,300 | $16,288 |
| 2024 | $702 | $54,613 | $37,800 | $16,813 |
| 2023 | $651 | $53,543 | $37,800 | $15,743 |
| 2022 | $603 | $47,947 | $33,425 | $14,522 |
| 2021 | $560 | $42,477 | $29,190 | $13,287 |
| 2020 | $525 | $40,219 | $26,320 | $13,899 |
| 2019 | $500 | $40,044 | $26,320 | $13,724 |
| 2018 | $477 | $35,524 | $22,050 | $13,474 |
| 2017 | $459 | $30,875 | $17,150 | $13,725 |
| 2016 | $445 | $25,566 | $15,750 | $9,816 |
| 2015 | $441 | $22,063 | $13,300 | $8,763 |
| 2014 | $427 | $19,383 | $10,500 | $8,883 |
| 2013 | -- | $14,416 | $7,000 | $7,416 |
Seller's Agent in 2025
Benjamin Grohs
Reno/Tahoe Realty Group, LLC
(775) 997-9124
17 Total Sales
JT
Seller Co-Listing Agent in 2025
John Townley
Reno/Tahoe Realty Group, LLC
(775) 690-2994
26 Total Sales
Buyer's Agent in 2025
Cesar Tobar
True Real Estate
(775) 354-6062
46 Total Sales
KC
Seller's Agent in 2017
Kwangsun Choe
Reno/Tahoe Realty Group, LLC
Source: Northern Nevada Regional MLS
MLS Number: 250051123
Disclaimer: Certain information contained herein is derived from information provided by parties other than Homes.com. All information provided is deemed reliable, but is not guaranteed to be accurate and should be independently verified.
IDX information is provided exclusively for personal, non-commercial use, and may not be used for any purpose other than to identify prospective properties consumers may be interested in purchasing. Information is deemed reliable but not guaranteed. The content relating to real estate for sale on this web site comes in part from the Broker Reciprocity/ IDX program of the Northern Nevada Regional Multiple Listing Service°. Real estate listings held by brokerage firms other than Ten-X are marked with the Broker Reciprocity logo and detailed information about those listings includes the name of the listing brokerage. Any use of the content other than by a search performed by a consumer looking to purchase or rent real estate is prohibited. © 2026 Northern Nevada Regional Multiple Listing Service® MLS. All rights reserved.
Ask me questions while you tour the home.