DE
Seller's Agent in 2025
Donny Ellis
Sun Valley Realty
(704) 591-0446
43 Total Sales


Estimated Value: $458,359
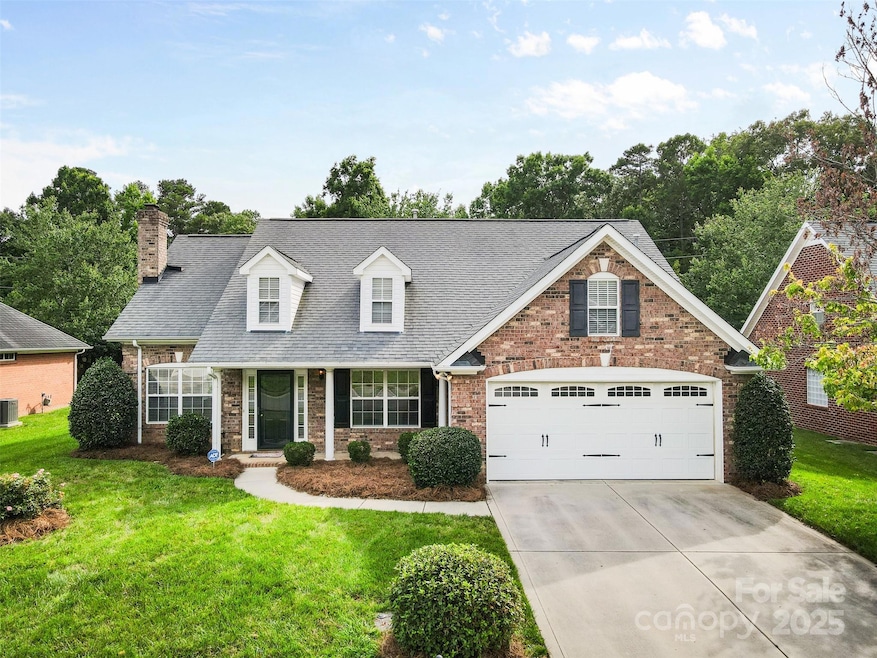
Welcome home to this beautiful all-brick ranch with a bonus bedroom and full bathroom upstairs. This home offers the perfect blend of comfort, charm, and convenience. With 4 spacious bedrooms and 3 full bathrooms, there's room for everyone! Features you'll love about the home. It has an inviting sunroom perfect for morning coffee or relaxing evenings, there is a front porch perfect for rocking chairs, there is a cozy brick fireplace in the living room for year-round warmth and ambiance, and a formal dining room too. The large two-car garage has an extra storage closet, and an exterior man door. The backyard looks over the community area. The kitchen refrigerator, washer and dryer to convey with the home. The brick exterior makes the home very low maintenance, HVAC replaced in 2019 too. Located just minutes from shopping, dining, entertainment, and major commuter highways. Don't miss the chance to make this well-maintained gem your next home. Schedule your tour today!
Last Agent to Sell the Property
Sun Valley Realty Brokerage Email: DonnyEllis.sunvalleyrealty@gmail.com License #286145 Listed on: 06/13/2025
We collect this data history from publicly available records. To have your information removed, we recommend requesting removal directly through your county’s website.
We collect this data history from publicly available records. To have your information removed, we recommend requesting removal directly through your county’s website.
| Date | Buyer | Sale Price | Title Company |
|---|---|---|---|
| $445,000 | None Listed On Document | ||
| Slocumb William M | $221,500 | None Available |
We collect this data history from publicly available records. To have your information removed, we recommend requesting removal directly through your county’s website.
| Date | Status | Borrower | Loan Amount |
|---|---|---|---|
| Open | $436,939 | ||
| Previous Owner | Slocumb William M | $131,950 | |
| Previous Owner | Slocumb William | $171,000 | |
| Previous Owner | Slocumb William M | $22,136 | |
| Previous Owner | Slocumb William M | $177,088 |
We collect this data history from publicly available records. To have your information removed, we recommend requesting removal directly through your county’s website.
| Date | Event | Price | List to Sale | Price per Sq Ft |
|---|---|---|---|---|
| 07/25/2025 07/25/25 | Sold | $445,000 | 0.0% | $220 / Sq Ft |
| 06/13/2025 06/13/25 | For Sale | $445,000 | -- | $220 / Sq Ft |
We collect this data history from publicly available records. To have your information removed, we recommend requesting removal directly through your county’s website.
| Year | Tax Paid | Tax Assessment Tax Assessment Total Assessment is a certain percentage of the fair market value that is determined by local assessors to be the total taxable value of land and additions on the property. | Land | Improvement |
|---|---|---|---|---|
| 2025 | $2,050 | $429,900 | $96,500 | $333,400 |
| 2024 | $1,863 | $291,400 | $62,200 | $229,200 |
| 2023 | $1,842 | $291,400 | $62,200 | $229,200 |
| 2022 | $1,842 | $291,400 | $62,200 | $229,200 |
| 2021 | $1,842 | $291,400 | $62,200 | $229,200 |
| 2020 | $1,591 | $204,100 | $39,000 | $165,100 |
| 2019 | $1,591 | $204,100 | $39,000 | $165,100 |
| 2018 | $1,591 | $204,100 | $39,000 | $165,100 |
| 2017 | $1,697 | $204,100 | $39,000 | $165,100 |
| 2016 | $1,663 | $204,100 | $39,000 | $165,100 |
| 2015 | $1,689 | $204,100 | $39,000 | $165,100 |
| 2014 | $1,621 | $226,990 | $34,000 | $192,990 |
DE
Seller's Agent in 2025
Donny Ellis
Sun Valley Realty
(704) 591-0446
43 Total Sales

Buyer's Agent in 2025
Lisa Bass
Ivester Jackson Christie's
(718) 968-5324
87 Total Sales
Source: Canopy MLS
MLS Number: 4269687
APN: 07-048-138
Disclaimer: Certain information contained herein is derived from information provided by parties other than Homes.com. All information provided is deemed reliable, but is not guaranteed to be accurate and should be independently verified.
All data is obtained from various sources and may not have been verified by broker or MLS GRID. Supplied Open House Information is subject to change without notice. All information should be independently reviewed and verified for accuracy. Properties may or may not be listed by the office/agent presenting the information. Some IDX listings have been excluded from this website.
Based on information submitted to the MLS GRID
Listings courtesy of Canopy MLS as distributed by MLS GRID
Ask me questions while you tour the home.