
Seller's Agent in 2012
Karla Van Eman
AMERICAN WAY REALTY
(507) 388-2660
226 Total Sales

Estimated Value: $569,206
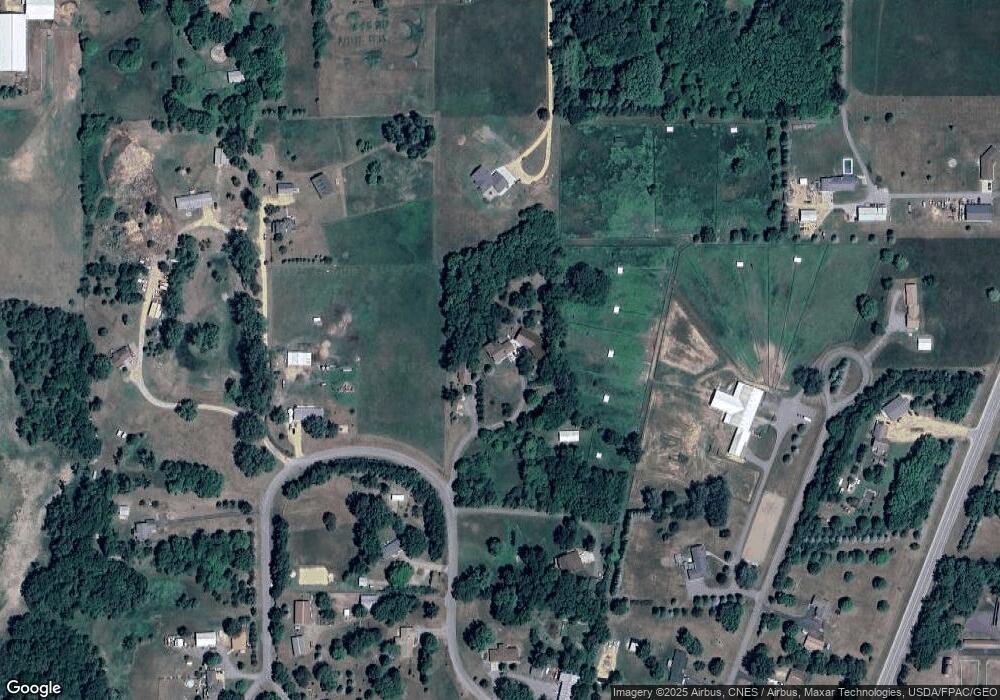
Just a short drive from Mankato - a very nice and quiet subdivision with newly paved roads and driveway. A perfect opporunity for a family owned business. An architecturely designed home adorns this 3+ acre lot - lots of trees and Kasota stone landmarks throughout the wooded lot. A 26 x 26 garage, storage shed with over head door. This multi-level home has step down living room with a beautiful custom wood burning fireplace, wood floors and large open dining area. Master bedroom with full bath and attached loft or office area. Kitchen on main level that has a beautiful view with private deck and patio. Walk out lower level. Additional living space and office area in basement. Natural woodwork throughout home. Adjacent building that was built in 1997 that housed a photography business complete with fireplace.
Last Agent to Sell the Property
AMERICAN WAY REALTY License #00289588 Listed on: 01/17/2012
We collect this data history from publicly available records. To have your information removed, we recommend requesting removal directly through your county’s website.
We collect this data history from publicly available records. To have your information removed, we recommend requesting removal directly through your county’s website.
| Date | Buyer | Sale Price | Title Company |
|---|---|---|---|
| -- | None Available |
We collect this data history from publicly available records. To have your information removed, we recommend requesting removal directly through your county’s website.
| Date | Status | Borrower | Loan Amount |
|---|---|---|---|
| Open | $35,000 | ||
| Previous Owner | $175,000 | ||
| Previous Owner | $10,000 | ||
| Previous Owner | $112,000 | ||
| Previous Owner | $10,000 | ||
| Previous Owner | $12,000 |
We collect this data history from publicly available records. To have your information removed, we recommend requesting removal directly through your county’s website.
| Date | Event | Price | List to Sale | Price per Sq Ft |
|---|---|---|---|---|
| 03/30/2012 03/30/12 | Sold | $290,000 | -3.3% | $156 / Sq Ft |
| 02/03/2012 02/03/12 | Pending | -- | -- | -- |
| 01/17/2012 01/17/12 | For Sale | $299,900 | -- | $162 / Sq Ft |
We collect this data history from publicly available records. To have your information removed, we recommend requesting removal directly through your county’s website.
| Year | Tax Paid | Tax Assessment Tax Assessment Total Assessment is a certain percentage of the fair market value that is determined by local assessors to be the total taxable value of land and additions on the property. | Land | Improvement |
|---|---|---|---|---|
| 2026 | $5,474 | $625,900 | $82,500 | $543,400 |
| 2025 | $5,474 | $595,200 | $82,900 | $512,300 |
| 2024 | $4,830 | $564,900 | $82,900 | $482,000 |
| 2023 | $4,386 | $561,400 | $82,900 | $478,500 |
| 2022 | $3,880 | $514,100 | $82,900 | $431,200 |
| 2021 | $3,674 | $413,000 | $82,900 | $330,100 |
| 2020 | $3,514 | $370,100 | $66,800 | $303,300 |
| 2019 | $3,512 | $370,100 | $66,800 | $303,300 |
| 2018 | $3,232 | $373,000 | $66,800 | $306,200 |
| 2017 | $2,796 | $346,400 | $66,800 | $279,600 |
| 2016 | $3,472 | $319,800 | $66,800 | $253,000 |
| 2015 | $33 | $292,600 | $66,800 | $225,800 |
| 2014 | $3,412 | $196,200 | $47,400 | $148,800 |
Seller's Agent in 2012
Karla Van Eman
AMERICAN WAY REALTY
(507) 388-2660
226 Total Sales
Buyer's Agent in 2012
Bonnie Kruger
BRIDGE REALTY
(507) 327-0633
47 Total Sales
Source: REALTOR® Association of Southern Minnesota
MLS Number: 130265
APN: R40-04-30-200-008
Disclaimer: Certain information contained herein is derived from information provided by parties other than Homes.com. All information provided is deemed reliable, but is not guaranteed to be accurate and should be independently verified.
IDX information is provided exclusively for personal, non-commercial use, and may not be used for any purpose other than to identify prospective properties consumers may be interested in purchasing. Information is deemed reliable but not guaranteed.
Ask me questions while you tour the home.