
Traci Palmero
RE/MAX Best Choice
(314) 408-6823
248 Total Sales
1 in Poplar Bluff
$337,500 Price


Estimated Value: $204,000 - $222,000
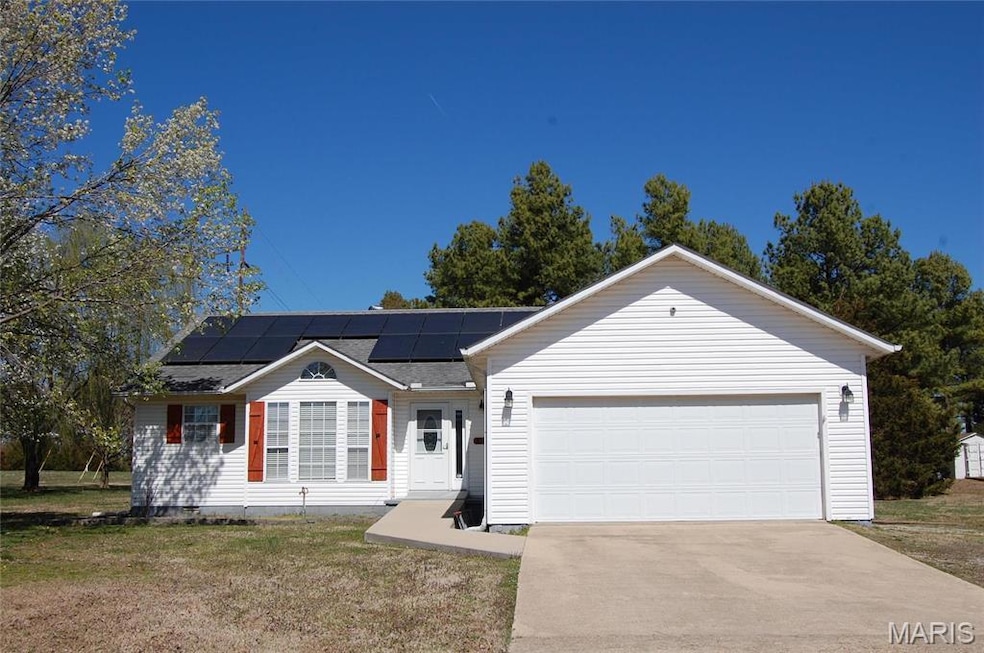
This may be the one you've been looking for! Many upgrades to this 3-bedroom, 2 bath home on 1.5 acres m/l just outside of city limits, freshly painted, security system & solar panels for Super energy efficiency! Extra parking, shed & play area. Huge backyard with covered deck. Handicap accessible. Call on this one Today!
Last Agent to Sell the Property
Century 21 American Realty License #2009031698 Listed on: 03/25/2025
We collect this data history from publicly available records. To have your information removed, we recommend requesting removal directly through your county’s website.
Traci Palmero
RE/MAX Best Choice
(314) 408-6823
248 Total Sales
1 in Poplar Bluff
$337,500 Price
Amy McLean
Poplar Bluff Realty Inc
(573) 300-4593
131 Total Sales
79 in Poplar Bluff
$11K - $418K Price Range
Ronnie Cline Jr
Poplar Bluff Realty Inc
(573) 609-8289
263 Total Sales
161 in Poplar Bluff
$4K - $1.3M Price Range
Zach Bacon
Mossy Oak Properties Mozark Re
(833) 987-7905
53 Total Sales
19 in Poplar Bluff
$49K - $435K Price Range
Chrissy Goheen
Freedom Realty MO, LLC
(573) 549-3773
63 Total Sales
1 in Poplar Bluff
$183,800 Price
Shawn Adams
Poplar Bluff Realty Inc
(573) 300-4946
117 Total Sales
75 in Poplar Bluff
$21K - $395K Price Range
We collect this data history from publicly available records. To have your information removed, we recommend requesting removal directly through your county’s website.
| Date | Buyer | Sale Price | Title Company |
|---|---|---|---|
| -- | None Listed On Document | ||
| Allen William | -- | None Listed On Document | |
| Hays Eric | -- | None Available | |
| Mizell Michael | -- | None Available |
We collect this data history from publicly available records. To have your information removed, we recommend requesting removal directly through your county’s website.
| Date | Status | Borrower | Loan Amount |
|---|---|---|---|
| Open | $213,560 | ||
| Previous Owner | Allen William | $155,956 | |
| Previous Owner | Hays Eric | $122,480 | |
| Previous Owner | Mizell Michael K | $450,000 | |
| Previous Owner | Mizell Michael | $252,000 | |
| Previous Owner | Mizell Michael | $121,500 | |
| Previous Owner | Dunivan James M | $130,912 | |
| Previous Owner | Duntvan Pamela | $38,600 |
We collect this data history from publicly available records. To have your information removed, we recommend requesting removal directly through your county’s website.
| Date | Event | Price | List to Sale | Price per Sq Ft | Prior Sale |
|---|---|---|---|---|---|
| 05/26/2026 05/26/26 | Sold | -- | -- | -- | |
| 02/13/2026 02/13/26 | Price Changed | $209,900 | -4.5% | $122 / Sq Ft | |
| 03/25/2025 03/25/25 | For Sale | $219,900 | +46.7% | $128 / Sq Ft | |
| 03/24/2025 03/24/25 | Off Market | -- | -- | -- | |
| 03/31/2021 03/31/21 | Sold | -- | -- | -- | View Prior Sale |
| 03/31/2021 03/31/21 | Pending | -- | -- | -- | |
| 02/23/2021 02/23/21 | For Sale | $149,900 | -- | $86 / Sq Ft |
We collect this data history from publicly available records. To have your information removed, we recommend requesting removal directly through your county’s website.
| Year | Tax Paid | Tax Assessment Tax Assessment Total Assessment is a certain percentage of the fair market value that is determined by local assessors to be the total taxable value of land and additions on the property. | Land | Improvement |
|---|---|---|---|---|
| 2025 | $1,083 | $24,900 | $0 | $0 |
| 2024 | $1,030 | $23,130 | $0 | $0 |
| 2023 | $1,030 | $23,130 | $0 | $0 |
| 2022 | $997 | $22,430 | $0 | $0 |
| 2021 | $997 | $22,430 | $0 | $0 |
| 2020 | $923 | $20,440 | $0 | $0 |
| 2019 | $922 | $20,440 | $0 | $0 |
| 2018 | $922 | $20,440 | $0 | $0 |
| 2017 | -- | $20,440 | $0 | $0 |
| 2016 | -- | $20,440 | $0 | $0 |
| 2015 | -- | $20,440 | $0 | $0 |
| 2014 | -- | $19,170 | $0 | $0 |
| 2012 | $730 | $19,170 | $0 | $0 |
Seller's Agent in 2026
Terri Whitten
Century 21 American Realty
(573) 776-0056
107 Total Sales
DZ
Buyer's Agent in 2026
Default Zmember
Zdefault Office
(314) 984-9111
8,196 Total Sales
Seller's Agent in 2021
Derek Emmons
Poplar Bluff Realty Inc
(573) 712-2252
212 Total Sales
Source: MARIS MLS
MLS Number: MIS25017776
APN: 109-13-03-07-0-000-000-019-310
Disclaimer: Certain information contained herein is derived from information provided by parties other than Homes.com. All information provided is deemed reliable, but is not guaranteed to be accurate and should be independently verified.
All data is obtained from various sources and may not have been verified by broker or MLS GRID. Supplied Open House Information is subject to change without notice. All information should be independently reviewed and verified for accuracy. Properties may or may not be listed by the office/agent presenting the information. Some IDX listings have been excluded from this website.
Listings courtesy of MARIS MLS as distributed by MLS GRID.
Based on information submitted to the MLS GRID
Ask me questions while you tour the home.