NOT LISTED FOR SALE

Estimated Value: $311,000 - $329,000

3 Beds
2 Baths
1,409 Sq Ft
$227/Sq Ft Est. Value

Sale Details

Date Sold: May 12, 2023

Last sale price $312,000 $221 Per Sq Ft

Est. 2% increase in value since last sale

Current estimated payment $2,118 / mo

413 Days on Market

Highlights

  • Craftsman Architecture
  • Covered Patio or Porch
  • Walk-In Closet
  • Vaulted Ceiling
  • Tray Ceiling
  • Tile Flooring

About This Home

As of May 2023

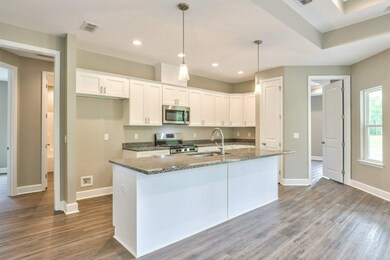
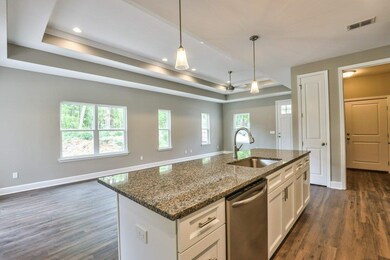
MOVE IN READY! Welcome to Tower Gates, a beautiful community of newly crafted quality homes in NW Tallahassee. Premium Lot. This is the Melissa floor plan which is a spacious and open concept design with full 2 car garage. Features include luxury vinyl plank floors, double tray ceilings in the living room, tray ceilings in the master suite, spectacular lighting, fixtures, & stainless appliance package, custom cabinets w/ soft close drawers & 8 foot doors throughout accenting the volume ceiling perfectly...plus a covered back porch. Enjoy a gorgeous master suite w/ a huge walk-in closet & luxury bathroom that has a double sink vanity and large step in shower. Many energy saving features included as well. Pictures are of previous model, some finishes may vary.

Last Agent to Sell the Property

Thomas Jacobs

Coldwell Banker Hartung License #649813 Listed on: 02/03/2022

Coldwell Banker Hartung

Co-Listed By

Martin Chavez

Coldwell Banker Hartung License #3486009

Coldwell Banker Hartung

Last Buyer's Agent

Martin Chavez

Coldwell Banker Hartung License #3486009

Coldwell Banker Hartung

Home Details

Home Type

  • Single Family

Year Built

  • Built in 2022

Lot Details

  • 6,534 Sq Ft Lot
  • Lot Dimensions are 50x109x50x109

HOA Fees

  • $50 Monthly HOA Fees

Parking

  • 2 Car Garage

Home Design

  • Craftsman Architecture
  • Brick Exterior Construction
  • Slab Foundation

Interior Spaces

  • 1,409 Sq Ft Home
  • 1-Story Property
  • Tray Ceiling
  • Vaulted Ceiling
  • Utility Room

Kitchen

  • Oven
  • Range
  • Microwave
  • Ice Maker
  • Dishwasher
  • Disposal

Flooring

  • Carpet
  • Tile
  • Vinyl

Bedrooms and Bathrooms

  • 3 Bedrooms
  • Split Bedroom Floorplan
  • Walk-In Closet
  • 2 Full Bathrooms

Schools

  • Springwood Elementary School
  • Griffin Middle School
  • Godby High School

Additional Features

  • Covered Patio or Porch
  • Central Heating and Cooling System

Community Details

  • Association fees include common areas, street lights
  • Tower Gates Subdivision

Listing and Financial Details

  • Home warranty included in the sale of the property
  • Legal Lot and Block 18 / A
  • Assessor Parcel Number 12073-24-31-21-00A-018-0

Home Details

Home Type

Single Family

Year Built

Built in 2022

Lot Details

6,534 Sq Ft Lot

HOA Fees

$50 per month

Parking

2

Listing Details

  • Waterfront: No
  • Year Built: 2022
  • Directions: N Monroe, Lft on Capital Circle NW, Rt on Tower Rd, Lft into Tower Gates
  • Elementary School: SPRINGWOOD
  • High School: GODBY
  • PropertySubType: Detached
  • PropertyType: Residential
  • ResoCommunityFeatures: Curbs, Gutter(s), Street Lights, Sidewalks
  • Lot Size: 50x109x50x109
  • ResoRoadSurfaceType: Paved
  • Appliances: Dishwasher, Disposal, Ice Maker, Microwave, Oven, Range, Refrigerator
  • Co List Office Mls Id: 50
  • Subdivision Name: Tower Gates
  • Owner Name: Boulos Builders
  • Architectural Style: Craftsman, One Story
  • Bedrooms: 3
  • ResoBuildingAreaSource: Other
  • Fireplace: No
  • Reso Interior Features: Tray Ceiling(s), High Ceilings, Vaulted Ceiling(s), Pantry, Split Bedrooms, Walk-In Closet(s)
  • Reso Parking Features: Garage, Two Car Garage
  • Reso Patio And Porch Features: Covered, Patio, Porch
  • Property Attached Yn: No
  • Reso Room Type: Other, Pantry, Utility Room
  • Building Stories: 1
  • PropertySubTypeAdditional: Detached,Single Family Residence
  • Special Features: VirtualTour
  • Property Sub Type: Detached
  • Stories: 1

Interior Features

  • Flooring: Carpet, Plank, Tile, Vinyl
  • Full Bathrooms: 2
  • Living Area: 1409.0

Exterior Features

  • View: None
  • Acres: 0.15
  • Pool Private: No
  • View: No
  • Home Warranty: Yes
  • Construction Materials: Brick, Fiber Cement
  • Foundation Details: Slab

Garage/Parking

  • Garage Spaces: 2.0
  • Attached Garage: Yes

Utilities

  • Heating: Central, Electric
  • Cooling: Central Air, Ceiling Fan(s), Electric
  • Sewer: Public Sewer
  • Cooling Y N: Yes
  • Heating Yn: Yes

Condo/Co-op/Association

  • Association Fee: 600.0

Fee Information

  • Association Fee Includes: Common Areas, Other, Street Lights

Schools

  • Middle Or Junior School: GRIFFIN

Lot Info

  • Parcel Number: 12073-24-31-21-00A-018-0

Tax Info

  • Tax Block: A
  • Tax Lot: 18

Ownership History

We collect this data history from publicly available records. To have your information removed, we recommend requesting removal directly through your county’s website.

Date Name Owned For Owner Type

Purchase Details

Listed on
Feb 3, 2022
Closed on
May 12, 2023
Sold by
Bought by
Seller's Agent
Thomas Jacobs
Coldwell Banker Hartung
Buyer's Agent
Martin Chavez
Coldwell Banker Hartung
List Price
$291,000
Sold Price
$312,000
Premium/Discount to List
$21,000
7.22%
Views
68
Current Estimated Value
$319,605

Home Financials for this Owner

Home Financials are based on the most recent Mortgage that was taken out on this home.
Estimated Appreciation
$7,605
Avg. Annual Appreciation
0.75%
Original Mortgage
$10,920
Interest Rate
0.064%
Mortgage Type
New Conventional

Purchase Details

Closed on
May 12, 2022
Sold by
Bought by
Source: Public Records
Create a Home Valuation Report for This Property
The Home Valuation Report is an in-depth analysis detailing your home's value as well as a comparison with similar homes in the area

Home Values in the Area

Source: Public Records

Average Home Value in this Area


Source: Public Records

Purchase History

We collect this data history from publicly available records. To have your information removed, we recommend requesting removal directly through your county’s website.

Date Buyer Sale Price Title Company
$312,000 None Listed On Document
$40,300 None Listed On Document
Source: Public Records

Mortgage History

We collect this data history from publicly available records. To have your information removed, we recommend requesting removal directly through your county’s website.

Date Status Borrower Loan Amount
Open $9,112
Closed $10,920
Open $306,348
Source: Public Records

Property History

We collect this data history from publicly available records. To have your information removed, we recommend requesting removal directly through your county’s website.

Date Event Price List to Sale Price per Sq Ft
05/12/2023 05/12/23 Sold $312,000 +1.3% $221 / Sq Ft
02/08/2023 02/08/23 Price Changed $308,000 +2.3% $219 / Sq Ft
11/10/2022 11/10/22 Price Changed $301,000 +1.7% $214 / Sq Ft
04/29/2022 04/29/22 Price Changed $296,000 +1.7% $210 / Sq Ft
02/03/2022 02/03/22 For Sale $291,000 -- $207 / Sq Ft
Source: Capital Area Technology & REALTOR® Services (Tallahassee Board of REALTORS®)

Tax History

We collect this data history from publicly available records. To have your information removed, we recommend requesting removal directly through your county’s website.

Year Tax Paid Tax Assessment Tax Assessment Total Assessment is a certain percentage of the fair market value that is determined by local assessors to be the total taxable value of land and additions on the property. Land Improvement
2025 $3,906 $266,762
2024 $3,360 $259,244 $45,000 $214,244
2023 $670 $45,000 $45,000 $0
2022 $661 $45,000 $45,000 $0
2021 $57 $3,800 $3,800 $0
Source: Public Records

Agents Affiliated with this Home

  • Section Image
  • Section Image
See All Agents

Map

Source: Capital Area Technology & REALTOR® Services (Tallahassee Board of REALTORS®)

MLS Number: 341764

Capital Area Technology & REALTOR® Services (Tallahassee Board of REALTORS®)

APN: 24-31-21-00A-018.0

Your Personal Tour Guide

Ask me questions while you tour the home.