
Ramona Speer
ERA American Real Estate
(850) 613-0043
128 Total Sales
2 in Milton
$100K - $450K Price Range

Estimated Value: $371,342 - $449,000
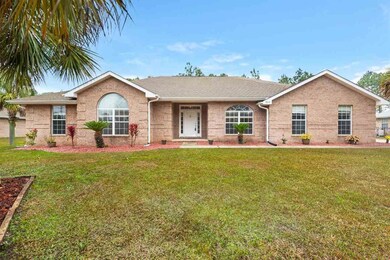
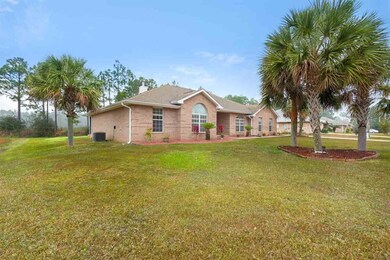

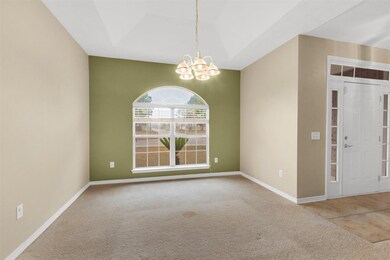
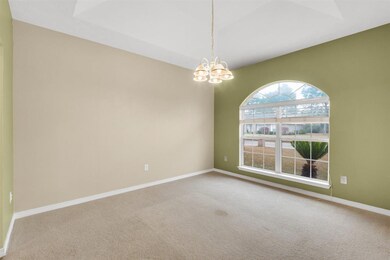
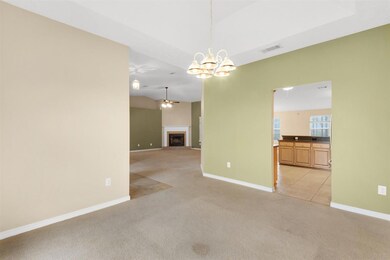
JUST REDUCED $5000.00. Motivated sellers. Gorgeous home in waterfront community that requires NO flood insurance and offers quick access to interstate and white sandy beaches. All brick, with 4 bedrooms, two large living areas and a double car garage, and NO septic tank. All bedrooms have walk-in closets, and there is even a coat closet in foyer. The kitchen will be sure to win the hearts of all who love to cook. Stainless steel appliances including refrigerator, plant ledges, gorgeous cabinets, tiled floor. A breakfast bar with enough room for at least four bar stools, an overhead fan with bright lights and a much needed pantry complete this centrally located oasis. Be prepared for everyone to suggest your new home as party central. A formal dining room large enough for your long dining table & hutch. A second den for your kitchen table where you can gather for dinner or game night, also has tons of space for a computer desk. This flex area is also great for having two rooms for television viewing, whether its adults vs kids, or hubby vs wife screen time, everyone can be happy. This split floor plan has the master bedroom on the side near the garage, laundry room, and kitchen (you know, all the important areas). The master bath includes a linen closet, a separate shower and soaking tub. Bedroom closets in this home are large walk-ins, and there is also a front hall closet for your few coats. Exit the rear door to a screened in porch with room for your comfy seats to sit and chill while enjoying your morning coffee or after dinner glass of wine. The oversized lot leaves yard space for everything you might want to place back there. Walk down the block to the Pensacola Bay and enjoy your free time frolicking in the water. Try your hand at fishing the Bay or in the neighborhood catch and release ponds. Approved for all mortgage loans including VA, FHA, USDA, and even CASH. Call now to schedule an appointment to see your dream home!
We collect this data history from publicly available records. To have your information removed, we recommend requesting removal directly through your county’s website.
Ramona Speer
ERA American Real Estate
(850) 613-0043
128 Total Sales
2 in Milton
$100K - $450K Price Range
Charles Scott
Better Homes And Gardens Real Estate Main Street Properties
(251) 325-1684
69 Total Sales
6 in Milton
$10K - $345K Price Range
ROBERT HAND
KELLER WILLIAMS REALTY GULF COAST
(850) 905-0603
51 Total Sales
9 in Milton
$50K - $445K Price Range
KW
Kyle Williams
Real Broker, LLC
(850) 903-4899
72 Total Sales
6 in Milton
$200K - $365K Price Range
Joshua Scott
Serhant Florida LLC
(850) 876-3403
57 Total Sales
3 in Milton
$185K - $240K Price Range
Tracy McFarland
World Impact Real Estate
(615) 703-4887
103 Total Sales
1 in Milton
$260,000 Price
We collect this data history from publicly available records. To have your information removed, we recommend requesting removal directly through your county’s website.
| Date | Buyer | Sale Price | Title Company |
|---|---|---|---|
| $222,000 | Attorney | ||
| $168,000 | Clear Title Of Nw Fl Llc | ||
| $175,000 | Surety Land Title Of Fl Llc | ||
| $172,000 | -- | ||
| $18,000 | -- |
We collect this data history from publicly available records. To have your information removed, we recommend requesting removal directly through your county’s website.
| Date | Status | Borrower | Loan Amount |
|---|---|---|---|
| Open | $216,367 | ||
| Closed | $217,979 | ||
| Previous Owner | $159,600 | ||
| Previous Owner | $171,000 | ||
| Previous Owner | $175,000 | ||
| Previous Owner | $65,000 | ||
| Previous Owner | $40,000 | ||
| Previous Owner | $137,500 | ||
| Previous Owner | $131,000 |
We collect this data history from publicly available records. To have your information removed, we recommend requesting removal directly through your county’s website.
| Date | Event | Price | List to Sale | Price per Sq Ft |
|---|---|---|---|---|
| 04/17/2019 04/17/19 | Sold | $222,000 | -1.3% | $92 / Sq Ft |
| 03/27/2019 03/27/19 | Pending | -- | -- | -- |
| 03/05/2019 03/05/19 | Price Changed | $224,900 | -2.2% | $94 / Sq Ft |
| 02/22/2019 02/22/19 | Price Changed | $229,900 | -2.1% | $96 / Sq Ft |
| 02/12/2019 02/12/19 | Price Changed | $234,897 | 0.0% | $98 / Sq Ft |
| 01/27/2019 01/27/19 | Price Changed | $234,898 | 0.0% | $98 / Sq Ft |
| 01/14/2019 01/14/19 | Price Changed | $234,899 | -99.9% | $98 / Sq Ft |
| 12/11/2018 12/11/18 | For Sale | $234,900,000 | -- | $97,712 / Sq Ft |
We collect this data history from publicly available records. To have your information removed, we recommend requesting removal directly through your county’s website.
| Year | Tax Paid | Tax Assessment Tax Assessment Total Assessment is a certain percentage of the fair market value that is determined by local assessors to be the total taxable value of land and additions on the property. | Land | Improvement |
|---|---|---|---|---|
| 2025 | $2,397 | $211,675 | ||
| 2024 | $2,167 | $205,709 | ||
| 2023 | $2,167 | $199,717 | $0 | $0 |
| 2022 | $2,108 | $193,900 | $0 | $0 |
| 2021 | $2,087 | $188,252 | $0 | $0 |
| 2020 | $2,074 | $185,653 | $0 | $0 |
| 2019 | $2,433 | $171,086 | $0 | $0 |
| 2018 | $2,364 | $163,823 | $0 | $0 |
| 2017 | $2,252 | $153,028 | $0 | $0 |
| 2016 | $2,224 | $148,520 | $0 | $0 |
| 2015 | $2,178 | $141,994 | $0 | $0 |
| 2014 | -- | $143,762 | $0 | $0 |
Seller's Agent in 2019
Kathy Keating
HomeSmart Sunshine Realty
(985) 774-1336
17 Total Sales
Buyer's Agent in 2019
Diane Harmon
KELLER WILLIAMS REALTY GULF COAST
(850) 232-5854
Source: Pensacola Association of REALTORS®
MLS Number: 546228
APN: 23-1S-28-0003-00G00-0070
Disclaimer: Certain information contained herein is derived from information provided by parties other than Homes.com. All information provided is deemed reliable, but is not guaranteed to be accurate and should be independently verified.
Copyright© 2026 by the Multiple Listing Service of the Pensacola Association of REALTORS®. This information is believed to be accurate but is not guaranteed. Subject to verification by all parties. This data is copyrighted and may not be transmitted, retransmitted, copied, framed, repurposed, or altered in any way for any other site, individual and/or purpose without the express written permission of the Multiple Listing Service of the Pensacola Association of REALTORS®. Florida recognizes single and transaction agency relationships. Information deemed reliable but not guaranteed. Any use of search facilities of data on this site, other than by a consumer looking to purchase real estate, is prohibited. IDX information is provided exclusively for personal, non-commercial use, and may not be used for any purpose other than to identify prospective properties consumers may be interested in purchasing.
Ask me questions while you tour the home.