NOT LISTED FOR SALE

5714 Turnberry Dr Linda, CA 95901

Linda Area

Estimated Value: $468,000 - $534,000

3 Beds
2 Baths
2,188 Sq Ft
$228/Sq Ft Est. Value

Sale Details

Date Sold: November 20, 2025

Last sale price $489,000 $223 Per Sq Ft

Current estimated payment $3,170 / mo

6 Days on Market

Highlights

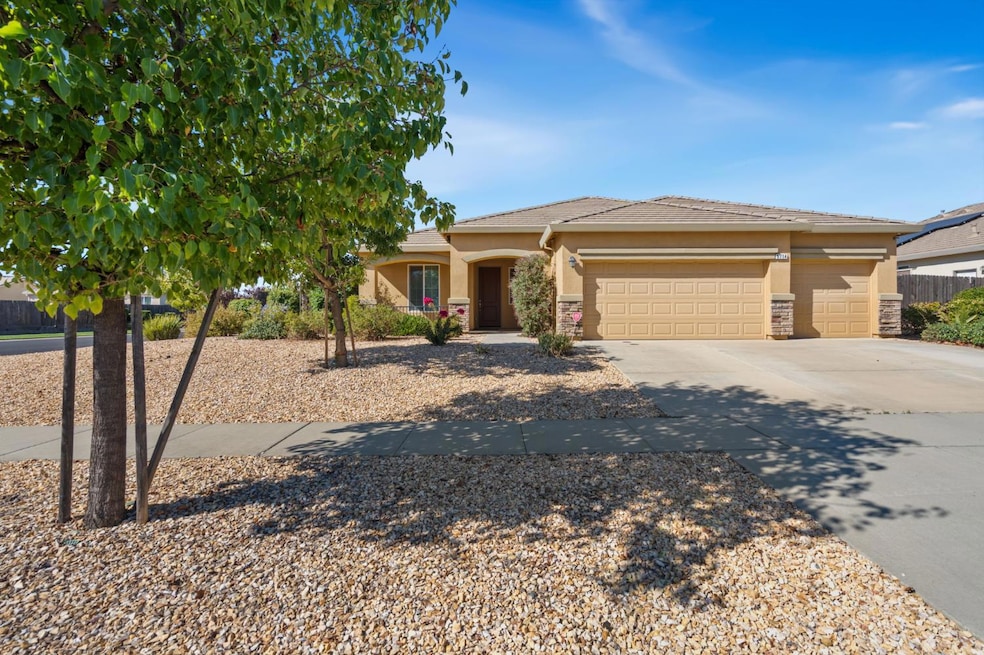
  • RV Access or Parking
  • Corner Lot
  • No HOA
  • Bonus Room
  • Granite Countertops
  • Breakfast Area or Nook

About This Home

As of November 2025

Step into this beautifully maintained home featuring a spacious open floor plan perfect for comfortable living and entertaining. The inviting living and dining room provide plenty of natural light and flow seamlessly into the kitchen and family room. The kitchen is ideal for gatherings with granite countertops, breakfast nook, and island overlooking the family room. Complete with a fireplace as well! This home offers 3 bedrooms, 2 bathrooms including a large primary suite with backyard access, walk-in closet, and a relaxing ensuite bathroom. The versatile flex room can easily serve as a 4th bedroom, home office, playroom or whatever fits your lifestyle best. Enjoy a good size backyard, ready for your personal touch - ideal for relaxing, entertaining or gardening. Located in a desirable neighborhood, close to parks, schools and easy freeway access. This home truly has it all!

Last Agent to Sell the Property

Guadalupe Farias

Windermere Signature Properties Natomas License #02165399 Listed on: 10/16/2025

Windermere Signature Properties Natomas

Last Buyer's Agent

Saul Ruvalcaba

Sterling Royal Real Estate License #01490082

Sterling Royal Real Estate

Range of Values:

--
Value Increase
--
Percent Increase
--
Adjusted for Inflation
Collateral Analytics

Collateral Analytics Collateral Analytics AVMs (Automated Valuation Model) employ a number of statistical approaches combined with neighborhood-specific comparable selection guarantees the most up-to-date and precise valuations.

Not Available

Collateral Analytics does not have data for the current month. Please view the chart for historical values.

ICE

ICE Mortgage Technology ICE Mortgage Technology’s AVM (Automated Valuation Model) is a state-of-the-art online residential property valuation tool that provides a quick and accurate estimate of the value of almost any home in the U.S.

Not Available

ICE Mortgage Technology does not have data for the current month. Please view the chart for historical values.

First American

First American First American Data & Analytics’ next-generation AVM combines unrivaled data assets with a blended ensemble of valuation models to produce highly accurate, reliable valuations you can trust.

Not Available

First American does not have data for the current month. Please view the chart for historical values.

Quantarium

Quantarium Quantarium’s valuation service, repeatedly proven the industry’s most accurate and comprehensive, is supercharged with a self-learning and auto-tuning AI engine that continually becomes smarter and more accurate as it processes daily inputs from the industry’s leading RE data lake.

Not Available

Quantarium does not have data for the current month. Please view the chart for historical values.

Average Value
Not Available
List Price
Sold Price
Create a Home Valuation Report for This Property
The Home Valuation Report is an in-depth analysis detailing your home's value as well as a comparison with similar homes in the area

Home Details

Home Type

  • Single Family

Year Built

  • Built in 2015

Lot Details

  • 12,632 Sq Ft Lot
  • Back Yard Fenced
  • Corner Lot
  • Front Yard Sprinklers
  • Manual Sprinklers System
  • Garden

Parking

  • 3 Car Attached Garage
  • 5 Open Parking Spaces
  • Front Facing Garage
  • Guest Parking
  • RV Access or Parking

Home Design

  • Slab Foundation
  • Tile Roof
  • Cement Siding
  • Stucco

Interior Spaces

  • 2,188 Sq Ft Home
  • 1-Story Property
  • Ceiling Fan
  • Double Pane Windows
  • Family Room with Fireplace
  • Living Room
  • Dining Room
  • Bonus Room
  • Carbon Monoxide Detectors

Kitchen

  • Breakfast Area or Nook
  • Microwave
  • Ice Maker
  • Dishwasher
  • Kitchen Island
  • Granite Countertops
  • Disposal

Flooring

  • Carpet
  • Tile

Bedrooms and Bathrooms

  • 3 Bedrooms
  • Separate Bedroom Exit
  • Walk-In Closet
  • 2 Full Bathrooms
  • Secondary Bathroom Double Sinks
  • Soaking Tub
  • Bathtub with Shower
  • Separate Shower

Laundry

  • Laundry Room
  • Dryer
  • Washer
  • Laundry Cabinets

Outdoor Features

  • Rear Porch

Utilities

  • Central Heating and Cooling System
  • 220 Volts
  • Water Heater

Listing and Financial Details

  • Assessor Parcel Number 019-650-026-000

Community Details

Overview

  • No Home Owners Association
  • Monterose At Edgewater Subdivision

Security

  • Building Fire Alarm

Home Details

Home Type

Single Family

Year Built

Built in 2015

Lot Details

0.29 Acres

Parking

3

Listing Details

  • Property Type: Residential
  • Subtype Description: Detached
  • Property Subtype 1: Single Family Residence
  • Remodeled Updated: Unknown
  • Stories: 1
  • Year Built: 2015
  • Subdivision: Monterose at Edgewater
  • Special Features: None
  • Property Sub Type: Detached

Interior Features

  • Appliances: Ice Maker, Dishwasher, Disposal, Microwave
  • Fireplace Features: Living Room, Family Room
  • Fireplaces: 1
  • Flooring: Carpet, Tile
  • Master Bathroom Features: Closet, Double Sinks, Soaking Tub, Walk-In Closet
  • Master Bedroom Features: Outside Access
  • Total Bathrooms: 2
  • Bathroom Features: Shower Stall(s), Double Sinks, Tub w/Shower Over
  • Dining Room Features: Other
  • Kitchen Features: Breakfast Area, Granite Counter, Island, Stone Counter
  • Living Room Features: Other
  • Room Type: Master Bathroom, Master Bedroom, Bonus Room, Dining Room, Family Room, Kitchen, Laundry
  • Main Level: Bedroom(s), Living Room, Dining Room, Family Room, Master Bedroom, Full Bath(s), Garage, Kitchen
  • Price Per Square Foot: 223.49
  • Square Footage: 2188.00
  • Window Features: Dual Pane Full

Exterior Features

  • Construction Materials: Cement Siding, Stucco
  • Fencing: Back Yard, Fenced
  • Foundation: Slab
  • Home Warranty: No
  • Horse Property: No
  • Listing Price: 479000.00
  • Lot Features: Manual Sprinkler Front, Auto Sprinkler Front, Corner, Curb(s)/Gutter(s), Garden, Street Lights, Low Maintenance
  • New Construction: No
  • Patio And Porch Features: Back Porch
  • Pool: No
  • Roof: Tile
  • Spa: No
  • Topography: Level,Level
  • Land Use: Residential

Garage/Parking

  • Open Parking Spaces: 5.00
  • Garage Spaces: 3.00
  • Parking Features: Attached, RV Possible, Garage Facing Front, Guest Parking Available

Utilities

  • Security: Carbon Mon Detector, Double Strapped Water Heater, Fire Alarm
  • Sewer: Other
  • Utilities: Other
  • Cooling: Ceiling Fan(s), Central
  • Electric: 220 Volts
  • Heating: Central, Fireplace(s)
  • Laundry Features: Cabinets, Dryer Included, Hookups Only, Washer Included, Inside Area, Inside Room
  • Water Source: Public

Condo/Co-op/Association

  • Association: No
  • Senior Community: No

Fee Information

  • Land Lease: No

Schools

  • Senior High School District: Marysville Joint

Lot Info

  • Zoning: RES
  • Irrigation: Public District
  • Lot Size Acres: 0.2900
  • Lot Size Sq Ft: 12632.00

Multi Family

Tax Info

  • Assessor Parcel Number: 019-650-026-000
  • Bonds/Assessments/Taxes: Unknown

MLS Schools

  • School District (County): Yuba

Ownership History

We collect this data history from publicly available records. To have your information removed, we recommend requesting removal directly through your county’s website.

Date Name Owned For Owner Type

Purchase Details

Closed on
Mar 24, 2026
Sold by
Leah Brown
Bought by
Current Estimated Value
$486,667

Purchase Details

Listed on
Oct 16, 2025
Closed on
Nov 14, 2025
Sold by
Wooton Michael S and Wooton Cynthia R
Bought by
Ruvalcaba Juan and Brown Donna Leah
Seller's Agent
Guadalupe Farias
Windermere Signature Properties Natomas
Buyer's Agent
Saul Ruvalcaba
Sterling Royal Real Estate
List Price
$479,000
Sold Price
$489,000
Premium/Discount to List
$10,000
2.09%
Views
41

Home Financials for this Owner

Home Financials are based on the most recent Mortgage that was taken out on this home.
Avg. Annual Appreciation
2.59%
Original Mortgage
$464,550
Interest Rate
6.3%
Mortgage Type
New Conventional

Purchase Details

Closed on
Dec 1, 2015
Sold by
Woodside O5n Lp
Bought by
Wooton Michael S and Wooton Cynthia R

Home Financials for this Owner

Home Financials are based on the most recent Mortgage that was taken out on this home.
Original Mortgage
$290,453
Interest Rate
3.94%
Mortgage Type
New Conventional
Source: Public Records

Home Values in the Area

Source: Public Records

Average Home Value in this Area


Source: Public Records

Agents Specializing in Linda, CA

See All Agents

Purchase History

We collect this data history from publicly available records. To have your information removed, we recommend requesting removal directly through your county’s website.

Date Buyer Sale Price Title Company
$489,000 Placer Title Company
Ruvalcaba Juan $489,000 Placer Title Company
Wooton Michael S $325,000 Placer Title Company
Source: Public Records

Mortgage History

We collect this data history from publicly available records. To have your information removed, we recommend requesting removal directly through your county’s website.

Date Status Borrower Loan Amount
Previous Owner $464,550
Previous Owner Wooton Michael S $16,500
Previous Owner Wooton Michael S $268,000
Previous Owner Wooton Michael S $290,453
Source: Public Records

Property History

We collect this data history from publicly available records. To have your information removed, we recommend requesting removal directly through your county’s website.

Date Event Price List to Sale Price per Sq Ft
11/20/2025 11/20/25 Sold $489,000 +2.1% $223 / Sq Ft
10/22/2025 10/22/25 Pending -- -- --
10/16/2025 10/16/25 For Sale $479,000 -- $219 / Sq Ft
Source: MetroList

Tax History

We collect this data history from publicly available records. To have your information removed, we recommend requesting removal directly through your county’s website.

Year Tax Paid Tax Assessment Tax Assessment Total Assessment is a certain percentage of the fair market value that is determined by local assessors to be the total taxable value of land and additions on the property. Land Improvement
2026 $5,815 $489,000 $95,000 $394,000
2025 $5,815 $384,488 $41,429 $343,059
2023 $5,728 $369,560 $39,821 $329,739
2022 $5,592 $362,315 $39,041 $323,274
2021 $5,582 $355,212 $38,276 $316,936
2020 $5,524 $351,571 $37,884 $313,687
2019 $5,442 $344,679 $37,142 $307,537
2018 $5,335 $337,921 $36,414 $301,507
2017 $5,193 $331,296 $35,700 $295,596
2016 $5,166 $324,800 $35,000 $289,800
2015 $838 $21,664 $21,664 $0
Source: Public Records

Agents Affiliated with this Home

  • Section Image
  • Section Image
See All Agents

Map

Source: MetroList

MLS Number: 225133482

MetroList

APN: 019-650-026-000

Your Personal Tour Guide

Ask me questions while you tour the home.