
Seller's Agent in 2025
Naomi Reetz
Cummings & Co Realtors
(410) 292-8767
16 in this area
119 Total Sales


Estimated Value: $459,256 - $481,000
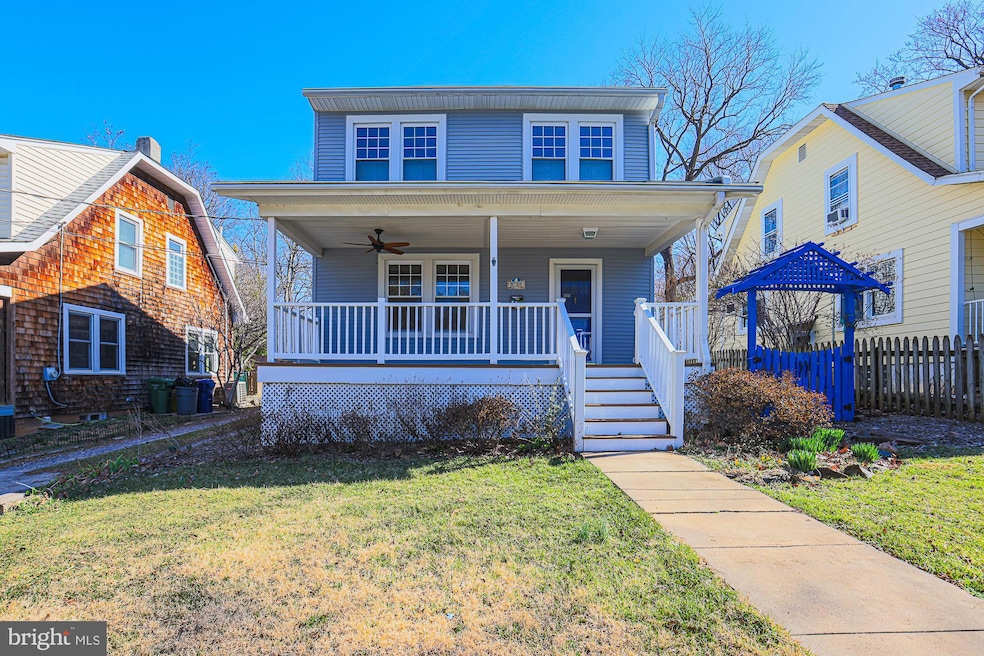
This gorgeous home has been lovingly taken care of for 30 years by its current owners and is now ready for its new owners! Tucked away on a serene street, this charming home offers a peaceful retreat in Mount Washington. You really can have it all. This wonderful home checks all the boxes and is waiting for your personal touches! Abundant natural light streams through bathing the entire home in gorgeous light. Original details are still found throughout the home including the recently refinished beautiful wood inlay floors. While you enjoy original details, the house has been continuously cared for. The home boasts a wonderful sunroom addition 2007, central air and boiler replaced 2009, 1⁄2 bath on first floor, the watermain was replaced in 1995, water heater was replaced in 2024, replacement windows, siding and the front porch was reconstructed in 2002, French drain in basement 2004, basement was finished in 2010, garage reconstructed 2012, garage and home stonework added 2014, upstairs bathroom renovated and washer and dryer replaced in 2017, roof replaced 2018, chimney repointed and relined 2019, replaced back fence 2020, added a water filter system to kitchen sink 2021, and have just now repainted the interior and refinished the floors 2025. Main level has large living room + dining room as well as a kitchen off of the dining room. French doors from the dining room lead to the sunroom. And then sliding doors lead you outside to a peaceful retreat with a pond and yard. The front porch is perfect for sipping coffee and meeting your neighbors, or just relaxing after a long day. The living room is large and yet at the same time, cozy, warm and inviting, and filled with natural light. Perfect for parties, watching sporting events, as well as game nights or hanging out on the couch watching your favorite movies. Upper level includes 3 bedrooms (the bedroom sizes are great) and a full bathroom. The basement is ready to be a man cave, playroom, craft area, workout space, whatever you need. AND there is a garage and plenty of parking too!! Meticulously cared for this home embodies a perfect blend of thoughtful design, serene surroundings, and contemporary convenience, promising a haven where every detail contributes to a life well-lived. Come see it, it is ready for its new owner(s)! The house is in Mount Washington which touts restaurants like the Abbey Burger, Crepe du Jour, Ethel's Kitchen and the Mt. Washington Tavern, as well as salons/spas, massage places, etc. It only takes a few minutes to drive or bike to the Mount Washington Whole Foods, Cylburn Arboretum, and Lake Roland Park. There are two great neighborhood playgrounds, Northwest Park as well as Luckman Park. Northwest Park also hosts a neighborhood Sunday Farmers Market - a short walk away and the Mount Washington Pool is easy to walk or ride your bike to! It is about 10 minutes from Johns Hopkins University, and it takes about 15 minutes to get downtown. It's convenient for commuters to the Johns Hopkins Medical Institute, and is close to a free shuttle that takes you directly to the Johns Hopkins Hospital area. A new trail and walkable streets connect you to all of the above.
Last Agent to Sell the Property
(410) 823-0033 realtor@cummingsrealtors.com Cummings & Co. Realtors License #664022 Listed on: 03/21/2025
We collect this data history from publicly available records. To have your information removed, we recommend requesting removal directly through your county’s website.
We collect this data history from publicly available records. To have your information removed, we recommend requesting removal directly through your county’s website.
| Date | Buyer | Sale Price | Title Company |
|---|---|---|---|
| $440,000 | Charter Title | ||
| -- | Attorney | ||
| $50,000 | -- | ||
| $117,230 | -- |
We collect this data history from publicly available records. To have your information removed, we recommend requesting removal directly through your county’s website.
| Date | Status | Borrower | Loan Amount |
|---|---|---|---|
| Open | $396,000 |
We collect this data history from publicly available records. To have your information removed, we recommend requesting removal directly through your county’s website.
| Date | Event | Price | List to Sale | Price per Sq Ft |
|---|---|---|---|---|
| 04/23/2025 04/23/25 | Sold | $440,000 | +3.5% | $333 / Sq Ft |
| 03/24/2025 03/24/25 | Pending | -- | -- | -- |
| 03/21/2025 03/21/25 | For Sale | $425,000 | -- | $322 / Sq Ft |
We collect this data history from publicly available records. To have your information removed, we recommend requesting removal directly through your county’s website.
| Year | Tax Paid | Tax Assessment Tax Assessment Total Assessment is a certain percentage of the fair market value that is determined by local assessors to be the total taxable value of land and additions on the property. | Land | Improvement |
|---|---|---|---|---|
| 2025 | $4,017 | $239,867 | ||
| 2024 | $4,017 | $226,500 | $100,900 | $125,600 |
| 2023 | $3,847 | $223,733 | $0 | $0 |
| 2022 | $3,699 | $220,967 | $0 | $0 |
| 2021 | $5,150 | $218,200 | $100,900 | $117,300 |
| 2020 | $3,412 | $206,700 | $0 | $0 |
| 2019 | $3,248 | $195,200 | $0 | $0 |
| 2018 | $3,246 | $183,700 | $100,900 | $82,800 |
| 2017 | $3,147 | $182,500 | $0 | $0 |
| 2016 | $2,644 | $181,300 | $0 | $0 |
| 2015 | $2,644 | $180,100 | $0 | $0 |
| 2014 | $2,644 | $180,100 | $0 | $0 |
Seller's Agent in 2025
Naomi Reetz
Cummings & Co Realtors
(410) 292-8767
16 in this area
119 Total Sales
Buyer's Agent in 2025
Mason Halsey
ExecuHome Realty
(410) 980-1451
1 in this area
43 Total Sales
Source: Bright MLS
MLS Number: MDBA2160404
APN: 4493-068
Disclaimer: Certain information contained herein is derived from information provided by parties other than Homes.com. All information provided is deemed reliable, but is not guaranteed to be accurate and should be independently verified.
The data relating to real estate for sale on this website appears in part through the BRIGHT Internet Data Exchange program, a voluntary cooperative exchange of property listing data between licensed real estate brokerage firms, and is provided by BRIGHT through a licensing agreement.
Listing information is from various brokers who participate in the Bright MLS IDX program and not all listings may be visible on the site.
The property information being provided on or through the website is for the personal, non-commercial use of consumers and such information may not be used for any purpose other than to identify prospective properties consumers may be interested in purchasing.
Some properties which appear for sale on the website may no longer be available because they are for instance, under contract, sold or are no longer being offered for sale.
Property information displayed is deemed reliable but is not guaranteed.
Copyright 2026 Bright MLS, Inc.
Ask me questions while you tour the home.