
Cathy Paulos
Coldwell Banker Realty
(240) 433-7215
63 Total Sales
1 in Bluemont
$1,450,000 Price


Estimated Value: $1,486,000 - $1,550,080
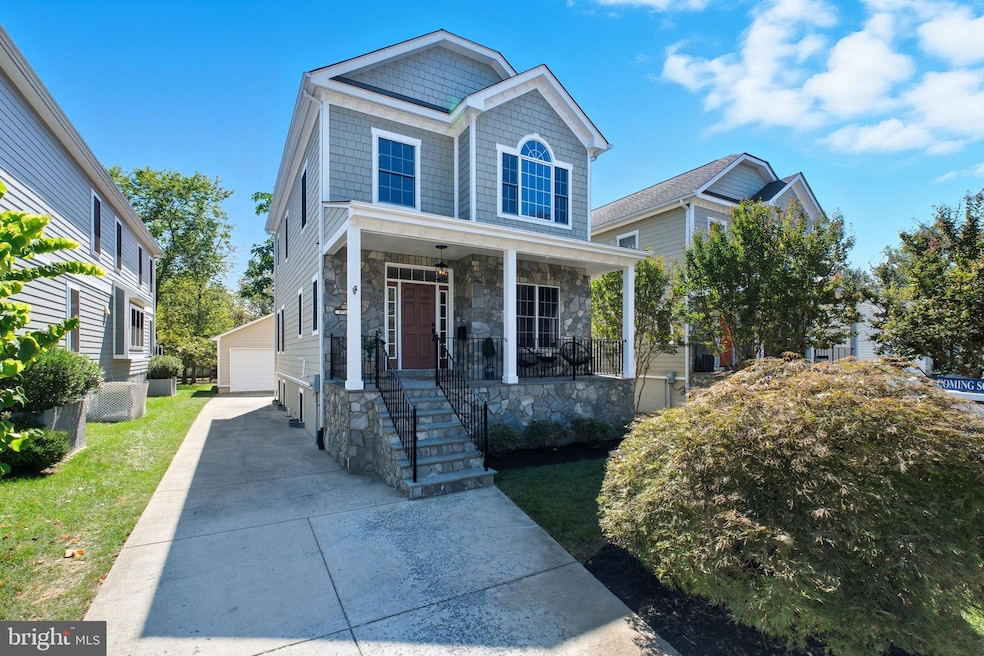
Open house cancelled! Seller has accepted an offer! Welcome to open, bright, and spacious home in Arlington's highly sought-after Bluemont neighborhood. Located on a quiet cul-de-sac just a mile from Ballston Metro, with easy access to shopping and popular Ballston Quarter restaurants. Bluemont and W&OD trails are right behind the property, perfect for outdoor activities.Main level features 9-foot ceilings, a large, updated eat-in kitchen with island, wood cabinets, new quartz countertops, stainless steel appliances, gas range, and tile flooring. Adjacent to the kitchen are a separate dining area and living room with a gas fireplace, hardwood floors, and a powder room for guests. The family room offers stunning views of the landscape and opens to a beautiful Trex back porch—ideal for morning coffee or evening drinks. Upstairs, you'll find three bedrooms, two full bathrooms, and washer and dryer in hallway. The spacious owner's suite boasts a walk-in closet and large windows for natural light. The recently renovated master bath includes a walk-in shower with a seat, frameless glass door, custom double vanity, ceramic tile floors, granite counters, and designer fixtures.The lower level features a daylight recreation room, ample storage, a fourth bedroom, and a full bath. The basement can serve as a secondary living space with its own exterior entry.An oversized driveway leads to a two-car detached garage. The home is within walking distance to Ashlawn Elementary and Kenmore Middle School. A great house in a terrific neighborhood! Open House Sat and Sun, 1-3pm.
Last Agent to Sell the Property
(703) 533-8660 tonilarios@fairfaxrealty.com Fairfax Realty Select License #0225225566 Listed on: 09/23/2025
We collect this data history from publicly available records. To have your information removed, we recommend requesting removal directly through your county’s website.
Cathy Paulos
Coldwell Banker Realty
(240) 433-7215
63 Total Sales
1 in Bluemont
$1,450,000 Price
Elizabeth Lucchesi
Long & Foster Real Estate, Inc.
(844) 714-2949
216 Total Sales
1 in Bluemont
$2,175,000 Price
Raha Rahebi
Fairfax Realty Select
(703) 997-6297
17 Total Sales
1 in Bluemont
$1,215,000 Price
Aaron Podolsky
Compass
(301) 618-0831
118 Total Sales
1 in Bluemont
$940,000 Price
Casey Aboulafia
Compass
(855) 908-5667
225 Total Sales
1 in Bluemont
$1,150,000 Price
Karen Close
Century 21 Redwood Realty
(301) 753-3608
113 Total Sales
4 in Bluemont
$775K - $1.8M Price Range
We collect this data history from publicly available records. To have your information removed, we recommend requesting removal directly through your county’s website.
| Date | Buyer | Sale Price | Title Company |
|---|---|---|---|
| $1,450,000 | First American Title Insurance | ||
| $977,000 | Universal Title | ||
| $610,000 | -- | ||
| $500,000 | -- |
We collect this data history from publicly available records. To have your information removed, we recommend requesting removal directly through your county’s website.
| Date | Status | Borrower | Loan Amount |
|---|---|---|---|
| Open | $806,000 | ||
| Previous Owner | $570,780 | ||
| Previous Owner | $780,000 | ||
| Previous Owner | $600,000 | ||
| Previous Owner | $400,000 | ||
| Previous Owner | $100,000 |
We collect this data history from publicly available records. To have your information removed, we recommend requesting removal directly through your county’s website.
| Date | Event | Price | List to Sale | Price per Sq Ft | Prior Sale |
|---|---|---|---|---|---|
| 11/04/2025 11/04/25 | Sold | $1,450,000 | +1.8% | $528 / Sq Ft | |
| 09/23/2025 09/23/25 | For Sale | $1,425,000 | +46.2% | $519 / Sq Ft | |
| 09/29/2017 09/29/17 | Sold | $975,000 | -2.4% | $355 / Sq Ft | View Prior Sale |
| 09/08/2017 09/08/17 | Pending | -- | -- | -- | |
| 07/14/2017 07/14/17 | For Sale | $999,000 | 0.0% | $364 / Sq Ft | |
| 09/03/2014 09/03/14 | Rented | $4,250 | -15.0% | -- | |
| 09/03/2014 09/03/14 | Under Contract | -- | -- | -- | |
| 06/09/2014 06/09/14 | For Rent | $5,000 | 0.0% | -- | |
| 06/11/2012 06/11/12 | Rented | $5,000 | +19.0% | -- | |
| 06/11/2012 06/11/12 | Under Contract | -- | -- | -- | |
| 06/08/2012 06/08/12 | For Rent | $4,200 | -- | -- |
We collect this data history from publicly available records. To have your information removed, we recommend requesting removal directly through your county’s website.
| Year | Tax Paid | Tax Assessment Tax Assessment Total Assessment is a certain percentage of the fair market value that is determined by local assessors to be the total taxable value of land and additions on the property. | Land | Improvement |
|---|---|---|---|---|
| 2026 | $13,970 | $1,326,700 | $724,800 | $601,900 |
| 2025 | $12,844 | $1,243,400 | $714,800 | $528,600 |
| 2024 | $12,404 | $1,200,800 | $714,800 | $486,000 |
| 2023 | $12,082 | $1,173,000 | $714,800 | $458,200 |
| 2022 | $11,337 | $1,100,700 | $659,800 | $440,900 |
| 2021 | $10,812 | $1,049,700 | $602,700 | $447,000 |
| 2020 | $10,276 | $1,001,600 | $563,500 | $438,100 |
| 2019 | $9,847 | $959,700 | $539,000 | $420,700 |
| 2018 | $9,767 | $970,900 | $524,300 | $446,600 |
| 2017 | $9,828 | $976,900 | $494,900 | $482,000 |
| 2016 | $9,539 | $962,600 | $485,100 | $477,500 |
| 2015 | $9,799 | $983,800 | $475,300 | $508,500 |
| 2014 | $8,454 | $848,800 | $450,800 | $398,000 |
Seller's Agent in 2025
Simeon Zabchev
Fairfax Realty Select
(703) 380-6795
2 in this area
29 Total Sales
Buyer's Agent in 2025
Cathy Paulos
Coldwell Banker Realty
(240) 353-5127
1 in this area
63 Total Sales
Seller's Agent in 2017
Elizabeth Twigg
McEnearney Associates
(703) 967-4391
16 in this area
183 Total Sales
Buyer's Agent in 2017
David Moya
KW Metro Center
(703) 307-4609
4 in this area
137 Total Sales
D
Seller's Agent in 2014
Daniel Walsh
American Homes Realty, Inc.
Buyer's Agent in 2012
Marco Saraiva
HomeSmart
(202) 352-2848
1 Total Sale
Source: Bright MLS
MLS Number: VAAR2061738
APN: 13-041-115
Disclaimer: Certain information contained herein is derived from information provided by parties other than Homes.com. All information provided is deemed reliable, but is not guaranteed to be accurate and should be independently verified.
The data relating to real estate for sale on this website appears in part through the BRIGHT Internet Data Exchange program, a voluntary cooperative exchange of property listing data between licensed real estate brokerage firms, and is provided by BRIGHT through a licensing agreement.
Listing information is from various brokers who participate in the Bright MLS IDX program and not all listings may be visible on the site.
The property information being provided on or through the website is for the personal, non-commercial use of consumers and such information may not be used for any purpose other than to identify prospective properties consumers may be interested in purchasing.
Some properties which appear for sale on the website may no longer be available because they are for instance, under contract, sold or are no longer being offered for sale.
Property information displayed is deemed reliable but is not guaranteed.
Copyright 2026 Bright MLS, Inc.
Ask me questions while you tour the home.