NOT LISTED FOR SALE

Estimated Value: $282,000 - $327,746

3 Beds
2 Baths
1,348 Sq Ft
$227/Sq Ft Est. Value

Sale Details

Date Sold: January 9, 2019

Last sale price $197,000 $146 Per Sq Ft

Est. 56% increase in value since last sale

Current estimated payment $2,164 / mo

14 Days on Market

Highlights

  • Gated Community
  • Deck
  • High Ceiling
  • Open Floorplan
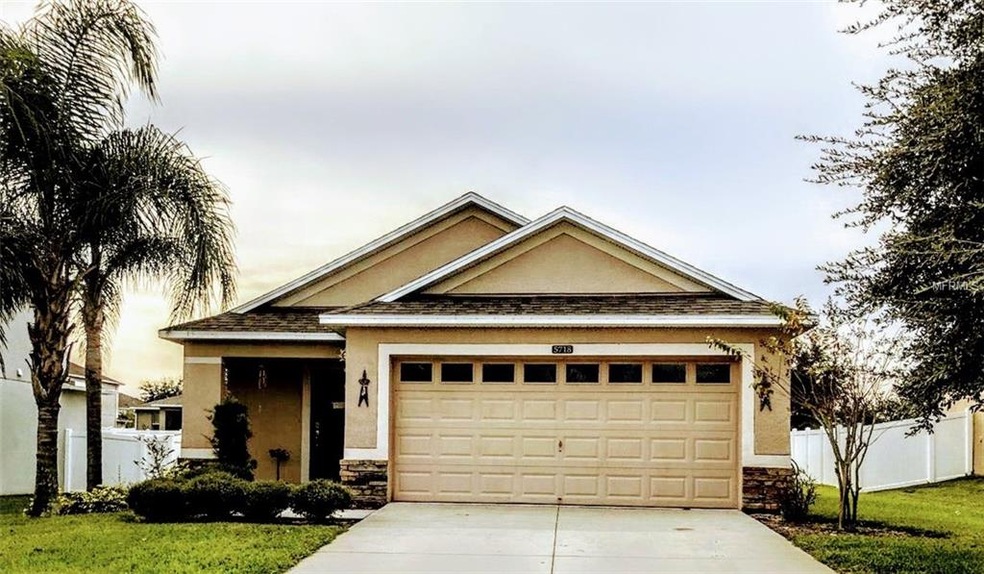
  • Contemporary Architecture
  • Community Pool

About This Home

As of January 2019

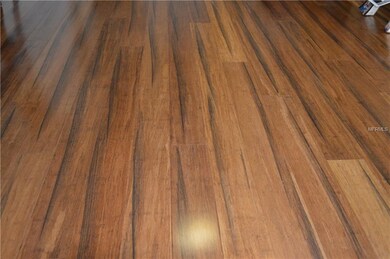
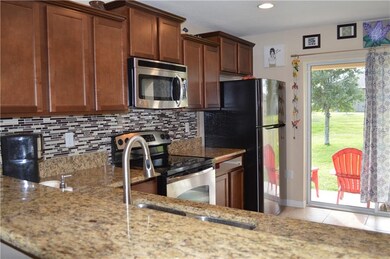
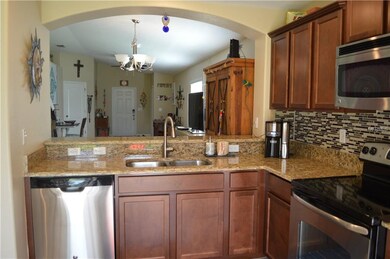
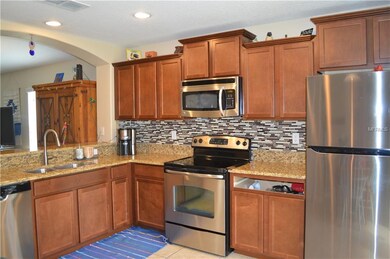
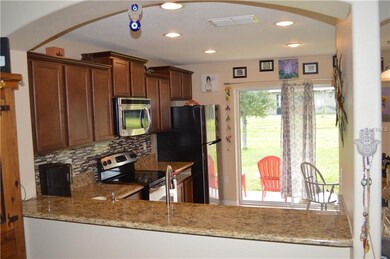
Come see this adorable single story home that is located in the gated community of Stoneybrook Hills in Mount Dora. This home offers a split floor plan with 3 bedrooms and 2 baths with upgraded beautiful bamboo floors throughout. The kitchen has granite counter tops, lovely wood cabinets with crown molding, recessed lighting and stainless steel appliances. The community has some amazing amenities which includes access to a resort style pool with splash pad, fitness gym with playroom, the clubhouse, tennis courts, baseball and basketball courts. There is a grocery store just outside the community entrance and is close to historic downtown Mount Dora, schools, and major expressways. Hurry, it won't last long at this price!

Last Agent to Sell the Property

Chrissy Keene

CHARLES RUTENBERG REALTY ORLANDO License #675468 Listed on: 11/30/2018

CHARLES RUTENBERG REALTY ORLANDO

Last Buyer's Agent

Mindy Colon

CORCORAN PREMIER REALTY License #3357579

CORCORAN PREMIER REALTY

Home Details

Home Type

  • Single Family

Est. Annual Taxes

  • $2,164

Year Built

  • Built in 2013

Lot Details

  • 8,400 Sq Ft Lot
  • Property is zoned P-D

HOA Fees

  • $106 Monthly HOA Fees

Parking

  • 2 Car Garage

Home Design

  • Contemporary Architecture
  • Slab Foundation
  • Shingle Roof
  • Block Exterior
  • Stucco

Interior Spaces

  • 1,348 Sq Ft Home
  • Open Floorplan
  • High Ceiling
  • Window Treatments
  • Sliding Doors
  • Inside Utility

Kitchen

  • Dishwasher
  • Disposal

Flooring

  • Carpet
  • Ceramic Tile

Bedrooms and Bathrooms

  • 3 Bedrooms
  • 2 Full Bathrooms

Laundry

  • Laundry in unit
  • Dryer
  • Washer

Outdoor Features

  • Deck
  • Patio
  • Exterior Lighting
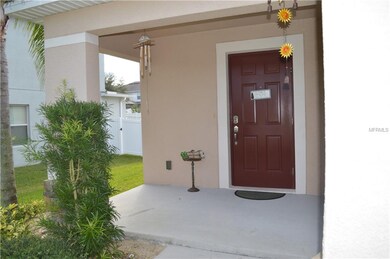
  • Porch

Utilities

  • Central Heating and Cooling System
  • Electric Water Heater

Listing and Financial Details

Community Details

Overview

  • Stoneybrook Hills Un #2 Subdivision
  • The community has rules related to deed restrictions

Recreation

  • Community Pool

Security

  • Gated Community

Home Details

Home Type

Single Family

Est. Annual Taxes

$2,164

Year Built

Built in 2013

Lot Details

8,400 Sq Ft Lot

HOA Fees

$106 per month

Parking

2

Listing Details

  • Property Type: Residential
  • Property Sub Type: Single Family Residence
  • Architectural Style: Contemporary
  • Construction Materials: Block, Stucco
  • Fireplace: No
  • Living Area: 1348
  • Lot Size Acres: 0.19
  • New Construction: No
  • Year Built: 2013
  • Building Area Total: 1900
  • Lot Size Sq Ft: 8400
  • Status: Sold
  • Down Payment Resource URL: http://www.workforce-resource.com/eligibility/listing?metro_area=MFRMLS&listing_id=G5009222&show_results=true&skip_sso=true
  • Down Payment Resource URL 2: http://www.workforce-resource.com/eligibility/listing?metro_area=MFRMLS&listing_id=G5009222&cview=true&show_results=true&customer_portal=true
  • Homestead Y N: Yes
  • Total Acreage: 0 to less than 1/4
  • Unit Number Y N: No
  • Home Warranty Y N: No
  • Ratio: Close Price\List Price: 0.985
  • Price per Sq Ft: 146.14
  • Close to Original List Price Ratio: 0.985
  • Ratio: Current Price\Building Area Total: 103.68
  • View: No
  • Ownership: Fee Simple
  • ResoBuildingAreaSource: PublicRecords
  • Tax Year: 2017
  • Special Features: VirtualTour

Interior Features

  • Living Area Units: Square Feet
  • Flooring: Carpet, Ceramic Tile
  • Full Bathrooms: 2
  • Interior Amenities: High Ceiling(s), Open Floorplan, Window Treatments
  • Appliances Included: Dishwasher, Disposal, Dryer, Electric Water Heater, Refrigerator, Washer
  • Foundation Details: Slab
  • Total Bedrooms: 3
  • Levels: One
  • Room Count: 6
  • Additional Rooms: Inside Utility
  • ResoLivingAreaSource: PublicRecords

Exterior Features

  • Exterior Features: Lighting, Sliding Doors
  • Roof: Shingle
  • Pool Private: No
  • Waterfront: No
  • Patio and Porch Features: Deck, Patio, Porch
  • Road Surface Type: Paved
  • Water View Y N: No
  • Water Access Y N: No
  • Water Extras Y N: No
  • Flood Zone Panel: 12095C0050F
  • Disclosures: Seller Property Disclosure

Garage/Parking

  • Attached Garage: No
  • Carport Y N: No
  • Garage Spaces: 2
  • Garage Yn: Yes
  • Covered Parking Spaces: 2
  • Open Parking: No

Utilities

  • Utilities: Electricity Connected, Public
  • Cooling: Central Air
  • Heating: Central, Electric
  • Laundry Features: Inside
  • Sewer: Public Sewer
  • Water Source: Public
  • Cooling Y N: Yes
  • Heating Yn: Yes

Condo/Co-op/Association

  • Community Features: Deed Restrictions, Gated Community, Pool
  • Association Fee: 106
  • Association Fee Frequency: Monthly
  • Association: Yes
  • Senior Community: No
  • Association Fee Requirement: Required
  • Association Approval Required YN: No

Fee Information

  • Total Annual Fees: 1272
  • Monthly HOA Fee: 106
  • Total Monthly Fees: 106

Lot Info

  • Zoning: P-D
  • Parcel Number: 03-20-27-8438-04-310
  • Additional Parcels: No
  • Flood Zone Code: x
  • Flood Zone Date: 2009-01-09
  • ResoLotSizeUnits: SquareFeet

Rental Info

  • Pets Allowed: Yes
  • Minimum Lease: 7 Months
  • Lease Restrictions Y N: No

Tax Info

  • Tax Annual Amount: 2164
  • Tax Block: 4
  • Tax Book Number: 65-118
  • Tax Lot: 431

Ownership History

We collect this data history from publicly available records. To have your information removed, we recommend requesting removal directly through your county’s website.

Date Name Owned For Owner Type

Purchase Details

Listed on
Nov 30, 2018
Closed on
Jan 9, 2019
Sold by
Bought by
Seller's Agent
Chrissy Keene
CHARLES RUTENBERG REALTY ORLANDO
Buyer's Agent
Mindy Colon
CORCORAN PREMIER REALTY
List Price
$200,000
Sold Price
$197,000
Premium/Discount to List
-$3,000
-1.5%
Current Estimated Value
$306,437

Home Financials for this Owner

Home Financials are based on the most recent Mortgage that was taken out on this home.
Estimated Appreciation
$109,437
Avg. Annual Appreciation
6.06%
Original Mortgage
$152,000
Interest Rate
0.048%
Mortgage Type
New Conventional

Purchase Details

Closed on
Apr 4, 2016
Sold by
Bought by

Home Financials for this Owner

Home Financials are based on the most recent Mortgage that was taken out on this home.
Original Mortgage
$157,102
Interest Rate
0.0412%
Mortgage Type
FHA

Purchase Details

Closed on
May 24, 2013
Sold by
Bought by

Home Financials for this Owner

Home Financials are based on the most recent Mortgage that was taken out on this home.
Original Mortgage
$122,392
Interest Rate
0.0257%
Mortgage Type
New Conventional
Source: Public Records
Create a Home Valuation Report for This Property
The Home Valuation Report is an in-depth analysis detailing your home's value as well as a comparison with similar homes in the area

Purchase History

We collect this data history from publicly available records. To have your information removed, we recommend requesting removal directly through your county’s website.

Date Buyer Sale Price Title Company
$197,000 None Available
$160,000 Central Florida Title Center
$153,000 North American Title Company
Source: Public Records

Mortgage History

We collect this data history from publicly available records. To have your information removed, we recommend requesting removal directly through your county’s website.

Date Status Borrower Loan Amount
Open $152,000
Previous Owner $157,102
Previous Owner $122,392
Source: Public Records

Property History

We collect this data history from publicly available records. To have your information removed, we recommend requesting removal directly through your county’s website.

Date Event Price List to Sale Price per Sq Ft
01/09/2019 01/09/19 Sold $197,000 -1.5% $146 / Sq Ft
12/13/2018 12/13/18 Pending -- -- --
11/29/2018 11/29/18 For Sale $200,000 -- $148 / Sq Ft
Source: Stellar MLS

Tax History

We collect this data history from publicly available records. To have your information removed, we recommend requesting removal directly through your county’s website.

Year Tax Paid Tax Assessment Tax Assessment Total Assessment is a certain percentage of the fair market value that is determined by local assessors to be the total taxable value of land and additions on the property. Land Improvement
2025 $4,710 $273,240 $65,000 $208,240
2024 $3,970 $259,336
2023 $3,970 $265,420 $65,000 $200,420
2022 $3,573 $233,257 $65,000 $168,257
2021 $3,088 $177,130 $55,000 $122,130
2020 $2,824 $168,029 $45,000 $123,029
2019 $2,185 $158,568 $0 $0
2018 $2,161 $155,611 $35,000 $120,611
2017 $2,164 $155,064 $35,000 $120,064
2016 $1,711 $134,706 $30,000 $104,706
2015 $1,739 $127,185 $28,000 $99,185
2014 $1,783 $124,884 $25,000 $99,884
Source: Public Records

Agents Affiliated with this Home

  • Section Image
  • Section Image
See All Agents

Map

Source: Stellar MLS

MLS Number: G5009222

Stellar MLS

APN: 03-2027-8438-04-310

Your Personal Tour Guide

Ask me questions while you tour the home.