R
Seller's Agent in 2024
Robert Jones
OFFERPAD BROKERAGE FL, LLC
Estimated Value: $312,000 - $356,000
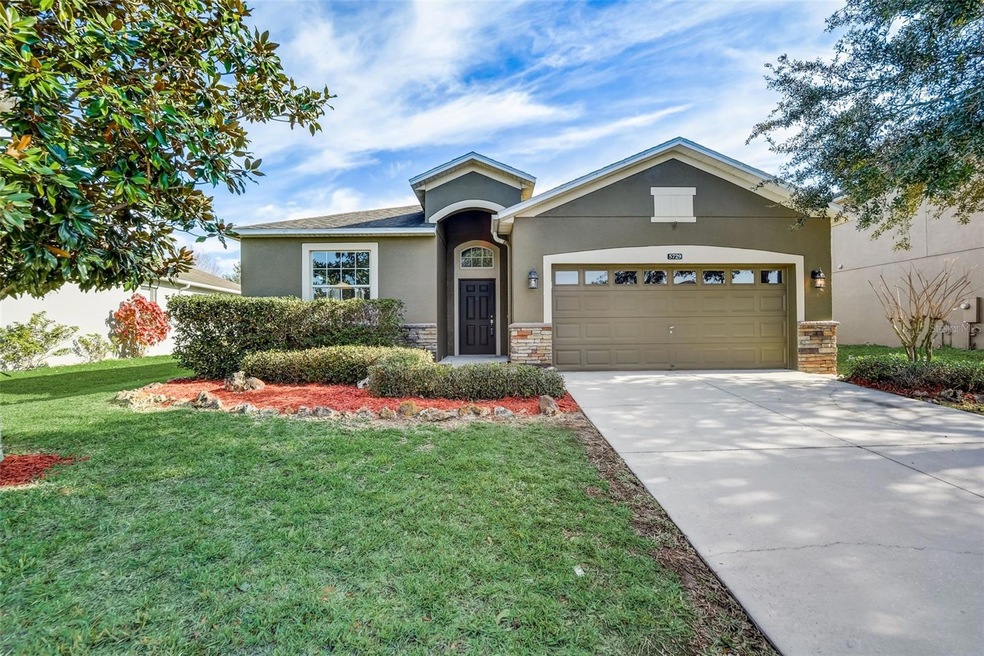
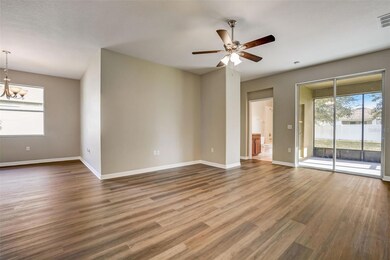
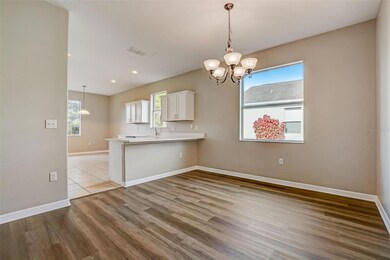
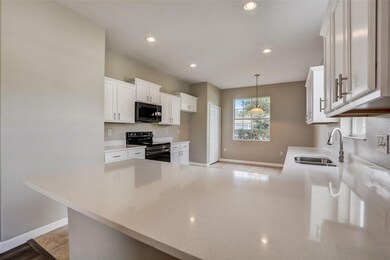
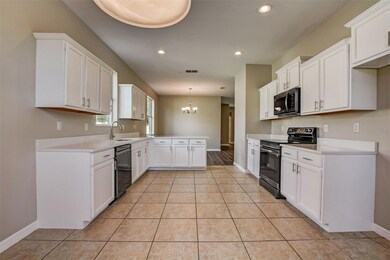
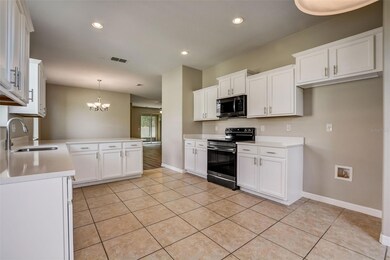
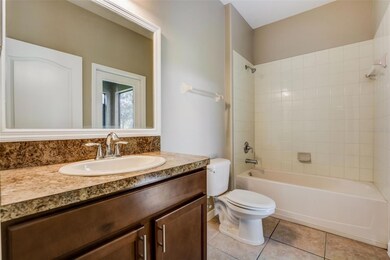
Welcome to this lovely 3 bed 2 bath home in the gated Stoneybrook Hills community! This home is modern with the ideal split and open floorplan. The kitchen is updated with refinished cabinets, new countertops, and modern eat in breakfast bar. Sliding glass doors lead out from the living room to the covered and screened lanai which is an extension of the living and entertainment space of this home. Enjoy your morning coffee looking out over the grassy green backyard where you can soak up the Florida sun shine. The primary suite is spacious with a walk in closet, private en-suite which is complete with a dual sink vanity, garden tub, and separate walk-in shower. The Stoneybrook Hills community is a guard gated community with lots of amenities including a pool, club house, fitness center and more! Located in Mount Dora just off 441 and 46 with easy access to the 429 making it easy to commute anywhere throughout Central Florida. Schedule your showing today!
Last Agent to Sell the Property
OFFERPAD BROKERAGE FL, LLC Brokerage Phone: 844-448-0749 License #3372023 Listed on: 02/04/2024
We collect this data history from publicly available records. To have your information removed, we recommend requesting removal directly through your county’s website.
We collect this data history from publicly available records. To have your information removed, we recommend requesting removal directly through your county’s website.
| Date | Buyer | Sale Price | Title Company |
|---|---|---|---|
| $349,000 | First American Title Insurance | ||
| $295,500 | First American Title Insurance | ||
| $156,700 | North American Title Company |
We collect this data history from publicly available records. To have your information removed, we recommend requesting removal directly through your county’s website.
| Date | Status | Borrower | Loan Amount |
|---|---|---|---|
| Open | $279,200 | ||
| Previous Owner | $159,747 |
We collect this data history from publicly available records. To have your information removed, we recommend requesting removal directly through your county’s website.
| Date | Event | Price | List to Sale | Price per Sq Ft | Prior Sale |
|---|---|---|---|---|---|
| 04/09/2024 04/09/24 | Sold | $349,000 | -1.7% | $209 / Sq Ft | |
| 03/12/2024 03/12/24 | Pending | -- | -- | -- | |
| 02/29/2024 02/29/24 | Price Changed | $354,900 | -1.4% | $212 / Sq Ft | |
| 02/04/2024 02/04/24 | For Sale | $359,900 | +21.8% | $215 / Sq Ft | |
| 01/08/2024 01/08/24 | Sold | $295,500 | -9.0% | $177 / Sq Ft | View Prior Sale |
| 12/02/2023 12/02/23 | Pending | -- | -- | -- | |
| 11/18/2023 11/18/23 | Price Changed | $324,900 | -2.7% | $194 / Sq Ft | |
| 10/28/2023 10/28/23 | Price Changed | $334,000 | -1.5% | $200 / Sq Ft | |
| 10/09/2023 10/09/23 | For Sale | $339,000 | -- | $203 / Sq Ft |
We collect this data history from publicly available records. To have your information removed, we recommend requesting removal directly through your county’s website.
| Year | Tax Paid | Tax Assessment Tax Assessment Total Assessment is a certain percentage of the fair market value that is determined by local assessors to be the total taxable value of land and additions on the property. | Land | Improvement |
|---|---|---|---|---|
| 2026 | $4,831 | $309,120 | $65,000 | $244,120 |
| 2025 | $4,831 | $312,840 | $65,000 | $247,840 |
| 2024 | $3,948 | $290,140 | ||
| 2023 | $3,948 | $273,750 | $0 | $0 |
| 2022 | $3,811 | $265,777 | $65,000 | $200,777 |
| 2021 | $3,452 | $200,169 | $55,000 | $145,169 |
| 2020 | $3,179 | $191,238 | $45,000 | $146,238 |
| 2019 | $2,090 | $153,231 | $0 | $0 |
| 2018 | $3,172 | $178,358 | $35,000 | $143,358 |
| 2017 | $3,077 | $174,489 | $35,000 | $139,489 |
| 2016 | $2,816 | $153,428 | $30,000 | $123,428 |
| 2015 | $2,003 | $142,112 | $28,000 | $114,112 |
| 2014 | $2,048 | $139,916 | $25,000 | $114,916 |
R
Seller's Agent in 2024
Robert Jones
OFFERPAD BROKERAGE FL, LLC

Seller's Agent in 2024
Gregory Buckley
LOKATION
(407) 383-9620
133 Total Sales
Buyer's Agent in 2024
Eduardo Torres
ALPHA EQUITY REALTY & MANAGEMENT INC
(321) 377-8452
36 Total Sales
S
Buyer's Agent in 2024
Stellar Non-Member Agent
FL_MFRMLS
Source: Stellar MLS
MLS Number: T3501863
APN: 03-2027-8438-04-120
Disclaimer: Certain information contained herein is derived from information provided by parties other than Homes.com. All information provided is deemed reliable, but is not guaranteed to be accurate and should be independently verified.
All data is obtained from various sources and may not have been verified by broker or MLS GRID. Supplied Open House Information is subject to change without notice. All information should be independently reviewed and verified for accuracy. Properties may or may not be listed by the office/agent presenting the information. Some IDX listings have been excluded from this website. IDX information is provided exclusively for personal, non-commercial use, and may not be used for any purpose other than to identify prospective properties consumers may be interested in purchasing. Information is deemed reliable but not guaranteed.
Listings courtesy of Stellar MLS as distributed by MLS GRID.
Based on information submitted to the MLS GRID
Listing Information presented by local MLS brokerage: Ten-X - (888)-952-6393
Ask me questions while you tour the home.