
Ed Haynes
Berkshire Hathaway HomeServices Professional Realty
(419) 484-3140
120 Total Sales
1 in Hudson
$435,000 Price


Estimated Value: $793,000 - $921,324
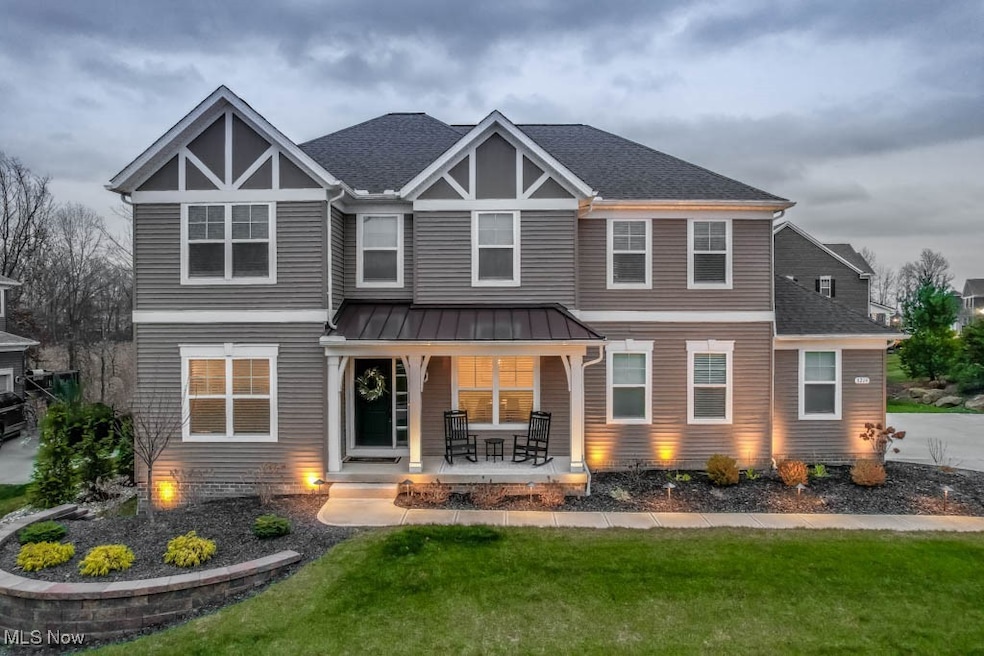
Luxury and style come together in this exceptional Pulte-built colonial in the sought-after Reserve at River Oaks neighborhood! With high quality finishes and extensive upgrades inside and out, this home is thoughtfully designed for entertaining and everyday living. The open kitchen serves as the heart of the home, featuring soft-close cabinetry, granite countertops, high-end stainless steel appliances, a walk-in pantry, and a center island. It flows effortlessly into the great room, where a cozy corner fireplace creates a welcoming space, while the adjacent dinette provides a casual dining option. For special occasions, the formal dining room shines with wide crown molding and elegant board-and-batten wainscoting. A designated home office and guest bath complete the main level. Upstairs, a spacious family room offers the perfect setting for movie nights, while four generously sized bedrooms ensure comfort for everyone. The primary suite is a true retreat, complete with a spa-like bath featuring a deep soaking tub, tile shower, double vanity, and walk-in closet. A junior suite with a private bath, two additional bedrooms sharing a hall bath, and a handy second-floor laundry with included appliances round out the upper level. The full basement, with 9-foot ceilings and garden-view windows, offers ample storage and the potential to finish for additional living space. Outside, the fenced backyard oasis impresses with a screened-in Trex deck with a hot tub, brick-and-stone hardscaping, and a pergola-covered patio. Additional highlights include a three-car side-load garage, whole-house generator, and nine-zone irrigation system. Three car garage offers two high voltage EV charging outlets. Located in the award-winning Hudson School District, this community features sidewalks, ponds, walking trails, and 220 acres of protected greenspace, all with easy access to the turnpike for convenient commuting. Schedule your tour today to see this incredible home!
Last Agent to Sell the Property
Keller Williams Legacy Group Realty Brokerage Email: jose@josesellshomes.com 330-595-9811 License #2002013465 Listed on: 12/05/2024
We collect this data history from publicly available records. To have your information removed, we recommend requesting removal directly through your county’s website.
Ed Haynes
Berkshire Hathaway HomeServices Professional Realty
(419) 484-3140
120 Total Sales
1 in Hudson
$435,000 Price
Holly Eley
Keller Williams Legacy Group Realty
(234) 386-8930
11 Total Sales
1 in Hudson
$650,225 Price
Shelly Booth
Coldwell Banker Schmidt Realty
(234) 386-8656
61 Total Sales
3 in Hudson
$655K - $990K Price Range
Rebecca Nedelka
EXP Realty, LLC.
(234) 271-4447
207 Total Sales
1 in Hudson
$400,000 Price
Andrea Leek
Berkshire Hathaway HomeServices Stouffer Realty
(234) 271-3983
51 Total Sales
1 in Hudson
$221,000 Price
Amy Marinello
Berkshire Hathaway HomeServices Professional Realty
(234) 299-1728
352 Total Sales
1 in Hudson
$717,500 Price
We collect this data history from publicly available records. To have your information removed, we recommend requesting removal directly through your county’s website.
| Date | Buyer | Sale Price | Title Company |
|---|---|---|---|
| $875,000 | None Listed On Document | ||
| Waller Adam | $606,000 | None Listed On Document | |
| Pulte Homes Of Ohio Llc | $766,500 | Fireland Title |
We collect this data history from publicly available records. To have your information removed, we recommend requesting removal directly through your county’s website.
| Date | Status | Borrower | Loan Amount |
|---|---|---|---|
| Open | $850,000 | ||
| Previous Owner | Waller Adam | $548,250 |
We collect this data history from publicly available records. To have your information removed, we recommend requesting removal directly through your county’s website.
| Date | Event | Price | List to Sale | Price per Sq Ft |
|---|---|---|---|---|
| 12/26/2024 12/26/24 | Sold | $875,000 | +6.1% | $293 / Sq Ft |
| 12/10/2024 12/10/24 | Pending | -- | -- | -- |
| 12/05/2024 12/05/24 | For Sale | $825,000 | -- | $276 / Sq Ft |
We collect this data history from publicly available records. To have your information removed, we recommend requesting removal directly through your county’s website.
| Year | Tax Paid | Tax Assessment Tax Assessment Total Assessment is a certain percentage of the fair market value that is determined by local assessors to be the total taxable value of land and additions on the property. | Land | Improvement |
|---|---|---|---|---|
| 2026 | $27,758 | $235,138 | $45,007 | $190,131 |
| 2025 | $11,906 | $234,392 | $41,216 | $193,176 |
| 2024 | $11,906 | $234,392 | $41,216 | $193,176 |
| 2023 | $11,906 | $234,392 | $41,216 | $193,176 |
| 2022 | $11,421 | $200,757 | $35,532 | $165,225 |
| 2021 | $2,138 | $35,532 | $35,532 | $0 |
| 2020 | $2,102 | $35,530 | $35,530 | $0 |
| 2019 | $2,265 | $35,530 | $35,530 | $0 |
| 2018 | $2,258 | $35,530 | $35,530 | $0 |
| 2017 | $78 | $35,530 | $35,530 | $0 |
| 2016 | $2,341 | $35,530 | $35,530 | $0 |
| 2015 | $78 | $35,530 | $35,530 | $0 |
Seller's Agent in 2024
Jose Medina
Keller Williams Legacy Group Realty
(330) 433-6014
2,874 Total Sales
KM
Buyer's Agent in 2024
Katie Madio
Keller Williams Living
(330) 903-2113
47 Total Sales
Buyer Co-Listing Agent in 2024
Kelsey Wozniak
Keller Williams Greater Metropolitan
(330) 608-1701
250 Total Sales
Source: MLS Now
MLS Number: 5088190
APN: 30-10080
Disclaimer: Certain information contained herein is derived from information provided by parties other than Homes.com. All information provided is deemed reliable, but is not guaranteed to be accurate and should be independently verified.
IDX information is provided exclusively for personal, non-commercial use, and may not be used for any purpose other than to identify prospective properties consumers may be interested in purchasing. Information is deemed reliable but not guaranteed.
Ask me questions while you tour the home.