NOT LISTED FOR SALE

572 Mountain View Dr Central Point, OR 97502

Estimated Value: $306,905

3 Beds
2 Baths
1,262 Sq Ft
$243/Sq Ft Est. Value

Sale Details

Date Sold: September 18, 2025

Last sale price $297,500 $236 Per Sq Ft

Est. 3% increase in value since last sale

Current estimated payment $1,900 / mo

49 Days on Market

Highlights

  • Traditional Architecture
  • Neighborhood Views
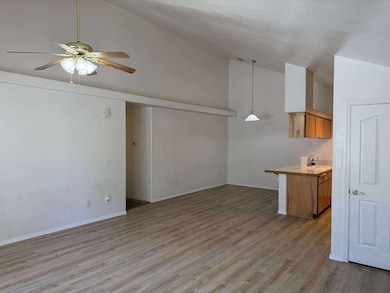

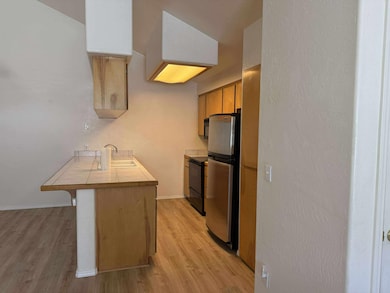
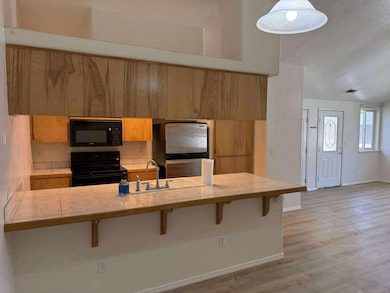
  • Eat-In Kitchen
  • No HOA
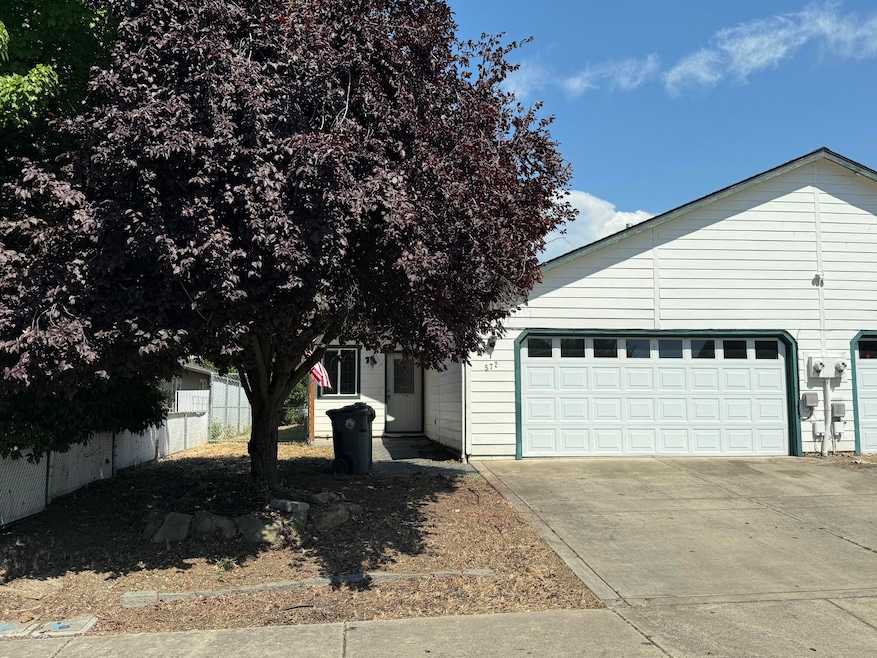
  • 2 Car Attached Garage
  • Double Pane Windows

About This Home

As of September 2025

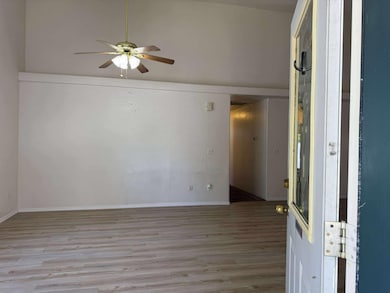
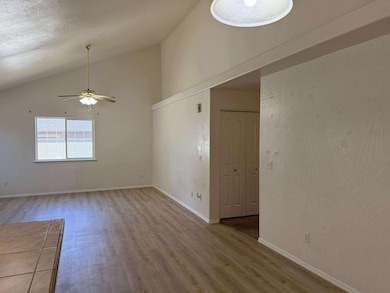
Charming, and Ideally Located! This beautifully maintained 3-bedroom, 2-bathroom home offers 1,262 sq ft of inviting living space and is priced to sell. Nestled in Central Point, you'll love the convenience of being just minutes from parks, schools, shopping, & local dining. Situated on one side of a duplex with only one shared wall, this home offers the perfect blend of privacy & low-maintenance living. Step inside to find updated laminate flooring, a clean and spacious layout, and a light-filled atmosphere that feels like home the moment you walk in. The attached garage provides secure parking & extra storage, while the fully fenced backyard is ideal for outdoor entertainment, gardening, or letting pets play safely. Whether you're a first-time homebuyer, downsizing, or looking for a smart investment, this move-in-ready gem checks all the boxes. Don't miss this opportunity to own a great home in a fantastic location!

Last Agent to Sell the Property

Georgette Cook

Windermere Van Vleet Eagle Point License #201232261 Listed on: 07/01/2025

Windermere Van Vleet Eagle Point

Last Buyer's Agent

Chelsea Zupan

Windermere Van Vleet & Assoc2 License #200903060

Windermere Van Vleet & Assoc2
Create a Home Valuation Report for This Property
The Home Valuation Report is an in-depth analysis detailing your home's value as well as a comparison with similar homes in the area

Home Details

Home Type

  • Single Family

Est. Annual Taxes

  • $2,544

Year Built

  • Built in 1997

Lot Details

  • 3,920 Sq Ft Lot
  • Fenced
  • Level Lot
  • Property is zoned R3, R3

Parking

  • 2 Car Attached Garage
  • Garage Door Opener

Home Design

  • Traditional Architecture
  • Stem Wall Foundation
  • Frame Construction
  • Composition Roof

Interior Spaces

  • 1,262 Sq Ft Home
  • 1-Story Property
  • Ceiling Fan
  • Double Pane Windows
  • Living Room
  • Neighborhood Views

Kitchen

  • Eat-In Kitchen
  • Oven
  • Microwave
  • Tile Countertops

Flooring

  • Carpet
  • Laminate

Bedrooms and Bathrooms

  • 3 Bedrooms
  • 2 Full Bathrooms

Home Security

  • Carbon Monoxide Detectors
  • Fire and Smoke Detector

Utilities

  • Forced Air Heating and Cooling System
  • Cable TV Available

Additional Features

  • Accessible Full Bathroom
  • Patio

Community Details

  • No Home Owners Association

Listing and Financial Details

  • Probate Listing
  • Legal Lot and Block 001001 / 2008
  • Assessor Parcel Number 10897547

Home Details

Home Type

Single Family

Est. Annual Taxes

$2,544

Year Built

Built in 1997

Lot Details

3,920 Sq Ft Lot

Parking

2

Listing Details

  • Architectural Style: Traditional
  • Directions: Cross street is Hopkins off of Bursell
  • Garage Yn: Yes
  • Unit Levels: One
  • Lot Size Acres: 0.09
  • Prop. Type: Residential
  • New Construction: No
  • Property Sub Type: Single Family Residence
  • Road Surface Type: Paved
  • Subdivision Name: N/A
  • Year Built: 1997
  • Co List Office Phone: 541-826-4181
  • Outside Inclusions: Refrigerator, Oven, Microwave, Refrigerator, Garbage Disposal
  • MLS Status: Closed
  • General Property Information Elementary School: Check with District
  • General Property Information Middle Or Junior School: Check with District
  • General Property Information High School: Check with District
  • General Property Information:Zoning2: R3
  • General Property Information Senior Community YN: No
  • General Property Information Horse Property YN: No
  • General Property Information Audio Surveillance on Premises YN: No
  • Road Surface Type:Paved: Yes
  • View Neighborhood: Yes
  • Sewer:Public Sewer: Yes
  • Utilities:Cable Available: Yes
  • Water Source:Public: Yes
  • Location Tax and Legal:Tax Lot: 001001
  • General Property Information Accessory Dwelling Unit YN: No
  • General Property Information New Construction YN: No
  • Appliances Refrigerators: Yes
  • Location Tax and Legal:Tax Block: 2008
  • Appliances Microwave: Yes
  • Flooring Laminate: Yes
  • Levels:One: Yes
  • Security Features:Carbon Monoxide Detector(s): Yes
  • Security Features:Smoke Detector(s): Yes
  • Rooms:Living Room2: Yes
  • Architectural Style Traditional: Yes
  • Cooling:Central Air: Yes
  • Flooring:Carpet: Yes
  • Roof:Composition: Yes
  • Rooms Eating Area: Yes
  • Special Listing Conditions:Probate Listing: Yes
  • Common Walls 1 Common Wall: Yes
  • Special Features: None

Interior Features

  • Accessibility Features: Accessible Full Bath
  • Appliances: Microwave, Oven, Refrigerator
  • Has Basement: None
  • Full Bathrooms: 2
  • Total Bedrooms: 3
  • Flooring: Carpet, Laminate
  • Interior Amenities: Ceiling Fan(s), Tile Counters
  • Window Features: Double Pane Windows
  • Appliances:Oven: Yes
  • Interior Features:Ceiling Fans: Yes
  • Interior Features:Tile Counters: Yes

Exterior Features

  • Common Walls: 1 Common Wall
  • Construction Type: Frame
  • Foundation Details: Stemwall
  • Lot Features: Fenced, Level
  • Roof: Composition
  • View: Neighborhood
  • Horse: No
  • Pool Features: None
  • Patio And Porch Features: Patio
  • Lot Features:Level: Yes
  • Lot Features:Fenced: Yes
  • Construction Materials:Frame: Yes
  • Window Features:Double Pane Windows: Yes
  • Accessibility Features:Accessible Full Bath: Yes
  • Patio and Porch Features:Patio: Yes

Garage/Parking

  • Garage Spaces: 2.0
  • Parking Features: Attached, Garage Door Opener
  • Attached Garage: Yes
  • General Property Information:Garage YN: Yes
  • General Property Information:Garage Spaces: 2.0
  • Parking Features:Attached: Yes
  • Parking Features:Garage Door Opener: Yes

Utilities

  • Cooling: Central Air
  • Heating: Electric, Forced Air
  • Security: Carbon Monoxide Detector(s), Smoke Detector(s)
  • Sewer: Public Sewer
  • Water Source: Public
  • Cooling Y N: Yes
  • HeatingYN: Yes
  • Heating:Forced Air: Yes
  • Heating:Electric2: Yes

Condo/Co-op/Association

  • Association: No
  • Senior Community: No

Association/Amenities

  • General Property Information:Association YN: No

Schools

  • Elementary School: Check with District
  • High School: Check with District
  • Middle Or Junior School: Check with District

Lot Info

  • Additional Parcels: No
  • Lot Size Sq Ft: 3920.4
  • Parcel #: 10897547
  • Irrigation Water Rights: No
  • ResoLotSizeUnits: Acres
  • Zoning Description: R3

Tax Info

  • Tax Annual Amount: 2543.74
  • Tax Block: 2008
  • Tax Lot: 001001
  • Tax Year: 2024

Ownership History

We collect this data history from publicly available records. To have your information removed, we recommend requesting removal directly through your county’s website.

Date Name Owned For Owner Type

Purchase Details

Listed on
Jul 1, 2025
Closed on
Sep 16, 2025
Sold by
Bought by
Seller's Agent
Georgette Cook
Windermere Van Vleet Eagle Point
Buyer's Agent
Chelsea Zupan
Windermere Van Vleet & Assoc2
List Price
$315,000
Sold Price
$297,500
Premium/Discount to List
-$17,500
-5.56%
Views
78
Current Estimated Value
$306,905

Home Financials for this Owner

Home Financials are based on the most recent Mortgage that was taken out on this home.
Estimated Appreciation
$9,405
Avg. Annual Appreciation
3.64%
Original Mortgage
$238,000
Outstanding Balance
$236,070
Interest Rate
6.63%
Mortgage Type
New Conventional
Estimated Equity
$70,835

Purchase Details

Listed on
Jun 18, 2013
Closed on
Aug 22, 2013
Sold by
Bought by
Seller's Agent
JJ Kramer
John L. Scott Medford
Buyer's Agent
JJ Kramer
John L. Scott Medford
List Price
$137,500
Sold Price
$136,500
Premium/Discount to List
-$1,000
-0.73%

Home Financials for this Owner

Home Financials are based on the most recent Mortgage that was taken out on this home.
Avg. Annual Appreciation
6.66%
Original Mortgage
$136,500
Interest Rate
4.51%
Mortgage Type
VA

Purchase Details

Closed on
Apr 1, 2009
Sold by
Bought by

Purchase Details

Closed on
Jul 24, 2008
Sold by
Bought by
Source: Public Records

Purchase History

We collect this data history from publicly available records. To have your information removed, we recommend requesting removal directly through your county’s website.

Date Buyer Sale Price Title Company
$297,500 Ticor Title
$136,500 Amerititle
$131,000 Amerititle
$161,000 None Available
Source: Public Records

Mortgage History

We collect this data history from publicly available records. To have your information removed, we recommend requesting removal directly through your county’s website.

Date Status Borrower Loan Amount
Open $238,000
Previous Owner $136,500
Previous Owner $117,226
Source: Public Records

Property History

We collect this data history from publicly available records. To have your information removed, we recommend requesting removal directly through your county’s website.

Date Event Price List to Sale Price per Sq Ft Prior Sale
09/18/2025 09/18/25 Sold $297,500 -1.5% $236 / Sq Ft
08/19/2025 08/19/25 Pending -- -- --
08/13/2025 08/13/25 Price Changed $302,000 -2.6% $239 / Sq Ft
07/18/2025 07/18/25 Price Changed $310,000 -1.6% $246 / Sq Ft
07/01/2025 07/01/25 For Sale $315,000 +130.8% $250 / Sq Ft
08/23/2013 08/23/13 Sold $136,500 -0.7% $108 / Sq Ft View Prior Sale
06/18/2013 06/18/13 Pending -- -- --
06/18/2013 06/18/13 For Sale $137,500 -- $109 / Sq Ft
Source: Oregon Datashare

Tax History

We collect this data history from publicly available records. To have your information removed, we recommend requesting removal directly through your county’s website.

Year Tax Paid Tax Assessment Tax Assessment Total Assessment is a certain percentage of the fair market value that is determined by local assessors to be the total taxable value of land and additions on the property. Land Improvement
2026 $2,608 $290,020 $104,340 $185,680
2025 $2,544 $184,560 $94,120 $90,440
2024 $2,544 $179,190 $91,380 $87,810
2023 $2,462 $173,980 $88,720 $85,260
2022 $2,405 $173,980 $88,720 $85,260
2021 $2,336 $168,920 $86,140 $82,780
2020 $2,268 $164,000 $83,640 $80,360
2019 $2,212 $154,600 $78,850 $75,750
2018 $2,145 $150,100 $76,550 $73,550
2017 $2,091 $150,100 $76,550 $73,550
2016 $2,030 $141,490 $72,150 $69,340
2015 $1,945 $137,910 $20,930 $116,980
2014 $1,879 $132,430 $19,740 $112,690
Source: Public Records

Agents Affiliated with this Home

  • Section Image
  • Section Image
  • Section Image
  • Section Image
See All Agents

Map

Source: Oregon Datashare

MLS Number: 220205031

Oregon Datashare

APN: 10897547

Your Personal Tour Guide

Ask me questions while you tour the home.