
Betsy Heller
Achievers Realty, Inc
(619) 389-2705
63 Total Sales
4 in Central Encinitas
$895K - $1.9M Price Range
Estimated Value: $2,665,000 - $3,555,372
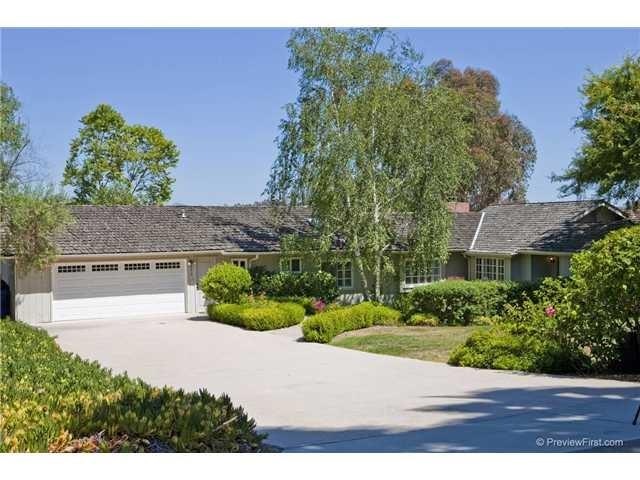
Charming Enlish cottage on .58 acres in a quiet,peaceful setting. Updated interior plus recent addition of library/media room,entry & MBR closet which was carefully designed to reflect the rest of the home.Beautifully appointed with wood paneling, wood windows, crown molding, wood floors, vaulted wood ceilings,custom hardware,French doors and designer touches throughout. Charming porches overlook the gorgeous grounds with lush landscaping,manicured lawns,blooming gardens and brick and flagstone pathways. [Supplement]: Just what the doctor ordered.....a single story country cottage on a perfect, manageable lot in the heart of Olivenhain....Remodeled along the way, this home has a warm, inviting and updated feel inside and out--seller has recently put $245,000 into the property and also has $50K in plans avail to buyer for two additions.....The recent addition of a formal entry and a library/media room completes this adorable property.....Formal living room with large front facing bay window, very efficient fireplace with hand-carved mantle; large dining room with French doors to the covered porch accommodates a large table; new library/media room with wood paneling, solid wood built-ins and is wired for sound recording; kitchen with a cozy breakfast nook, wood floors, wood beam ceilings, seeded glass front cabinets, subway and granite tile, double ovens, new Miele D/W, recessed and indirect lighting; Guest room or perfect office in it's own wing with remodeled bath and French doors to back porch; spacious master suite with remodeled Travertine and tile bath, new closet addition with built ins and lots of space and French doors to back yard. Additional bedroom close to master with large, updated bath. Additional upgrades throughout, inc. solid wood flooring, wide plank wood paneling, crown molding, newer wood windows, shutters, French doors, beam ceilings, updated lighting, decorator finishes and hardware, Farrow & Ball custom paint and wallpaper, wool carpeting in master. Gorgeous grounds with lush gardens, pretty views, privacy and solace......property has recently been connected to sewer; 2 zone heating and air conditioning--zoned for horses--exc. schools nearby(OPE, Diegueno, LCCHS) ***CHANDELIER IN MASTER BEDROOM DOES NOT CONVEY****** Road will be re-paved by Aug. '12.
Last Buyer's Agent
Amy Fox
Century 21-Premier License #01267676
We collect this data history from publicly available records. To have your information removed, we recommend requesting removal directly through your county’s website.
Betsy Heller
Achievers Realty, Inc
(619) 389-2705
63 Total Sales
4 in Central Encinitas
$895K - $1.9M Price Range
Jennifer Waite-Gonzalez
Coldwell Banker Realty
(951) 848-4086
54 Total Sales
1 in Central Encinitas
$1,430,000 Price
Wilson Riley
Compass
(760) 512-8652
74 Total Sales
6 in Central Encinitas
$1,435,000 Price Range
Jorge Alvarez
Compass
(619) 257-3649
66 Total Sales
1 in Central Encinitas
$1,365,000 Price
Debe McInnis
Pacific Sotheby's International Realty
(858) 901-8365
48 Total Sales
2 in Central Encinitas
$2.8M - $3.1M Price Range
Kurt Steffien
Realty Discount Corporation
(424) 688-6151
56 Total Sales
1 in Central Encinitas
$665,000 Price
We collect this data history from publicly available records. To have your information removed, we recommend requesting removal directly through your county’s website.
| Date | Buyer | Sale Price | Title Company |
|---|---|---|---|
| -- | Chicago Title Company | ||
| Henry Richard S | -- | Accommodation | |
| Henry Knight Trust | -- | None Available | |
| Henry Richard S | $1,037,000 | Fatco | |
| Nydam Mark A | $1,135,000 | Fidelity National Title Co | |
| Landvatter Richard W | $315,000 | First American Title Co |
We collect this data history from publicly available records. To have your information removed, we recommend requesting removal directly through your county’s website.
| Date | Status | Borrower | Loan Amount |
|---|---|---|---|
| Closed | $701,500 | ||
| Closed | Henry Richard S | $211,000 | |
| Closed | Henry Richard S | $916,500 | |
| Closed | Henry Richard S | $150,000 | |
| Closed | Henry Richard S | $828,000 | |
| Previous Owner | Henry Richard S | $829,600 | |
| Previous Owner | Nydam Mark A | $112,365 | |
| Previous Owner | Nydam Mark A | $908,000 |
We collect this data history from publicly available records. To have your information removed, we recommend requesting removal directly through your county’s website.
| Date | Event | Price | List to Sale | Price per Sq Ft |
|---|---|---|---|---|
| 10/05/2012 10/05/12 | Sold | $1,037,000 | -9.7% | $389 / Sq Ft |
| 09/05/2012 09/05/12 | Pending | -- | -- | -- |
| 06/29/2012 06/29/12 | For Sale | $1,149,000 | -- | $431 / Sq Ft |
We collect this data history from publicly available records. To have your information removed, we recommend requesting removal directly through your county’s website.
| Year | Tax Paid | Tax Assessment Tax Assessment Total Assessment is a certain percentage of the fair market value that is determined by local assessors to be the total taxable value of land and additions on the property. | Land | Improvement |
|---|---|---|---|---|
| 2026 | $18,037 | $1,586,057 | $879,233 | $706,824 |
| 2025 | $17,267 | $1,554,959 | $861,994 | $692,965 |
| 2024 | $17,267 | $1,524,471 | $845,093 | $679,378 |
| 2023 | $16,777 | $1,494,580 | $828,523 | $666,057 |
| 2022 | $16,732 | $1,440,276 | $812,278 | $627,998 |
| 2021 | $15,678 | $1,387,526 | $796,351 | $591,175 |
| 2020 | $15,457 | $1,373,300 | $788,186 | $585,114 |
| 2019 | $15,153 | $1,346,374 | $772,732 | $573,642 |
| 2018 | $14,709 | $1,319,976 | $757,581 | $562,395 |
| 2017 | $14,540 | $1,294,095 | $742,727 | $551,368 |
| 2016 | $14,126 | $1,268,721 | $728,164 | $540,557 |
| 2015 | $12,939 | $1,144,118 | $717,227 | $426,891 |
| 2014 | $12,774 | $1,121,707 | $703,178 | $418,529 |
Seller's Agent in 2012
Debbie McCauley
Compass
(760) 505-2001
7 in this area
31 Total Sales
Seller Co-Listing Agent in 2012
Lauren McCauley Elliott
Compass
(760) 567-0505
11 in this area
58 Total Sales
AF
Buyer's Agent in 2012
Amy Fox
Century 21-Premier
Source: California Regional Multiple Listing Service (CRMLS)
MLS Number: 120033406
APN: 265-390-10
Disclaimer: Certain information contained herein is derived from information provided by parties other than Homes.com. All information provided is deemed reliable, but is not guaranteed to be accurate and should be independently verified.
The multiple listing data appearing on this website, or contained in reports produced therefrom, is owned and copyrighted by California Regional Multiple Listing Service, Inc. ("CRMLS") and is protected by all applicable copyright laws. Information provided is for viewer's personal, non-commercial use and may not be used for any purpose other than to identify prospective properties the viewer may be interested in purchasing. All listing data, including but not limited to square footage and lot size is believed to be accurate, but the listing Agent, listing Broker and CRMLS and its affiliates do not warrant or guarantee such accuracy. The viewer should independently verify the listed data prior to making any decisions based on such information by personal inspection and/or contacting a real estate professional.
Based on information from California Regional Multiple Listing Service, Inc. and /or other sources. All data, including all measurements and calculations of area, is obtained from various sources and has not been, and will not be, verified by broker or MLS. All information should be independently reviewed and verified for accuracy. Properties may or may not be listed by the office/agent presenting the information
Ask me questions while you tour the home.