NOT LISTED FOR SALE

5720 Eden Falls Place Apollo Beach, FL 33572

Estimated Value: $237,000 - $282,000

2 Beds
2 Baths
1,461 Sq Ft
$179/Sq Ft Est. Value

Sale Details

Date Sold: April 16, 2024

Last sale price $289,900 $198 Per Sq Ft

Est. 6% decrease in value since last sale

Current estimated payment $1,983 / mo

131 Days on Market

Highlights

  • Fitness Center
  • Active Adult
  • Open Floorplan
  • Heated Lap Pool
  • Gated Community
  • Clubhouse

About This Home

As of April 2024

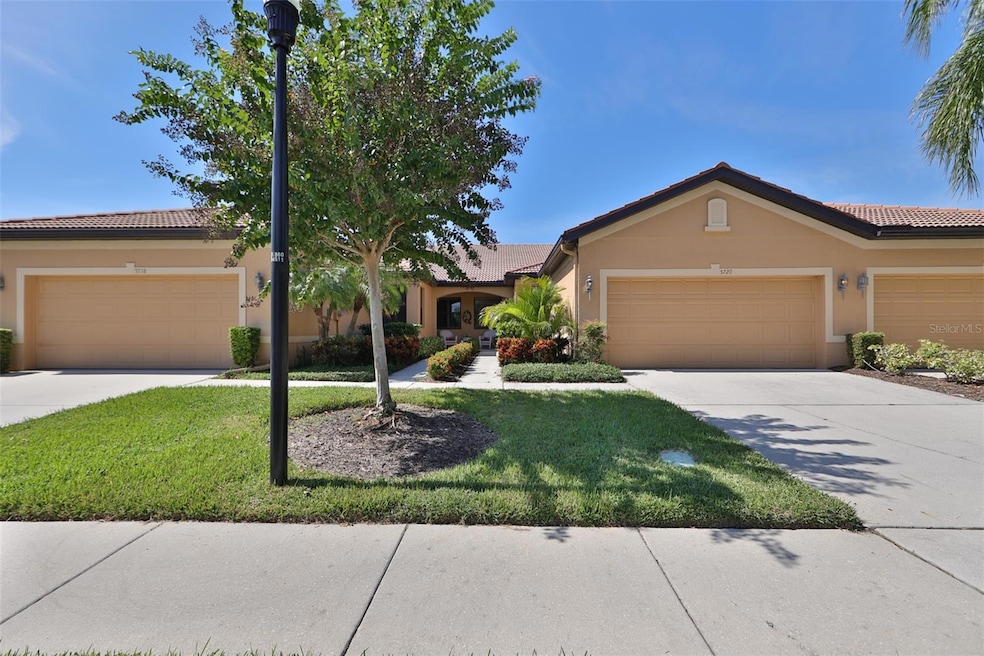

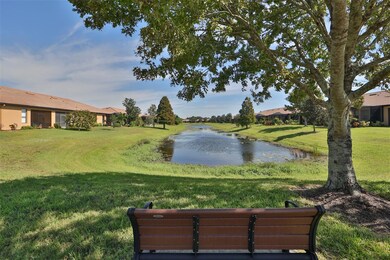
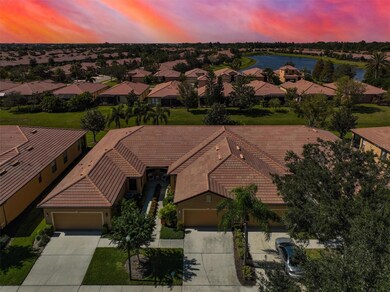
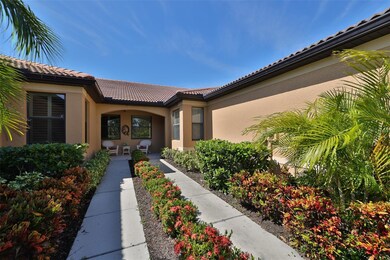
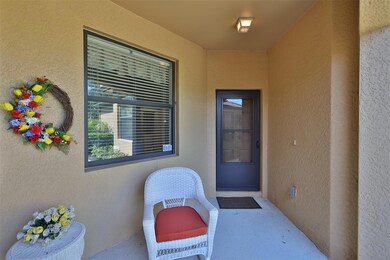
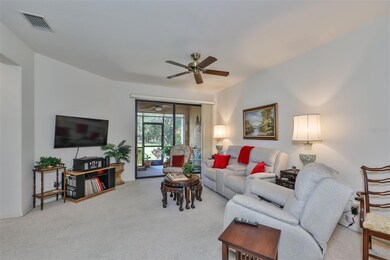
SELLER MUST MOVE & IS HIGHLY MOTIVATED! PRICE REDUCTION! Welcome to Sunny Florida and Del Webb Southshore Falls... a Very Active 55+ Gated Community! You will love this Beautiful Meticulously Maintained 2 Bedroom, 2 Bath, Plus Den, Luxury Villa with a Private Screened Lanai and 2 car garage... Year around or as your vacation retreat! From the moment you arrive, you get a peaceful feeling approaching the front porch where you can sit and gaze across to the pond and watch the morning activities of many bird species while sipping your coffee as the sun rises.  As you enter your Villa you will know you have found the perfect place to call home! Many upgrades feature rounded wall corners for a smooth contour look, additional front glass/screen door for a cross breeze from the lanai through your home, Ceiling fans throughout, and French doors to your Office/Den. Spacious chef's Kitchen has a closet pantry, tall wood cabinets, an Eat-In area Plus a Breakfast Bar and Includes All Appliances; Refrigerator, Dishwasher, Microwave, NEW Stove, and Disposal! NEW A/C in 2018 You will love the spacious floorplan that accommodates a dining room table and large living area that leads out through sliding doors to your private lanai overlooking a huge greenbelt of green lush landscape. Step out of your screened Lanai to sit and enjoy your own intimate garden area. The Best part is. your lawn maintenance, exterior painting, and tile roof cleaning is all included! Spacious owner's suite has a large walk-in closet & en-suite bathroom and your guests will love their bedroom with guest bathroom steps away. The Inside Laundry room includes a Washer and Dryer! The 2 car Garage with auto opener has a utility sink and a Rollout Screen Door entry directly to kitchen!  Enjoy Resort Living in this 55+ 24 24-hour Guard Gated Community...the Best Kept Secret Beyond Compare. Pets Welcome! Very low HOAs (no cdd's) include your lawn & landscape maintenance, exterior painting, recreation area in a vacation-style setting with Lagoon Heated Pool, Resistance pool, Spa, Fitness center, tennis, bocce & pickle-ball, walking trails, bike club, golf putting greens, arts & crafts, billiards, Internet Café & so many Fun Activities & Entertainment. Close drive to World Renowned Sugar Sand Beaches, the Gulf of Mexico & Tampa Bay International Airport. Come get away from it all at Del Webb SouthShore Falls and Live, Laugh & Love Life!

Last Agent to Sell the Property

Diane Krekorian

CENTURY 21 BEGGINS ENTERPRISES Brokerage Phone: 813-645-8481 License #3335216 Listed on: 10/26/2023

CENTURY 21 BEGGINS ENTERPRISES

Last Buyer's Agent

Stephanie Rhodes

Y REALTY FLORIDA License #3419257

Y REALTY FLORIDA

Home Details

Home Type

  • Single Family

Est. Annual Taxes

  • $1,627

Year Built

  • Built in 2005

Lot Details

  • 3,503 Sq Ft Lot
  • Lot Dimensions are 113x31
  • East Facing Home
  • Mature Landscaping
  • Private Lot
  • Level Lot
  • Property is zoned PD

HOA Fees

  • $354 Monthly HOA Fees

Parking

  • 2 Car Attached Garage
  • Garage Door Opener
  • Driveway

Home Design

  • Contemporary Architecture
  • Entry on the 1st floor
  • Slab Foundation
  • Tile Roof
  • Block Exterior
  • Stucco

Interior Spaces

  • 1,461 Sq Ft Home
  • Open Floorplan
  • Built-In Features
  • Cathedral Ceiling
  • Ceiling Fan
  • Shades
  • Blinds
  • Sliding Doors
  • Great Room
  • Family Room
  • Combination Dining and Living Room
  • Breakfast Room
  • Den
  • Inside Utility
  • Park or Greenbelt Views

Kitchen

  • Eat-In Kitchen
  • Range
  • Recirculated Exhaust Fan
  • Microwave
  • Freezer
  • Ice Maker
  • Dishwasher
  • Solid Surface Countertops
  • Solid Wood Cabinet
  • Disposal

Flooring

  • Carpet
  • Ceramic Tile

Bedrooms and Bathrooms

  • 2 Bedrooms
  • Primary Bedroom on Main
  • Split Bedroom Floorplan
  • Walk-In Closet
  • 2 Full Bathrooms

Laundry

  • Laundry Room
  • Dryer
  • Washer

Home Security

  • Security System Owned
  • Security Gate
  • Fire and Smoke Detector

Pool

  • Heated Lap Pool
  • Heated In Ground Pool
  • Heated Spa
  • In Ground Spa
  • Gunite Pool
  • Pool Lighting

Outdoor Features

  • Enclosed Patio or Porch
  • Rain Gutters
  • Private Mailbox

Location

  • Flood Insurance May Be Required
  • Property is near public transit

Utilities

  • Central Heating and Cooling System
  • Heat Pump System
  • Thermostat
  • Underground Utilities
  • Electric Water Heater
  • High Speed Internet
  • Cable TV Available

Additional Features

  • Wheelchair Access
  • Reclaimed Water Irrigation System

Listing and Financial Details

Community Details

Overview

  • Active Adult
  • Association fees include 24-Hour Guard, common area taxes, pool, escrow reserves fund, maintenance structure, ground maintenance, management, private road, recreational facilities
  • Artemis Lifestyles Denise Shreaves Association
  • Southshore Falls Ph 1 Subdivision
  • On-Site Maintenance
  • Association Owns Recreation Facilities
  • The community has rules related to fencing
  • Greenbelt
  • Community features wheelchair access

Amenities

  • Clubhouse

Recreation

  • Tennis Courts
  • Pickleball Courts
  • Recreation Facilities
  • Shuffleboard Court
  • Fitness Center
  • Community Pool
  • Community Spa
  • Park
  • Trails

Security

  • Security Service
  • Card or Code Access
  • Gated Community

Home Details

Home Type

Single Family

Est. Annual Taxes

$1,627

Year Built

Built in 2005

Lot Details

3,503 Sq Ft Lot

HOA Fees

$354 per month

Parking

2

Listing Details

  • HOA Fee Includes: Guard - 24 Hour, Common Area Taxes, Pool, Escrow Reserves Fund, Maintenance Structure, Maintenance Grounds, Management, Private Road, Recreational Facilities
  • Property Type: Residential
  • Property Sub Type: Villa
  • Architectural Style: Contemporary
  • Construction Materials: Block, Stucco
  • Fireplace: No
  • Living Area: 1461
  • Lot Size Acres: 0.08
  • New Construction: No
  • Year Built: 2005
  • Building Area Total: 2070
  • Lot Size Sq Ft: 3503
  • Status: Sold
  • Ownership: Fee Simple
  • ResoBuildingAreaSource: PublicRecords
  • Building Area Total Srch Sq M: 192.31
  • Escrow City: Apollo Beach
  • Escrow State: FL
  • Escrow Street Name: US Hwy 41 N, Ste 101
  • Floor Number: 1
  • Minimum Lease: 6 Months
  • RATIO Current Price By Calculate: 198.43
  • Total Acreage: 0 to less than 1/4
  • Water Access YN: 0
  • Amenities Additional Fees: SouthShore Falls Clubs free to join with Theater Outings, Holiday Functions with Live Entertainment, Bingo, Poker Tournaments and there are several Golf Courses in the area! Also public boat ramps nearby with access to Tampa Bay, Gulf of Mexico and beyond
  • Attribution Contact: 813-645-8481
  • Tax Year: 2022
  • Special Features: VirtualTour

Interior Features

  • Living Area Units: Square Feet
  • Flooring: Carpet, Ceramic Tile
  • Full Bathrooms: 2
  • Interior Amenities: Built-in Features, Cathedral Ceiling(s), Ceiling Fans(s), Eat-in Kitchen, High Ceilings, Living Room/Dining Room Combo, Primary Bedroom Main Floor, Open Floorplan, Solid Surface Counters, Solid Wood Cabinets, Split Bedroom, Thermostat, Walk-In Closet(s), Window Treatments
  • Appliances Included: Dishwasher, Disposal, Dryer, Electric Water Heater, Exhaust Fan, Freezer, Ice Maker, Microwave, Range, Refrigerator, Washer
  • Foundation Details: Slab
  • Total Bedrooms: 2
  • Levels: One
  • Spa Features: Heated, In Ground
  • Spa Yn: No
  • Window Features: Blinds, Shades, Window Treatments
  • ResoLivingAreaSource: PublicRecords
  • Additional Rooms: Breakfast Room Separate,Den/Library/Office,Family Room,Great Room,Inside Utility
  • Living Area Meters: 135.73

Exterior Features

  • Direction Faces: East
  • Pool Features: Gunite, Heated, In Ground, Lap, Lighting
  • Exterior Features: Irrigation System, Private Mailbox, Rain Gutters, Sidewalk, Sliding Doors
  • Roof: Tile
  • Pool Private: No
  • View: Park/Greenbelt
  • Waterfront: No
  • Patio and Porch Features: Covered, Enclosed, Front Porch, Patio, Porch, Rear Porch, Screened
  • Road Surface Type: Asphalt, Paved
  • Disclosures: Other Disclosures, Seller Property Disclosure
  • Water View YN: 0
  • Waterfront Feet Total: 0
  • Flood Zone Panel: 12057C0494J
  • Additional Water Information: SouthShore Falls is within a minutes from Apollo Beach on Tampa Bay and a short drive to the most Beautiful Beaches in the world on the Gulf Of Mexico! Great Fishing Nearby in Tampa Bay!

Garage/Parking

  • Attached Garage: Yes
  • Carport Y N: No
  • Garage Spaces: 2
  • Garage Yn: Yes
  • Parking Features: Driveway, Garage Door Opener

Utilities

  • Utilities: BB/HS Internet Available, Cable Connected, Electricity Connected, Fiber Optics, Sewer Connected, Sprinkler Recycled, Street Lights, Underground Utilities, Water Connected
  • Cooling: Central Air
  • Heating: Central, Heat Pump
  • Laundry Features: Inside, Laundry Room
  • Sewer: Public Sewer
  • Water Source: Public

Condo/Co-op/Association

  • Community Features: Association Recreation - Owned, Buyer Approval Required, Clubhouse, Fitness Center, Gated Community - No Guard, Irrigation-Reclaimed Water, Park, Pool, Tennis Courts, Wheelchair Access
  • Association Amenities: Clubhouse, Fence Restrictions, Fitness Center, Gated, Lobby Key Required, Maintenance, Pickleball Court(s), Pool, Recreation Facilities, Security, Shuffleboard Court, Spa/Hot Tub, Tennis Court(s), Trail(s), Wheelchair Access
  • Association Fee: 354
  • Association Fee Frequency: Monthly
  • Association Name: Artemis Lifestyles Denise Shreaves
  • Association: Yes
  • Security: Gated Community, Key Card Entry, Security Gate, Security System, Security System Owned, Smoke Detector(s)
  • Senior Community: Yes
  • Association 2 YN: 0
  • Association Approval Required YN: 1
  • Pet Restrictions: Check with HOA on Breed Restriction.
  • Association Fee Requirement: Required
  • Association Email: deniseshreaves@artemislifestyles.com

Fee Information

  • Total Annual Fees: 4248.00
  • Total Monthly Fees: 354.00
  • Monthly HOA Amount: 354.00

Lot Info

  • Zoning: PD
  • Parcel Number: U-28-31-19-73O-000018-00002.0
  • Additional Parcels: No
  • Lot Features: Flood Insurance Required, Greenbelt, Landscaped, Level, Near Public Transit, Sidewalk, Paved, Private
  • Lot Dimensions: 113x31
  • Property Attached Yn: Yes
  • Flood Zone Code: AE

Rental Info

  • Furnished: Unfurnished
  • Pets Allowed: Breed Restrictions, Yes
  • Lease Restrictions YN: 1
  • Additional Lease Restrictions: Check with HOA. Buyer/Buyer's agent to verify

Tax Info

  • Tax Annual Amount: 1627
  • Tax Block: 18
  • Tax Book Number: 99-171
  • Tax Lot: 2

Multi Family

  • Approval Process: Check with HOA. Buyer/Buyer's agent to verify

Ownership History

Date Name Owned For Owner Type

Purchase Details

Closed on
Jul 17, 2025
Sold by
Trettel Regina Roberts and Roberts Millard
Bought by
Trettel Regina and Roberts Millard
Current Estimated Value
$272,068

Home Financials for this Owner

Home Financials are based on the most recent Mortgage that was taken out on this home.
Original Mortgage
$280,219
Interest Rate
6.81%
Mortgage Type
FHA

Purchase Details

Listed on
Oct 26, 2023
Closed on
Apr 11, 2024
Sold by
Adams Susan Jane
Bought by
Trettel Regina Roberts and Roberts Millard
Seller's Agent
Diane Krekorian
CENTURY 21 BEGGINS ENTERPRISES
Buyer's Agent
Stephanie Rhodes
Y REALTY FLORIDA
List Price
$318,900
Sold Price
$289,900
Premium/Discount to List
-$29,000
-9.09%
Views
258

Home Financials for this Owner

Home Financials are based on the most recent Mortgage that was taken out on this home.
Avg. Annual Appreciation
-4.69%
Original Mortgage
$265,475
Interest Rate
6.88%
Mortgage Type
FHA

Purchase Details

Closed on
Jun 1, 2005
Sold by
Centex Homes
Bought by
Adams Susan Jane

Home Financials for this Owner

Home Financials are based on the most recent Mortgage that was taken out on this home.
Original Mortgage
$50,001
Interest Rate
6.25%
Mortgage Type
Fannie Mae Freddie Mac
Source: Public Records
Create a Home Valuation Report for This Property
The Home Valuation Report is an in-depth analysis detailing your home's value as well as a comparison with similar homes in the area

Home Values in the Area

Source: Public Records

Average Home Value in this Area


Source: Public Records

Purchase History

We collect this data history from publicly available records. To have your information removed, we recommend requesting removal directly through your county’s website.

Date Buyer Sale Price Title Company
Trettel Regina -- Atlas Title Company
Trettel Regina Roberts $289,900 Paramount Title
Adams Susan Jane $183,100 Commerce Title Company
Source: Public Records

Mortgage History

We collect this data history from publicly available records. To have your information removed, we recommend requesting removal directly through your county’s website.

Date Status Borrower Loan Amount
Previous Owner Trettel Regina $280,219
Previous Owner Trettel Regina Roberts $265,475
Previous Owner Adams Susan Jane $50,001
Source: Public Records

Property History

Date Event Price List to Sale Price per Sq Ft
04/16/2024 04/16/24 Sold $289,900 +0.1% $198 / Sq Ft
03/06/2024 03/06/24 Pending -- -- --
02/27/2024 02/27/24 Price Changed $289,500 -1.8% $198 / Sq Ft
02/14/2024 02/14/24 Price Changed $294,900 -4.6% $202 / Sq Ft
01/29/2024 01/29/24 Price Changed $309,000 -2.8% $211 / Sq Ft
12/11/2023 12/11/23 Price Changed $317,900 -0.3% $218 / Sq Ft
10/26/2023 10/26/23 For Sale $318,900 -- $218 / Sq Ft
Source: Stellar MLS

Tax History

Year Tax Paid Tax Assessment Tax Assessment Total Assessment is a certain percentage of the fair market value that is determined by local assessors to be the total taxable value of land and additions on the property. Land Improvement
2025 $1,851 $227,716 $22,772 $204,944
2024 $1,851 $109,587 -- --
2023 $1,759 $106,395 $0 $0
2022 $1,627 $103,296 $0 $0
2021 $1,602 $100,287 $0 $0
2020 $1,523 $98,902 $0 $0
2019 $1,441 $96,678 $0 $0
2018 $1,419 $94,875 $0 $0
2017 $1,394 $152,341 $0 $0
2016 $1,371 $91,013 $0 $0
2015 $1,382 $90,380 $0 $0
2014 $1,367 $89,663 $0 $0
2013 -- $88,338 $0 $0
Source: Public Records

Agents Affiliated with this Home

  • Section Image
  • Section Image
See All Agents

Map

Source: Stellar MLS

MLS Number: T3482126

Stellar MLS

APN: U-28-31-19-73O-000018-00002.0

Your Personal Tour Guide

Ask me questions while you tour the home.