NOT LISTED FOR SALE

Estimated Value: $723,000 - $922,870

3 Beds
2 Baths
1,818 Sq Ft
$456/Sq Ft Est. Value

Sale Details

Date Sold: November 21, 2022

Last sale price $860,000 $473 Per Sq Ft

Est. 2% decrease in value since last sale

Current estimated payment $4,934 / mo

21 Days on Market

Highlights

  • Contemporary Architecture
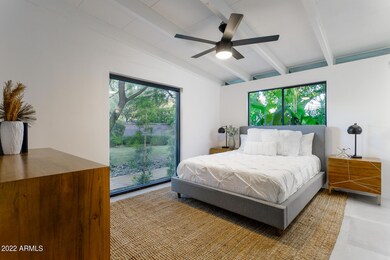
  • Vaulted Ceiling
  • Covered Patio or Porch
  • Phoenix Coding Academy Rated A
  • No HOA
  • Formal Dining Room

About This Home

As of November 2022

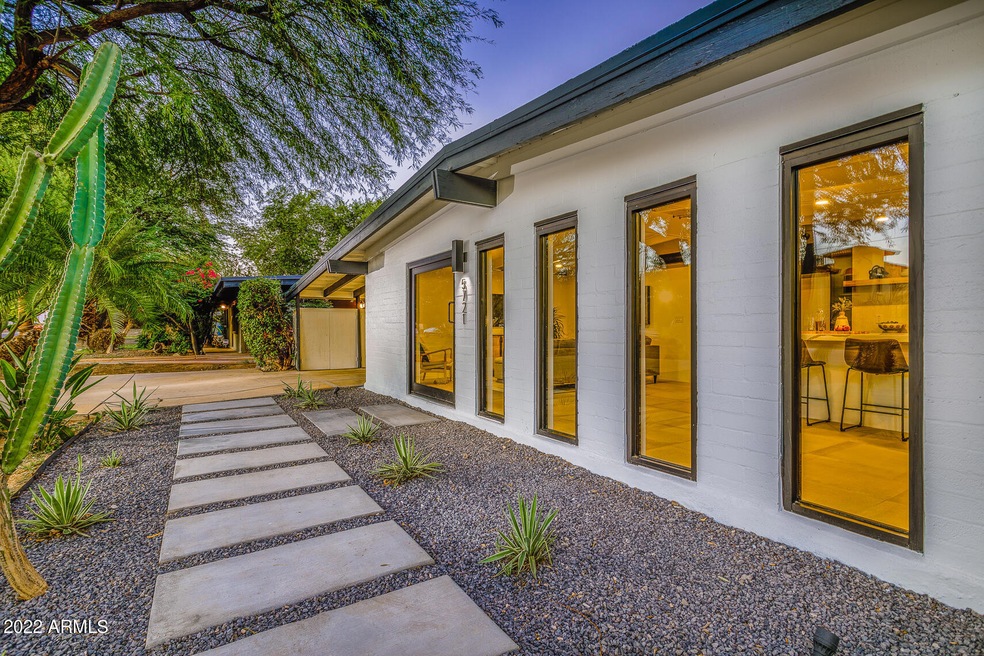
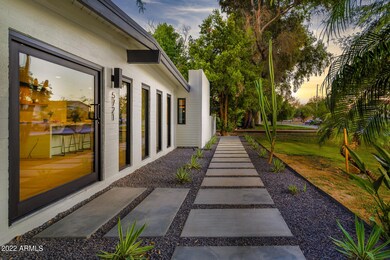
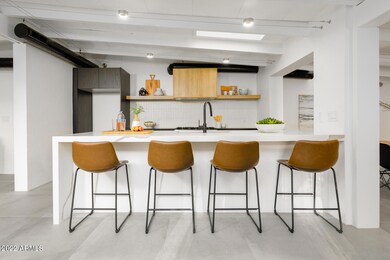
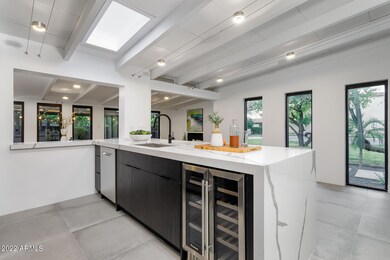
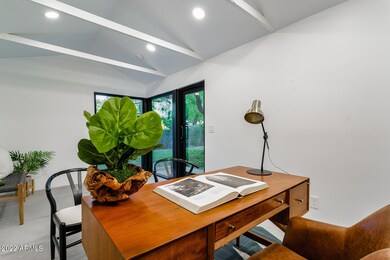
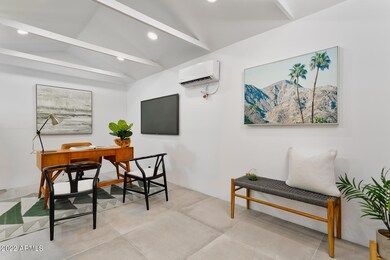
Want to live in the BEST Haver-Hood in the Valley? Need all infrastructure updated? Want a separate Casita & NEW, everything? Want to be in the HOTTEST zip code w/ the best Madison Schools? It can all be yours in Marlen Grove in Uptown near restaurant row, in a 1952 Ralph Haver completely renovated with eco-friendly finishes, new roof, all commercial well-insulated windows & pivot doors. Brand new kitchen & baths, more than you dreamed of with wine/beverage center, 6 burner gas commercial cooking, microwave drawer, huge island & breakfast bar, dining room pass thru, cozy fireplace, large irrigated lot, new mini-split in fully permitted casita, walk-in closet & oversized glass shower in Owner's Suite. All of this & a front porch Haver neighborhood under 900K. Value, design, livability! MORE Features: Marlen Grove best HAVERHood
Ralph Haver 1952 built
Iconic Roofline with clerestory windows allowing roof to "float"
Madison Schools & hottest zip code in the county
Uptown location near restaurant rows
Casita that is cooled/heated for year round use
NEW elastomeric roof - 12 year material warranty
NEW Mini-Split in Casita
Fully permitted remodel and expansion
Expanded footprint to include Owner's Suite & Walk-In Closet
NEW Stainless Steel Appliances
6 burner gas stove/cooktop
Microwave drawer & commercial vent hood
Wine & Beverage center in island
Large Breakfast bar seats 12
Kitchen pass through to dining room
New Paint and 90/10 Smooth Finish Drywall
Raised Ceilings & Exposed Ductwork
Removed walls and opened up space
All new COMMERCIAL grade windows & doors
Energy Efficiency in roofing, mini split and glazing
Concrete-look porcelain tile
Cozy fireplace in Dining/Family room to gather round
Loads of Light surround
Casita is perfect - work-from-home space and more
Oversized Irrigated Lot, low cost watering, huge trees
Lush Landscaping everywhere & river rock
Whole house infrastructure pulled
Both baths and kitchen fully remodeled
Your own private Haver Oasis!

Last Agent to Sell the Property

Scott Jarson

AZArchitecture/Jarson & Jarson Brokerage Email: info@azarchitecture.com License #SA031457000 Listed on: 10/21/2022

Co-Listed By

Alison Hamlet

AZArchitecture/Jarson & Jarson Brokerage Email: info@azarchitecture.com License #SA648607000

Last Buyer's Agent

Donna Cilley

Realty Executives Arizona Territory License #BR005007000

Realty Executives Arizona Territory
Create a Home Valuation Report for This Property
The Home Valuation Report is an in-depth analysis detailing your home's value as well as a comparison with similar homes in the area

Home Details

Home Type

  • Single Family

Est. Annual Taxes

  • $3,767

Year Built

  • Built in 1952

Lot Details

  • 8,411 Sq Ft Lot
  • Wood Fence
  • Block Wall Fence
  • Front and Back Yard Sprinklers
  • Sprinklers on Timer
  • Grass Covered Lot

Parking

  • 1 Carport Space

Home Design

  • Designed by Ralph Haver Architects
  • Contemporary Architecture
  • Room Addition Constructed in 2022
  • Roof Updated in 2022
  • Brick Exterior Construction
  • Composition Roof
  • Foam Roof
  • Block Exterior

Interior Spaces

  • 1,818 Sq Ft Home
  • 1-Story Property
  • Vaulted Ceiling
  • Skylights
  • Double Pane Windows
  • Family Room with Fireplace
  • Formal Dining Room
  • Washer Hookup

Kitchen

  • Kitchen Updated in 2022
  • Eat-In Kitchen
  • Breakfast Bar
  • Gas Oven
  • Gas Range
  • Built-In Microwave
  • Dishwasher
  • Kitchen Island
  • Disposal

Flooring

  • Floors Updated in 2022
  • Tile Flooring

Bedrooms and Bathrooms

  • 3 Bedrooms
  • Walk-In Closet
  • Bathroom Updated in 2022
  • 2 Bathrooms
  • Double Vanity

Outdoor Features

  • Covered Patio or Porch
  • Outdoor Storage

Schools

  • Madison Rose Lane Elementary School
  • Madison Meadows Middle School
  • North High School

Farming

  • Flood Irrigation

Utilities

  • Cooling System Updated in 2022
  • Central Air
  • Heating System Uses Natural Gas
  • Programmable Thermostat
  • Plumbing System Updated in 2022
  • Wiring Updated in 2022
  • Tankless Water Heater
  • High Speed Internet
  • Cable TV Available

Community Details

  • No Home Owners Association
  • Association fees include no fees
  • Built by Ralph Haver
  • Marlen Grove Subdivision, Midcentury Modern Floorplan

Listing and Financial Details

  • Tax Lot 71
  • Assessor Parcel Number 162-05-071

Home Details

Home Type

Single Family

Est. Annual Taxes

$3,767

Year Built

Built in 1952

Lot Details

8,411 Sq Ft Lot

Listing Details

  • Cross Street: Bethany Home and 12th Street
  • Property Type: Residential
  • Ownership: Fee Simple
  • Architect Architect: Ralph Haver
  • Updated Partial or Full Bathrooms: Full
  • Bathrooms Year Updated: 2022
  • Updated Floors: Full
  • Items Updated Floor Yr Updated: 2022
  • Updated Heating or Cooling Units: Full
  • Items Updated Ht Cool Yr Updated: 2022
  • Updated Kitchen: Full
  • Items Updated Kitchen Yr Updated: 2022
  • Updated Plumbing: Partial
  • Items Updated Plmbg Yr Updated: 2022
  • Updated Room Addition: Full
  • Items Updated Rm Adtn Yr Updated: 2022
  • Updated Roof: Full
  • Items Updated Roof Yr Updated: 2022
  • Updated Wiring: Partial
  • Items Updated Wiring Yr Updated: 2022
  • Separate Den Office Sep Den Office: Y
  • Year Built: 1952
  • Tax Year: 2022
  • Master Model: MidCentury Modern
  • Property Sub Type: Single Family Residence
  • Horses: No
  • Lot Size Acres: 0.19
  • Co List Office Mls Id: jarj01
  • Co List Office Phone: 480-425-9300
  • Subdivision Name: MARLEN GROVE
  • Architectural Style: Contemporary, Other
  • Property Attached Yn: No
  • General Property Description:PriceSqFt: 473.04
  • Const - Finish:Const - Finish: Painted
  • Cooling:Cooling: Central Air, Programmable Thmstat
  • Technology:Technology: Cable TV Avail, High Speed Internet
  • Plumbing:Plumbing: Tankless Ht Wtr Heat
  • Irrigation:Irrigation: Flood
  • Special Features: None

Interior Features

  • Flooring: Tile
  • Basement YN: No
  • Spa Features: None
  • Appliances: Dishwasher, Disposal, Microwave, Gas Oven, Gas Range
  • Total Bedrooms: 3
  • Fireplace Features: Family Room
  • Fireplaces: 1
  • Fireplace: Yes
  • Interior Amenities: 3/4 Bath Master Bdrm, Double Vanity, Eat-in Kitchen, Breakfast Bar, Pantry, Kitchen Island, High Speed Internet, Vaulted Ceiling(s)
  • Living Area: 1818.0
  • Stories: 1
  • Window Features: Dual Pane, Skylight(s)
  • Additional Bedroom:Additional Bedroom: Master Bedroom Walk-in Closet
  • Dining Area:Dining Area: Formal, Eat-in Kitchen, Breakfast Bar
  • Interior Features:Interior Features: Skylight(s), Vaulted Ceiling(s)
  • Kitchen Features:Kitchen Features: Dishwasher, Disposal, Pantry, Kitchen Island, Built-in Microwave, Gas Oven, Gas Range
  • Laundry:Laundry: Washer Hookup
  • Master Bathroom:Master Bathroom: 3/4 Bath Master Bdrm, Double Vanity
  • Window Features:Window Features: Dual Pane

Exterior Features

  • Fencing: Block, Wood
  • Exterior Features: Storage
  • Lot Features: Sprinklers In Front, Sprinklers In Rear, Grass Front, Grass Back, Auto Timer H2O Front, Auto Timer H2O Back, Irrigation Front, Irrigation Back
  • Pool Private: No
  • Disclosures: Seller Discl Avail, Agency Discl Req
  • Construction Type: Block, Brick, Painted
  • Patio And Porch Features: Patio, Covered Patio(s)
  • Roof: Composition, Foam
  • General Property Description:Community Pool YN2: No
  • General Property Description:Private Pool YN2: No

Garage/Parking

  • Total Covered Spaces: 1.0
  • Parking Features: Separate Strge Area
  • Attached Garage: No
  • Carport Spaces: 1.0
  • Open Parking Spaces: 1.0

Utilities

  • Cooling: Central Air, Programmable Thmstat
  • Heating: Natural Gas
  • Laundry Features: Washer Hookup
  • Cooling Y N: Yes
  • Heating Yn: Yes
  • Water Source: Public
  • Utilities:Utilities: APS, SW Gas

Condo/Co-op/Association

  • Association: No

Association/Amenities

  • Association Fees:PAD Fee YN2: N

Fee Information

  • Association Fee Includes: No Fees

Schools

  • Elementary School: Madison Rose Lane School
  • High School: North High School
  • Junior High Dist: Phoenix Union High School District
  • Middle Or Junior School: Madison Meadows School

Lot Info

  • Land Lease: No
  • Lot Size Sq Ft: 8411.0
  • Parcel #: 162-05-071

Green Features

  • Green Water Conservation: Tankless Ht Wtr Heat

Building Info

  • Builder Name: Ralph Haver

Tax Info

  • Tax Annual Amount: 3767.0
  • Tax Book Number: 162.0
  • Tax Lot: 71
  • Tax Map Number: 5.0

Ownership History

We collect this data history from publicly available records. To have your information removed, we recommend requesting removal directly through your county’s website.

Date Name Owned For Owner Type

Purchase Details

Listed on
Oct 21, 2022
Closed on
Nov 21, 2022
Sold by
Debac Llc
Bought by
Seller's Agent
Scott Jarson
AZArchitecture/Jarson & Jarson
Buyer's Agent
Donna Cilley
Realty Executives Arizona Territory
List Price
$899,000
Sold Price
$860,000
Premium/Discount to List
-$39,000
-4.34%
Views
8
Current Estimated Value
$840,667

Home Financials for this Owner

Home Financials are based on the most recent Mortgage that was taken out on this home.
Estimated Appreciation
-$19,333
Avg. Annual Appreciation
-0.95%
Original Mortgage
$645,000
Outstanding Balance
$618,967
Interest Rate
6.94%
Mortgage Type
New Conventional
Estimated Equity
$210,501

Purchase Details

Listed on
Feb 12, 2021
Closed on
Mar 1, 2021
Sold by
Audrey Arlene Holt Trust and Holt Audrey Arlene
Bought by
Debac Llc
Seller's Agent
Anne Brown
AZ Brokerage Holdings, LLC
Buyer's Agent
Carissa Vivirito
Realty ONE Group
List Price
$425,000
Sold Price
$475,000
Premium/Discount to List
$50,000
11.76%

Home Financials for this Owner

Home Financials are based on the most recent Mortgage that was taken out on this home.
Avg. Annual Appreciation
40.94%
Original Mortgage
$496,000
Interest Rate
2.7%
Mortgage Type
Commercial

Purchase Details

Closed on
Jul 9, 2004
Sold by
Holt Audrey A
Bought by
Holt Audrey Arlene and The Audrey Arlene Holt Trust Agreement
Source: Public Records

Home Values in the Area

Source: Public Records

Average Home Value in this Area


Source: Public Records

Agents Specializing in Camelback East Village, AZ

See All Agents

Purchase History

We collect this data history from publicly available records. To have your information removed, we recommend requesting removal directly through your county’s website.

Date Buyer Sale Price Title Company
$860,000 First American Title
Debac Llc $475,000 Pioneer Title
Gould Scott A -- Pioneer Title Agency Inc
Holt Audrey Arlene -- --
Source: Public Records

Mortgage History

We collect this data history from publicly available records. To have your information removed, we recommend requesting removal directly through your county’s website.

Date Status Borrower Loan Amount
Open $645,000
Previous Owner -- $496,000
Source: Public Records

Property History

We collect this data history from publicly available records. To have your information removed, we recommend requesting removal directly through your county’s website.

Date Event Price List to Sale Price per Sq Ft Prior Sale
11/21/2022 11/21/22 Sold $860,000 -4.3% $473 / Sq Ft
11/11/2022 11/11/22 Pending -- -- --
10/21/2022 10/21/22 For Sale $899,000 +89.3% $494 / Sq Ft
03/01/2021 03/01/21 Sold $475,000 +11.8% $311 / Sq Ft View Prior Sale
02/12/2021 02/12/21 For Sale $425,000 -- $279 / Sq Ft
Source: Arizona Regional Multiple Listing Service (ARMLS)

Tax History

We collect this data history from publicly available records. To have your information removed, we recommend requesting removal directly through your county’s website.

Year Tax Paid Tax Assessment Tax Assessment Total Assessment is a certain percentage of the fair market value that is determined by local assessors to be the total taxable value of land and additions on the property. Land Improvement
2025 $3,556 $32,125
2024 $3,401 $28,269
2023 $3,401 $48,950 $9,790 $39,160
2022 $3,767 $40,580 $8,110 $32,470
2021 $3,800 $37,670 $7,530 $30,140
2020 $3,741 $34,710 $6,940 $27,770
2019 $1,116 $31,760 $6,350 $25,410
2018 $1,009 $8,800 $1,760 $7,040
2017 $891 $8,800 $1,760 $7,040
2016 $887 $8,800 $1,760 $7,040
2015 $833 $8,800 $1,760 $7,040
Source: Public Records

Agents Affiliated with this Home

  • Section Image
  • Section Image
  • Section Image
  • Section Image
  • Section Image
See All Agents

Map

Source: Arizona Regional Multiple Listing Service (ARMLS)

MLS Number: 6480234

Arizona Regional Multiple Listing Service (ARMLS)

APN: 162-05-071

Your Personal Tour Guide

Ask me questions while you tour the home.