
Jack Buchanan
KELLER WILLIAMS GAINESVILLE REALTY PARTNERS
(352) 667-7221
36 Total Sales
1 in Liberty Triangle
$365,000 Price

Estimated Value: $364,577
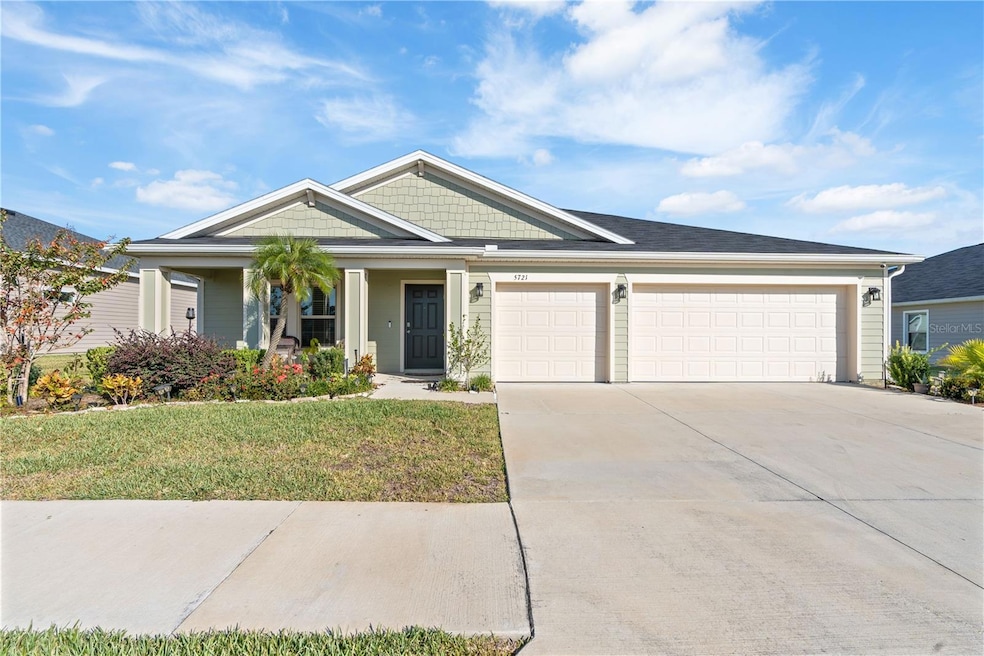
In Freedom Crossings Preserve, there’s “a nice home”... and then there’s the home everyone wishes they bought first.
This 2022 concrete-block Lincoln by Lennar sits directly across from the community pool, giving you front-row access to the best amenity in the neighborhood — without the maintenance. Inside, the layout delivers that signature Lennar flow: an open, airy living space that connects conversation, cooking, and everyday life effortlessly. Quartz countertops, stainless steel appliances, upgraded lighting, premium paint, and structured wiring remind you this isn’t the basic package — this is the “Everything’s Included®” experience actually done right. And yes, you get four full bedrooms, two bathrooms, plus a true flex room — perfect for an office, playroom, gym, or that “I finally get my own space” moment. But what separates this Lincoln from the rest is its solid block construction — a feature rarely offered in this section of the community. It means longevity, lower maintenance, and resale strength that framed homes simply don’t match. Step outside to a covered lanai that extends your living space, catch golden-hour views after work, and then walk across the street for a sunset swim. This is the definition of lifestyle convenience. Add in an assumable loan at ~5%, and your next buyer isn’t just purchasing a home — they’re inheriting an opportunity almost impossible to find in today’s market.
Last Agent to Sell the Property
THE TABLE Brokerage Phone: 352-704-0324 License #3496295 Listed on: 11/20/2025
Last Buyer's Agent
THE TABLE Brokerage Phone: 352-704-0324 License #3496295 Listed on: 11/20/2025
We collect this data history from publicly available records. To have your information removed, we recommend requesting removal directly through your county’s website.
Jack Buchanan
KELLER WILLIAMS GAINESVILLE REALTY PARTNERS
(352) 667-7221
36 Total Sales
1 in Liberty Triangle
$365,000 Price
Sarah Eastman
United Country Smith & Associates Chiefland
(352) 443-5643
88 Total Sales
1 in Liberty Triangle
$405,000 Price
TM
Tom McDonald
MPI REAL ESTATE SERVICES
(352) 581-7071
11 Total Sales
1 in Liberty Triangle
$330,000 Price
Lissette Cartagena
REALTY EXECUTIVES IN THE VILLAGES
(352) 655-2774
98 Total Sales
2 in Liberty Triangle
$207K - $285K Price Range
Aimee Deen
KELLER WILLIAMS CORNERSTONE RE
(352) 329-7472
19 Total Sales
3 in Liberty Triangle
$205K - $455K Price Range
Robin Lis
Down Home Realty
(689) 204-2856
34 Total Sales
2 in Liberty Triangle
$216K - $235K Price Range
We collect this data history from publicly available records. To have your information removed, we recommend requesting removal directly through your county’s website.
| Date | Buyer | Sale Price | Title Company |
|---|---|---|---|
| $351,386 | Closed Llc | ||
| $345,300 | Lennar Title |
We collect this data history from publicly available records. To have your information removed, we recommend requesting removal directly through your county’s website.
| Date | Status | Borrower | Loan Amount |
|---|---|---|---|
| Previous Owner | $353,231 |
We collect this data history from publicly available records. To have your information removed, we recommend requesting removal directly through your county’s website.
| Date | Event | Price | List to Sale | Price per Sq Ft |
|---|---|---|---|---|
| 01/09/2026 01/09/26 | Sold | $351,386 | -12.1% | $154 / Sq Ft |
| 12/13/2025 12/13/25 | Pending | -- | -- | -- |
| 11/20/2025 11/20/25 | For Sale | $399,900 | -- | $175 / Sq Ft |
We collect this data history from publicly available records. To have your information removed, we recommend requesting removal directly through your county’s website.
| Year | Tax Paid | Tax Assessment Tax Assessment Total Assessment is a certain percentage of the fair market value that is determined by local assessors to be the total taxable value of land and additions on the property. | Land | Improvement |
|---|---|---|---|---|
| 2025 | $992 | $304,863 | $49,430 | $255,433 |
| 2024 | $992 | $319,423 | $41,000 | $278,423 |
| 2023 | $992 | $316,994 | $0 | $0 |
| 2022 | $992 | $49,000 | $49,000 | $0 |
| 2021 | $0 | $0 | $0 | $0 |
Seller's Agent in 2026
Ricardo Zelaya
THE TABLE
(352) 704-0324
110 Total Sales
Source: Stellar MLS
MLS Number: OM713878
APN: 35695-01-142
Disclaimer: Certain information contained herein is derived from information provided by parties other than Homes.com. All information provided is deemed reliable, but is not guaranteed to be accurate and should be independently verified.
All data is obtained from various sources and may not have been verified by broker or MLS GRID. Supplied Open House Information is subject to change without notice. All information should be independently reviewed and verified for accuracy. Properties may or may not be listed by the office/agent presenting the information. Some IDX listings have been excluded from this website. IDX information is provided exclusively for personal, non-commercial use, and may not be used for any purpose other than to identify prospective properties consumers may be interested in purchasing. Information is deemed reliable but not guaranteed.
Listings courtesy of Stellar MLS as distributed by MLS GRID.
Based on information submitted to the MLS GRID
Listing Information presented by local MLS brokerage: Ten-X - (888)-952-6393
Ask me questions while you tour the home.