
Diego Abregu
Keller Williams Realty
(571) 946-8390
128 Total Sales
1 in New Baltimore
$510,000 Price

Estimated Value: $679,000 - $795,000
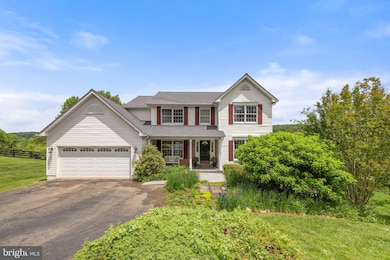
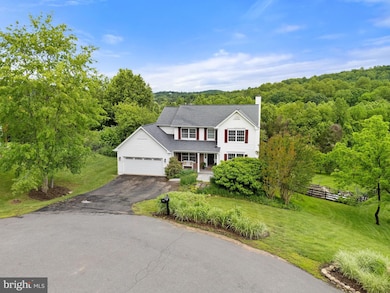
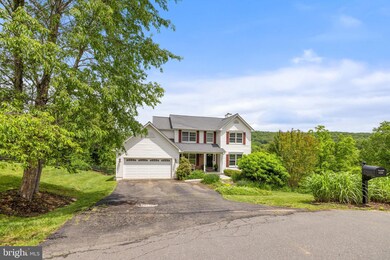
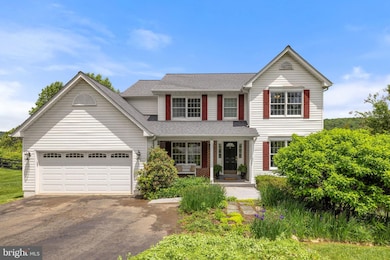
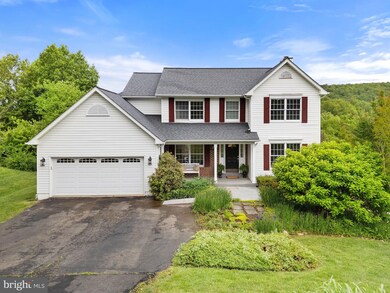
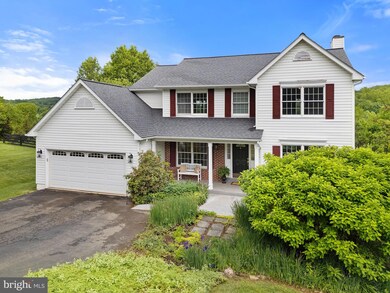
OFFER ACCEPTED, BACKUP OFFERS WELCOME! Welcome to 5722 Pond View Ln! This spacious home is a must-see. Freshly painted throughout, it has a lovely main level with renovated kitchen, huge great room with fireplace, and much more! 4 bedrooms and 2 full baths on the upper level and an amazing lower level which is perfect for separate living! Situated on a quiet cul-de-sac with an incredible, fully fenced rear yard backing to a Habitat Conservancy. Close to Gainesville and Warrenton and in the Kettle Run school district! Newer roof and HVAC!
Last Agent to Sell the Property
(540) 351-0922 info@rossva.com Ross Real Estate License #0225056063 Listed on: 05/23/2025
We collect this data history from publicly available records. To have your information removed, we recommend requesting removal directly through your county’s website.
Diego Abregu
Keller Williams Realty
(571) 946-8390
128 Total Sales
1 in New Baltimore
$510,000 Price
Pedro Paucar
Compass
(571) 322-8427
74 Total Sales
1 in New Baltimore
$440,000 Price
Serif Soydan, Ph.D.
EXP Realty, LLC
(312) 626-7321
151 Total Sales
2 in New Baltimore
$700K - $1.2M Price Range
Matilda Donovan
Wasinger & Co Properties, LLC.
(703) 750-8171
67 Total Sales
1 in New Baltimore
$800,000 Price
Juliet Mayers
LPT Realty, LLC
(571) 462-2413
137 Total Sales
3 in New Baltimore
$850K - $1.1M Price Range
Heather Skowronsky
Samson Properties
(202) 932-0221
58 Total Sales
1 in New Baltimore
$859,990 Price
We collect this data history from publicly available records. To have your information removed, we recommend requesting removal directly through your county’s website.
| Date | Buyer | Sale Price | Title Company |
|---|---|---|---|
| $707,500 | Bridge Title | ||
| Hoptiak Mark | -- | None Available | |
| Hoptiak Mark | $435,000 | -- | |
| Robinson Charles P | $199,993 | -- |
We collect this data history from publicly available records. To have your information removed, we recommend requesting removal directly through your county’s website.
| Date | Status | Borrower | Loan Amount |
|---|---|---|---|
| Open | $566,000 | ||
| Previous Owner | Hoptiak Mark | $336,800 | |
| Previous Owner | Hoptiak Mark | $339,000 | |
| Previous Owner | Hoptiak Mark | $360,000 | |
| Previous Owner | Hoptiak Mark | $50,000 | |
| Previous Owner | Hoptiak Mark | $333,000 |
We collect this data history from publicly available records. To have your information removed, we recommend requesting removal directly through your county’s website.
| Date | Event | Price | List to Sale | Price per Sq Ft |
|---|---|---|---|---|
| 06/25/2025 06/25/25 | Sold | $707,500 | -2.4% | $200 / Sq Ft |
| 05/25/2025 05/25/25 | Pending | -- | -- | -- |
| 05/23/2025 05/23/25 | For Sale | $725,000 | -- | $205 / Sq Ft |
We collect this data history from publicly available records. To have your information removed, we recommend requesting removal directly through your county’s website.
| Year | Tax Paid | Tax Assessment Tax Assessment Total Assessment is a certain percentage of the fair market value that is determined by local assessors to be the total taxable value of land and additions on the property. | Land | Improvement |
|---|---|---|---|---|
| 2026 | $6,079 | $679,200 | $226,100 | $453,100 |
| 2025 | $5,427 | $561,200 | $166,100 | $395,100 |
| 2024 | $5,306 | $561,200 | $166,100 | $395,100 |
| 2023 | $5,081 | $561,200 | $166,100 | $395,100 |
| 2022 | $5,081 | $561,200 | $166,100 | $395,100 |
| 2021 | $4,676 | $469,000 | $151,100 | $317,900 |
| 2020 | $4,676 | $469,000 | $151,100 | $317,900 |
| 2019 | $4,676 | $469,000 | $151,100 | $317,900 |
| 2018 | $4,619 | $469,000 | $151,100 | $317,900 |
| 2016 | $4,399 | $422,100 | $151,100 | $271,000 |
| 2015 | -- | $422,100 | $151,100 | $271,000 |
| 2014 | -- | $422,100 | $151,100 | $271,000 |
Seller's Agent in 2025
Patricia Brown
Ross Real Estate
(540) 349-1221
148 Total Sales
Seller Co-Listing Agent in 2025
Layne Jensen
Ross Real Estate
(703) 499-0775
108 Total Sales
Buyer's Agent in 2025
Jessica Huff
LPT Realty, LLC
(703) 346-0962
12 Total Sales
Source: Bright MLS
MLS Number: VAFQ2016460
APN: 7906-06-1518
Disclaimer: Certain information contained herein is derived from information provided by parties other than Homes.com. All information provided is deemed reliable, but is not guaranteed to be accurate and should be independently verified.
The data relating to real estate for sale on this website appears in part through the BRIGHT Internet Data Exchange program, a voluntary cooperative exchange of property listing data between licensed real estate brokerage firms, and is provided by BRIGHT through a licensing agreement.
Listing information is from various brokers who participate in the Bright MLS IDX program and not all listings may be visible on the site.
The property information being provided on or through the website is for the personal, non-commercial use of consumers and such information may not be used for any purpose other than to identify prospective properties consumers may be interested in purchasing.
Some properties which appear for sale on the website may no longer be available because they are for instance, under contract, sold or are no longer being offered for sale.
Property information displayed is deemed reliable but is not guaranteed.
Copyright 2026 Bright MLS, Inc.
Ask me questions while you tour the home.