NOT LISTED FOR SALE

5723 Barry Trace Unit 5723 Dublin, OH 43017

Upper Arlington Area

Estimated Value: $457,000 - $470,000

3 Beds
3 Baths
2,644 Sq Ft
3,049 Sq Ft Lot

Sale Details

Date Sold: May 18, 2023

Last sale price $420,000 $159 Per Sq Ft

Est. 10% increase in value since last sale

Current estimated payment $3,522 / mo

30 Days on Market

Highlights

  • Stream or River on Lot
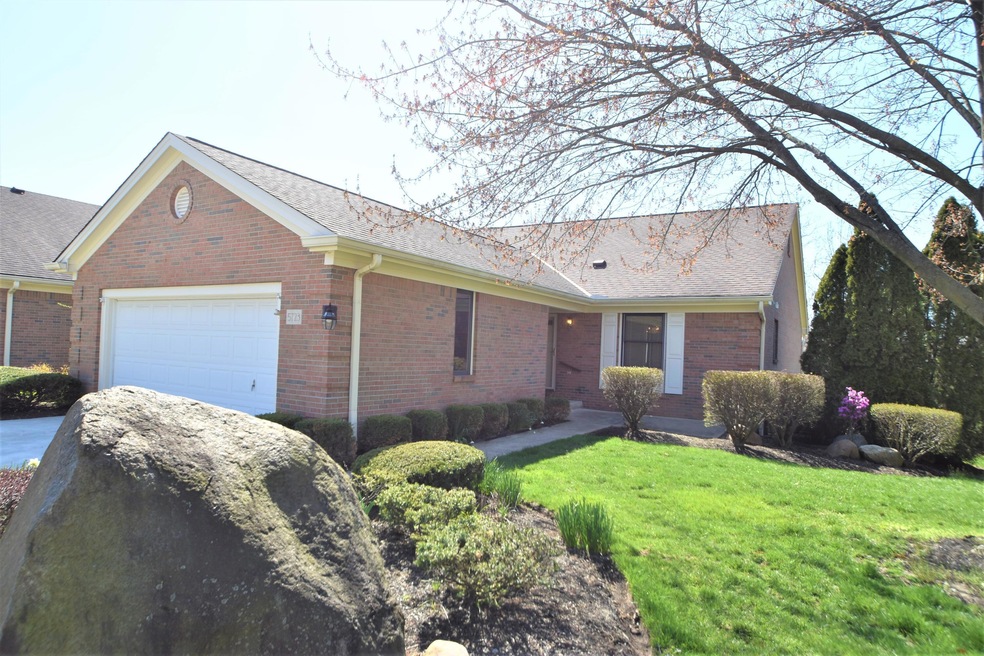
  • Ranch Style House
  • Great Room
  • Thomas Elementary School Rated A
  • Sun or Florida Room
  • 2 Car Attached Garage

About This Home

As of May 2023

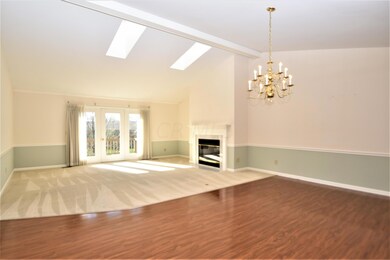
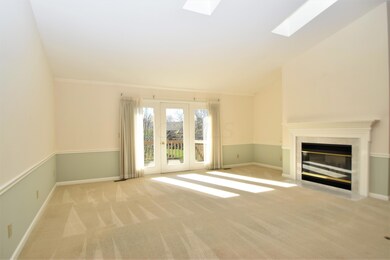
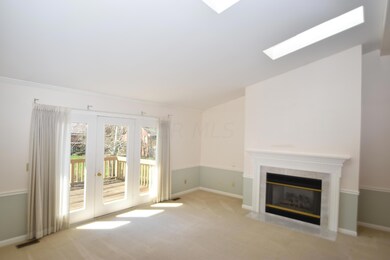
This Condo has a Great Room with a vaultedceiling, 2 Skylights, a Gas Log Fireplace, & an adjoining Dining Room. The Kitchen features a dinette area and cherry cabinets. First-floor owner's suite, with an adjacent laundry room. Large First Floor Den or a 3rd Bedrm., The finished lower level has a Family Room overlooking a three seasons room, overlooking nature's best view of a sloped yard and active creek. Another bedroom suite is located on this lower level. Other Features in the lower level include a craft room and a potential large work/exercise room. Brand new HVCA and Hot Water Tank. A little loving will take this condo to the next step.

Last Agent to Sell the Property

Milt Lustnauer

RE/MAX Premier Choice License #0000274191 Listed on: 04/18/2023

RE/MAX Premier Choice

Last Buyer's Agent

Todd Berrien

Archway Realty

Archway Realty

Property Details

Home Type

  • Condominium

Est. Annual Taxes

  • $8,327

Year Built

  • Built in 1993

Lot Details

  • 1 Common Wall
  • Irrigation

HOA Fees

  • $370 Monthly HOA Fees

Parking

  • 2 Car Attached Garage
  • Garage Door Opener

Home Design

  • Ranch Style House
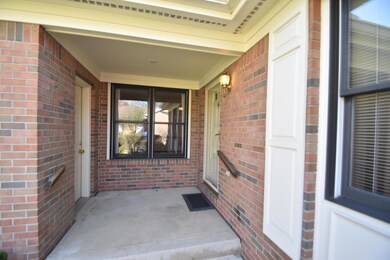
  • Brick Exterior Construction
  • Block Foundation

Interior Spaces

  • 2,644 Sq Ft Home
  • Gas Log Fireplace
  • Insulated Windows
  • Great Room
  • Sun or Florida Room
  • Carpet

Kitchen

  • Electric Range
  • Microwave
  • Dishwasher

Bedrooms and Bathrooms

  • 3 Bedrooms | 2 Main Level Bedrooms

Laundry

  • Laundry on main level
  • Gas Dryer Hookup

Basement

  • Basement Fills Entire Space Under The House
  • Recreation or Family Area in Basement

Outdoor Features

  • Stream or River on Lot
  • Patio

Utilities

  • Humidifier
  • Forced Air Heating and Cooling System
  • Heating System Uses Gas
  • Gas Water Heater

Listing and Financial Details

  • Home warranty included in the sale of the property
  • Assessor Parcel Number 590-224225

Community Details

Overview

  • Association fees include lawn care, snow removal
  • Association Phone (614) 822-8279
  • Bob Hammond HOA
  • On-Site Maintenance

Recreation

  • Snow Removal

Property Details

Home Type

Condominium

Est. Annual Taxes

$8,327

Year Built

Built in 1993

Lot Details

3,049 Sq Ft Lot

HOA Fees

$370 per month

Parking

2

Listing Details

  • Type: Residential
  • Accessible Features: No
  • Year Built: 1993
  • Tax Year: 2022
  • Property Sub-Type: Condominium
  • ResoLotFeatures: Stream On Lot
  • Lot Size Acres: 0.07
  • Reso Association Amenities: Sidewalk
  • Co List Office Phone: 800-759-1112
  • MLS Status: Closed
  • Subdivision Name: Hayden Falls
  • Architectural Style: Ranch
  • ResoBuildingAreaSource: Realist
  • Reso Fireplace Features: Gas Log
  • Reso Interior Features: Dishwasher, Electric Range, Gas Dryer Hookup, Gas Water Heater, Humidifier, Microwave, Refrigerator
  • Unit Levels: One
  • New Construction: No
  • Reso Window Features: Insulated All
  • Location Property Info List PriceSqFt: 166.23
  • Remarks Misc Hot Sheet Comments: new
  • Sewer:Public Sewer: Yes
  • Basement Basement YN2: Yes
  • Air Conditioning Central: Yes
  • Interior Flooring Carpet: Yes
  • Interior Amenities Gas Water Heater: Yes
  • Interior Amenities Microwave: Yes
  • Lot Characteristics Stream On Lot: Yes
  • Rooms Rec RmBsmt: Yes
  • Foundation:Block: Yes
  • Water Source Public Water Source: Yes
  • Windows Insulated All: Yes
  • Interior Amenities Dishwasher: Yes
  • HOACOA Fee Includes Lawn Care: Yes
  • Interior Amenities Electric Range: Yes
  • Exterior Brick: Yes
  • HOACOA Fee Includes Ext Building Maint: Yes
  • HOACOA Fee Includes Snow Removal: Yes
  • Interior Amenities Gas Dryer Hookup: Yes
  • Interior Amenities Humidifier: Yes
  • HOACOA Fee Includes Irrigation: Yes
  • Rooms 1st Flr Primary Suite: Yes
  • Rooms 1st Flr Laundry: Yes
  • Rooms 3-Season Room: Yes
  • Levels One2: Yes
  • Architectural Style Ranch: Yes
  • Common Walls 1 Common Wall: Yes
  • Special Features: None
  • Property Sub Type: Condos

Interior Features

  • Bedrooms Downstairs 2: 1
  • Entry Level Bedrooms: 2
  • Downstairs 1 Full Bathrooms: 1
  • Entry Level Full Bathrooms: 2
  • Basement: Full
  • Entry Level Eating Space: 1
  • Downstairs 1 Family Room: 1
  • Entry Level Great Room: 1
  • Recreation Room (Downstairs 1): 1
  • Utility Space (Entry Level): 1
  • Basement YN: Yes
  • Full Bathrooms: 3
  • Total Bedrooms: 3
  • Fireplace: Yes
  • Flooring: Carpet
  • Main Level Bedrooms: 2
  • General Property Info Baths FH: 3.0
  • Other Rooms:Dining Room: Yes
  • Basement Description:Full: Yes
  • Other Rooms:Great Room: Yes
  • Fireplace:Gas Log: Yes

Exterior Features

  • Home Warranty: Yes
  • Common Walls: 1 Common Wall
  • Foundation Details: Block
  • Patio And Porch Features: Patio
  • Patio and Porch Features Patio: Yes

Garage/Parking

  • Attached Garage: Yes
  • Garage Spaces: 2.0
  • Attached Garage: Yes
  • Parking Features: Garage Door Opener, Attached Garage
  • Parking Features 2 Car Garage: Yes
  • Parking Features Attached Garage: Yes

Utilities

  • Sewer: Public Sewer
  • Heating: Forced Air
  • Cooling: Central Air
  • Cooling Y N: Yes
  • HeatingYN: Yes
  • Water Source: Public
  • Heating:Forced Air: Yes
  • Heating:Gas2: Yes

Condo/Co-op/Association

  • Contact Name: Bob Hammond
  • Association Fee: 1111.0
  • Association Fee Frequency: Quarterly
  • Phone: 614-822-8279
  • Association: Yes

Fee Information

  • Association Fee Includes: Lawn Care, Snow Removal

Schools

  • Junior High Dist: DUBLIN CSD 2513 FRA CO.

Lot Info

  • Parcel Number: 590-224225
  • Lot Size Sq Ft: 3049.2
  • Additional Parcels: No

Tax Info

  • Tax Annual Amount: 8327.0

Ownership History

We collect this data history from publicly available records. To have your information removed, we recommend requesting removal directly through your county’s website.

Date Name Owned For Owner Type

Purchase Details

Listed on
Apr 18, 2023
Closed on
May 2, 2023
Sold by
Bought by
Seller's Agent
Milt Lustnauer
RE/MAX Premier Choice
Buyer's Agent
Todd Berrien
Archway Realty
List Price
$439,500
Sold Price
$420,000
Premium/Discount to List
-$19,500
-4.44%
Views
169
Current Estimated Value
$463,751

Home Financials for this Owner

Home Financials are based on the most recent Mortgage that was taken out on this home.
Estimated Appreciation
$43,751
Avg. Annual Appreciation
3.15%
Original Mortgage
$399,000
Interest Rate
0.0628%
Mortgage Type
New Conventional

Purchase Details

Closed on
Jul 3, 2006
Sold by
Bought by

Home Financials for this Owner

Home Financials are based on the most recent Mortgage that was taken out on this home.
Original Mortgage
$200,000
Interest Rate
0.0656%
Mortgage Type
Credit Line Revolving

Purchase Details

Closed on
Oct 5, 1993
Bought by
Source: Public Records
Create a Home Valuation Report for This Property
The Home Valuation Report is an in-depth analysis detailing your home's value as well as a comparison with similar homes in the area

Home Values in the Area

Source: Public Records

Average Home Value in this Area


Source: Public Records

Purchase History

We collect this data history from publicly available records. To have your information removed, we recommend requesting removal directly through your county’s website.

Date Buyer Sale Price Title Company
$420,000 Title Connect
$360,000 Independent
$225,800 --
Source: Public Records

Mortgage History

We collect this data history from publicly available records. To have your information removed, we recommend requesting removal directly through your county’s website.

Date Status Borrower Loan Amount
Open $278,100
Closed $399,000
Previous Owner $200,000
Source: Public Records

Property History

We collect this data history from publicly available records. To have your information removed, we recommend requesting removal directly through your county’s website.

Date Event Price List to Sale Price per Sq Ft
05/18/2023 05/18/23 Sold $420,000 -4.4% $159 / Sq Ft
04/18/2023 04/18/23 For Sale $439,500 -- $166 / Sq Ft
Source: Columbus and Central Ohio Regional MLS

Tax History

We collect this data history from publicly available records. To have your information removed, we recommend requesting removal directly through your county’s website.

Year Tax Paid Tax Assessment Tax Assessment Total Assessment is a certain percentage of the fair market value that is determined by local assessors to be the total taxable value of land and additions on the property. Land Improvement
2025 $8,294 $137,140 $23,280 $113,860
2024 $8,294 $137,140 $23,280 $113,860
2023 $8,320 $136,650 $23,280 $113,370
2022 $21,215 $120,510 $25,200 $95,310
2021 $8,281 $120,510 $25,200 $95,310
2020 $8,151 $120,510 $25,200 $95,310
2019 $7,682 $100,420 $21,000 $79,420
2018 $7,055 $100,420 $21,000 $79,420
2017 $6,761 $100,420 $21,000 $79,420
2016 $7,327 $110,570 $18,690 $91,880
2015 $7,373 $110,570 $18,690 $91,880
2014 $7,380 $110,570 $18,690 $91,880
2013 $3,375 $100,485 $16,975 $83,510
Source: Public Records

Agents Affiliated with this Home

  • Section Image
  • Section Image
See All Agents

Map

Source: Columbus and Central Ohio Regional MLS

MLS Number: 223010441

Columbus and Central Ohio Regional MLS

APN: 590-224225

Your Personal Tour Guide

Ask me questions while you tour the home.