
Michael Lubin
Century 21 Curran & Oberski
(947) 600-5308
67 Total Sales
1 in Lenox
$260,000 Price
Estimated Value: $266,169
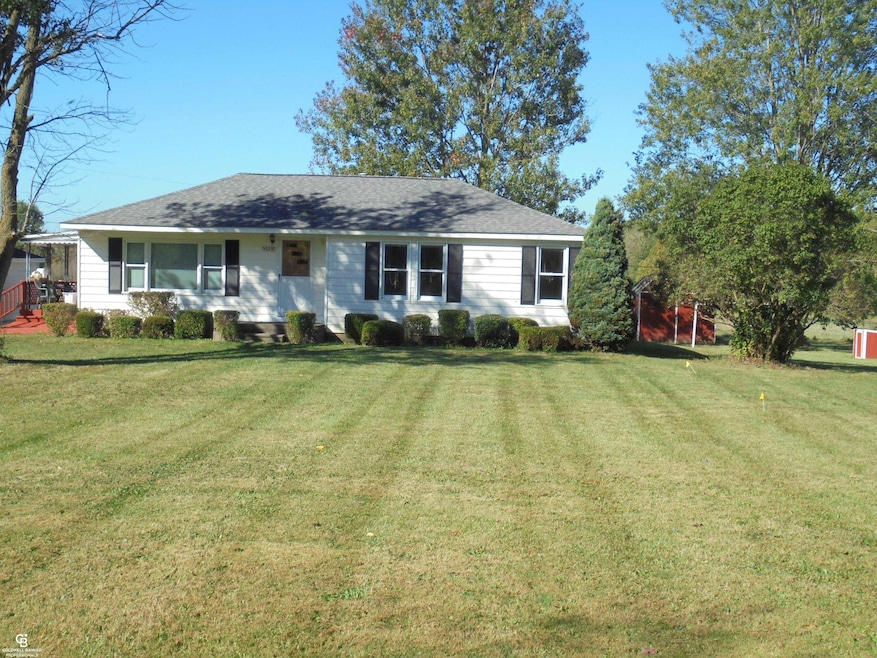
Peaceful location with this 1.33 acre parcel located seconds off pavement. 1551 sq ft ranch with detached garage plus shed for storage. Inside find 3 bedrooms, large kitchen with oversized eating area, ample cabinetry and storage, too. Fresh paint, updated floors, carpet, and so much more. Front bedroom features duo closets and bamboo flooring! Laundry room is in the utility room with furnace, hwh and storage area. Enclosed rear porch for entertaining, playing, or whatever necessary - measures 16 x 14. Side door with cozy covered deck for enjoying the breezy warm days. Two parcels being sold together to measure 240 x 211. Taxes are total for both pieces. "As-Is" Original owners - 70 years.
Last Agent to Sell the Property
Coldwell Banker Professionals License #MISPE-6501248429 Listed on: 09/29/2025
We collect this data history from publicly available records. To have your information removed, we recommend requesting removal directly through your county’s website.
Michael Lubin
Century 21 Curran & Oberski
(947) 600-5308
67 Total Sales
1 in Lenox
$260,000 Price
Robert Coburn
RE/MAX First
(586) 576-9389
222 Total Sales
1 in Lenox
$325,000 Price
Laura Janski
RE/MAX Advisors
(810) 242-8658
160 Total Sales
1 in Lenox
$655,000 Price
Eric Rasmussen
Berkshire Hathaway HomeServices Kee Realty NB
(517) 701-3397
154 Total Sales
1 in Lenox
$371,000 Price
Dawn Waldrip Bertani
Real Estate One Inc-Shelby
(586) 571-8718
81 Total Sales
1 in Lenox
$600,000 Price
Mike Blake
Epique Realty
(586) 400-2759
268 Total Sales
2 in Lenox
$655,000 Price Range
We collect this data history from publicly available records. To have your information removed, we recommend requesting removal directly through your county’s website.
| Date | Buyer | Sale Price | Title Company |
|---|---|---|---|
| $245,000 | Ata National Title | ||
| -- | None Listed On Document |
We collect this data history from publicly available records. To have your information removed, we recommend requesting removal directly through your county’s website.
| Date | Status | Borrower | Loan Amount |
|---|---|---|---|
| Open | $232,750 |
We collect this data history from publicly available records. To have your information removed, we recommend requesting removal directly through your county’s website.
| Date | Event | Price | List to Sale | Price per Sq Ft |
|---|---|---|---|---|
| 11/24/2025 11/24/25 | Sold | $245,000 | -12.5% | $158 / Sq Ft |
| 10/24/2025 10/24/25 | Pending | -- | -- | -- |
| 10/13/2025 10/13/25 | Price Changed | $279,900 | -3.4% | $180 / Sq Ft |
| 09/29/2025 09/29/25 | For Sale | $289,900 | -- | $187 / Sq Ft |
We collect this data history from publicly available records. To have your information removed, we recommend requesting removal directly through your county’s website.
| Year | Tax Paid | Tax Assessment Tax Assessment Total Assessment is a certain percentage of the fair market value that is determined by local assessors to be the total taxable value of land and additions on the property. | Land | Improvement |
|---|---|---|---|---|
| 2026 | $1,453 | $112,800 | $0 | $0 |
| 2025 | $914 | $88,000 | $0 | $0 |
| 2024 | $9 | $89,100 | $0 | $0 |
| 2023 | $843 | $84,400 | $0 | $0 |
| 2022 | $1,277 | $70,600 | $0 | $0 |
| 2021 | $1,221 | $72,100 | $0 | $0 |
| 2020 | $775 | $71,600 | $0 | $0 |
| 2019 | $1,130 | $67,200 | $0 | $0 |
| 2018 | $0 | $60,000 | $0 | $0 |
| 2017 | $1,052 | $57,600 | $16,600 | $41,000 |
| 2016 | $1,045 | $57,600 | $0 | $0 |
| 2015 | -- | $45,200 | $0 | $0 |
| 2012 | $85 | $39,648 | $0 | $0 |
| 2011 | $85 | $33,390 | $0 | $0 |
Seller's Agent in 2025
Rhonda Glefke
Coldwell Banker Professionals
(586) 843-6320
41 Total Sales
G
Buyer's Agent in 2025
Giroloma Ireson
Sandora & Fiteny Real Estate
(586) 419-4574
42 Total Sales
Source: Michigan Multiple Listing Service
MLS Number: 50189908
APN: 19-06-31-476-006
Disclaimer: Certain information contained herein is derived from information provided by parties other than Homes.com. All information provided is deemed reliable, but is not guaranteed to be accurate and should be independently verified.
Source MLS: MiRealSource
Provided through IDX via MiRealSource. Courtesy of MiRealSource Shareholder. Copyright MiRealSource.
The information published and disseminated by MiRealSource is communicated verbatim, without change by MiRealSource, as filed with MiRealSource by its members. The accuracy of all information, regardless of source, is not guaranteed or warranted. All information should be independently verified.
Copyright 2026 MiRealSource. All rights reserved. The information provided hereby constitutes proprietary information of MiRealSource, Inc. and its shareholders, affiliates and licensees and may not be reproduced or transmitted in any form or by any means, electronic or mechanical, including photocopy, recording, scanning or any information storage and retrieval system, without written permission from MiRealSource, Inc.
Ask me questions while you tour the home.