NOT LISTED FOR SALE

5727 Telegraph Rd Elkton, MD 21921

Elkton Area

Estimated Value: $999,000 - $1,081,000

3 Beds
4.5 Baths
3,525 Sq Ft
$296/Sq Ft Est. Value

Sale Details

Date Sold: June 23, 2025

Last sale price $1,025,000 $291 Per Sq Ft

Est. 2% increase in value since last sale

Current estimated payment $6,289 / mo

2 Days on Market

Highlights

  • 1 Boat Dock
  • In Ground Pool
  • Cape Cod Architecture
  • Private Water Access
  • Commercial Range
  • Barn or Farm Building

About This Home

As of June 2025

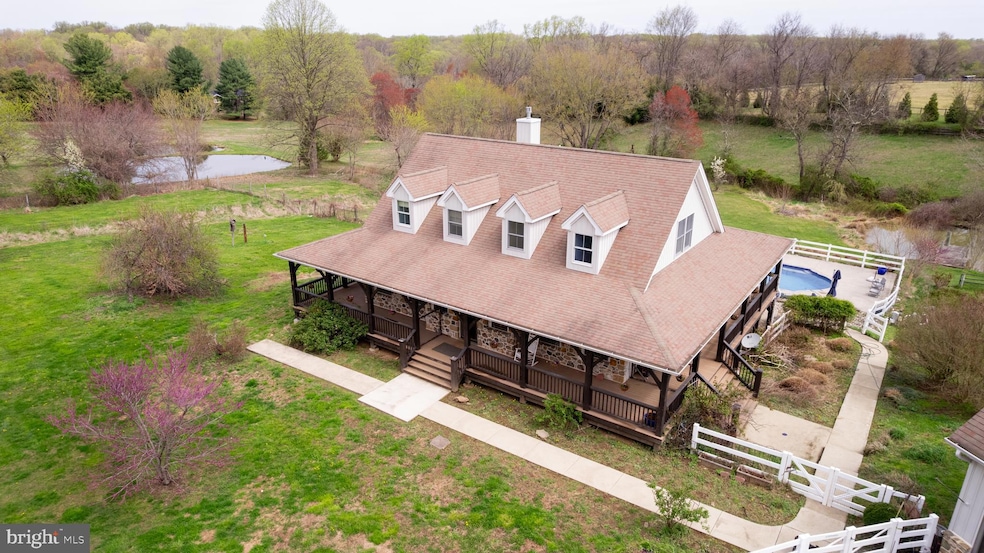
We now have multiple offers in hand. All offers must be in by 8pm Wednesday Evening April 23rd. Discover the perfect blend of refined country living and equestrian charm at this stunning 3-bedroom, 4.5-bathroom gentleman’s horse farm nestled on 5+ private acres in the outskirts of Elkton, Maryland. This thoughtfully, custom designed home features a desirable first-floor primary suite with a walk-in closet and luxurious en-suite bath, ideal for convenient single-level living. The gourmet kitchen is a chef’s dream, outfitted with high-end stainless-steel appliances, granite countertops, custom cabinetry, and a large center island with bar stool seating perfect for entertaining. A cozy yet spacious living room boasts a stone fireplace, creating a warm, inviting atmosphere, while the fully finished basement offers endless possibilities for a home theater, gym, game room, or additional living space. Step outside and experience true tranquility. The expansive four sided wrap-around porch provides the perfect vantage point to enjoy your morning coffee or evening sunsets. The backyard is a true oasis, complete with a professionally maintained in-ground pool, charming pool house, and a wood-fired pizza oven—ideal for hosting unforgettable summer gatherings with family and friends. This property also features a well-appointed three-stall horse barn, perfect for equestrian enthusiasts seeking a functional and comfortable setup for their horses. The barn is thoughtfully designed with spacious stalls, ample ventilation, and convenient access to water and electric. There's a dedicated tack and feed area, as well as extra space in the loft for hay storage or equipment. Surrounded by lush pastures, the barn provides easy turnout and is ideally situated for quick access out the back gate to the extensive Fair Hill International trail system, making it a dream for both recreational riders and serious competitors alike. Additional features include a large detached four-bay garage with a fully finished two-bedroom, two-bathroom apartment above—perfect for guests, caretakers, or potential rental income. The property offers both privacy and convenience, located just minutes from Newark and University of Delaware, local shops, dining, and major commuter routes to Delaware, Pennsylvania, and beyond. Whether you're an avid rider, hobby farmer, or simply looking to enjoy a serene and upscale lifestyle, this exceptional estate offers a rare opportunity to own a turn-key horse-friendly property with all the modern comforts. Don’t miss your chance to experience country living at its finest.

Last Agent to Sell the Property

George P. Plumley JR.

(484) 498-4000 georgeplumley@springerrealtygroup.com Springer Realty Group License #RA00002470 Listed on: 04/18/2025

Springer Realty Group

Last Buyer's Agent

Jayme Horsey

(302) 703-1144 jaymehorsey@northroprealty.com Northrop Realty License #RS0038793

Northrop Realty

Home Details

Home Type

  • Single Family

Est. Annual Taxes

  • $8,429

Year Built

  • Built in 2007

Lot Details

  • 5.17 Acre Lot
  • Wood Fence
  • Landscaped
  • Secluded Lot
  • Back Yard
  • Property is in very good condition
  • Property is zoned SR

Parking

  • 4 Car Detached Garage
  • Front Facing Garage
  • Garage Door Opener
  • Driveway

Home Design

  • Cape Cod Architecture
  • Block Foundation
  • Shingle Roof
  • Stone Siding
  • Vinyl Siding
  • Concrete Perimeter Foundation

Interior Spaces

  • Property has 1.5 Levels
  • Ceiling height of 9 feet or more
  • Ceiling Fan
  • 2 Fireplaces
  • Gas Fireplace
  • Family Room
  • Living Room
  • Dining Room
  • Laundry on lower level
  • Attic

Kitchen

  • Eat-In Kitchen
  • Butlers Pantry
  • Built-In Self-Cleaning Double Oven
  • Commercial Range
  • Built-In Range
  • Dishwasher
  • Kitchen Island
  • Disposal

Flooring

  • Wood
  • Tile or Brick

Bedrooms and Bathrooms

  • En-Suite Bathroom

Finished Basement

  • Basement Fills Entire Space Under The House
  • Exterior Basement Entry

Pool

  • In Ground Pool
  • Outdoor Shower

Outdoor Features

  • Private Water Access
  • Property is near a pond
  • 1 Boat Dock
  • Pond
  • Balcony
  • Patio
  • Shed

Schools

  • Elkton High School

Utilities

  • Forced Air Heating and Cooling System
  • Heating System Powered By Owned Propane
  • 200+ Amp Service
  • Well
  • Electric Water Heater
  • On Site Septic
  • Phone Available
  • Cable TV Available

Additional Features

  • Energy-Efficient Windows
  • Property is near park
  • Barn or Farm Building

Community Details

  • No Home Owners Association

Listing and Financial Details

  • Tax Lot 403
  • Assessor Parcel Number 0804023471

Home Details

Home Type

Single Family

Est. Annual Taxes

$8,429

Year Built

Built in 2007

Lot Details

5.17 Acres

Parking

4

Listing Details

  • Property Type: Residential
  • Structure Type: Detached
  • Architectural Style: Cape Cod
  • Ownership: Fee Simple
  • New Construction: No
  • Story List: Lower 1, Main, Upper 1
  • Expected On Market: 4/18/2025 12:00:00 AM
  • Federal Flood Zone: No
  • Year Built: 2007
  • Automatically Close On Close Date: No
  • Building Winterized: No
  • Special Features: None
  • Property Sub Type: Detached

Interior Features

  • Appliances: Built-In Range, Oven - Wall, Oven - Double, Oven - Self Cleaning, Commercial Range, Dishwasher, Refrigerator, Disposal
  • Flooring Type: Wood, Tile/Brick
  • Interior Amenities: Primary Bath(s), Kitchen - Island, Butlers Pantry, Ceiling Fan(s), Kitchen - Eat-In
  • Window Features: Energy Efficient
  • Fireplace Features: Gas/Propane
  • Fireplaces Count: 2
  • Fireplace: Yes
  • Wall Ceiling Types: 9'+ Ceilings
  • Foundation Details: Block, Concrete Perimeter
  • Levels Count: 1.5
  • Room List: Living Room, Dining Room, Primary Bedroom, Bedroom 2, Kitchen, Family Room, Bedroom 1, Attic
  • Basement: Yes
  • Basement Type: Full, Outside Entrance, Fully Finished
  • Laundry Type: Lower Floor
  • Total Sq Ft: 3525
  • Living Area Sq Ft: 3525
  • Price Per Sq Ft: 494.38
  • Above Grade Finished Sq Ft: 2225
  • Below Grade Finished Sq Ft: 1300
  • Total Below Grade Sq Ft: 1300
  • Above Grade Finished Area Units: Square Feet

Beds/Baths

  • Bedrooms: 3
  • Main Level Bedrooms: 1
  • Total Bathrooms: 5
  • Full Bathrooms: 4
  • Half Bathrooms: 1
  • Main Level Bathrooms: 2.00
  • Upper Level Bathrooms: 2
  • Lower Levels Bathrooms: 1
  • Upper Level Bathrooms: 2.00
  • Lower Levels Bathrooms: 1.00
  • Main Level Full Bathrooms: 1
  • Lower Level Full Bathrooms: 1
  • Main Level Half Bathrooms: 1

Exterior Features

  • Other Structures: Above Grade, Below Grade
  • Other Structures List: Barn/Farm Building, Shed
  • Construction Materials: Vinyl Siding, Stone
  • Exterior Features: Outside Shower
  • Pool Features: In Ground
  • Roof: Shingle
  • Water Access Features: Private Access
  • Water Access: Yes
  • Water Body Name: Pond
  • Water Body Type: Pond
  • Waterfront: No
  • Water Oriented: Yes
  • Pool: Yes - Personal
  • Tidal Water: No
  • Water View: No

Garage/Parking

  • Garage Spaces: 4.00
  • Garage: Yes
  • Parking Features: Asphalt Driveway
  • Garage Features: Garage - Front Entry, Garage Door Opener
  • Number Of Detached Garage Spaces: 4
  • Total Garage And Parking Spaces: 4
  • Type Of Parking: Driveway, Detached Garage

Utilities

  • Central Air Conditioning: Yes
  • Cooling Fuel: Electric
  • Cooling Type: Central A/C
  • Electric Service: 200+ Amp Service
  • Heating Fuel: Propane - Owned
  • Heating Type: Forced Air
  • Heating: Yes
  • Hot Water: Electric
  • Sewer/Septic System: On Site Septic
  • Utilities: Cable Tv, Electric Available, Cable Tv Available, Phone Available
  • Water Source: Well
  • Municipal Trash: No

Condo/Co-op/Association

  • Condo Co-Op Association: No
  • HOA: No
  • Senior Community: No

Schools

  • School District Source: Listing Agent
  • High School: ELKTON

Lot Info

  • Fencing: Wood
  • Lot Features: Backs - Parkland, Landscaping, Pond, Rear Yard, Secluded
  • Lot Size Acres: 5.17
  • Lot Size Units: Square Feet
  • Lot Sq Ft: 225205.00
  • Outdoor Living Structures: Patio(s), Balcony
  • Property Condition: Very Good
  • Zoning: SR
  • In City Limits: No

Rental Info

  • Ground Rent Exists: No
  • Lease Considered: No
  • Pets: Case By Case Basis
  • Pets Allowed: Yes
  • Vacation Rental: No

Tax Info

  • Tax Annual Amount: 8429.00
  • Assessor Parcel Number: 0804023471
  • Tax Lot: 403
  • Tax Year: 2025

MLS Schools

  • School District Name: CECIL COUNTY PUBLIC SCHOOLS

Ownership History

We collect this data history from publicly available records. To have your information removed, we recommend requesting removal directly through your county’s website.

Date Name Owned For Owner Type

Purchase Details

Listed on
Apr 18, 2025
Closed on
Jun 23, 2025
Sold by
Bought by
Seller's Agent
George P. Plumley JR.
Springer Realty Group
Buyer's Agent
Jayme Horsey
Northrop Realty
List Price
$1,100,000
Sold Price
$1,025,000
Premium/Discount to List
-$75,000
-6.82%
Views
56
Current Estimated Value
$1,045,012

Home Financials for this Owner

Home Financials are based on the most recent Mortgage that was taken out on this home.
Estimated Appreciation
$20,012
Avg. Annual Appreciation
1.77%
Original Mortgage
$806,500
Interest Rate
0.0681%
Mortgage Type
New Conventional

Purchase Details

Listed on
May 17, 2018
Closed on
Jun 29, 2018
Sold by
Bought by
Seller's Agent
A. John Price
Patterson-Schwartz Real Estate
Buyer's Agent
Rosella Hunter
Remax Vision
List Price
$699,900
Sold Price
$699,900

Home Financials for this Owner

Home Financials are based on the most recent Mortgage that was taken out on this home.
Avg. Annual Appreciation
5.61%

Purchase Details

Closed on
Jan 22, 2016
Sold by
Bought by

Home Financials for this Owner

Home Financials are based on the most recent Mortgage that was taken out on this home.
Original Mortgage
$1,025,000
Interest Rate
0.0398%
Mortgage Type
Purchase Money Mortgage

Purchase Details

Closed on
Dec 16, 2005
Sold by
Bought by

Home Financials for this Owner

Home Financials are based on the most recent Mortgage that was taken out on this home.
Original Mortgage
$700,000
Interest Rate
0.0639%
Mortgage Type
Purchase Money Mortgage
Source: Public Records

Range of Values:

--
Value Increase
--
Percent Increase
--
Adjusted for Inflation
Collateral Analytics

Collateral Analytics Collateral Analytics AVMs (Automated Valuation Model) employ a number of statistical approaches combined with neighborhood-specific comparable selection guarantees the most up-to-date and precise valuations.

Not Available

Collateral Analytics does not have data for the current month. Please view the chart for historical values.

ICE

ICE Mortgage Technology ICE Mortgage Technology’s AVM (Automated Valuation Model) is a state-of-the-art online residential property valuation tool that provides a quick and accurate estimate of the value of almost any home in the U.S.

Not Available

ICE Mortgage Technology does not have data for the current month. Please view the chart for historical values.

First American

First American First American Data & Analytics’ next-generation AVM combines unrivaled data assets with a blended ensemble of valuation models to produce highly accurate, reliable valuations you can trust.

Not Available

First American does not have data for the current month. Please view the chart for historical values.

Quantarium

Quantarium Quantarium’s valuation service, repeatedly proven the industry’s most accurate and comprehensive, is supercharged with a self-learning and auto-tuning AI engine that continually becomes smarter and more accurate as it processes daily inputs from the industry’s leading RE data lake.

Not Available

Quantarium does not have data for the current month. Please view the chart for historical values.

Average Value
Not Available
List Price
Sold Price
Create a Home Valuation Report for This Property
The Home Valuation Report is an in-depth analysis detailing your home's value as well as a comparison with similar homes in the area

Purchase History

We collect this data history from publicly available records. To have your information removed, we recommend requesting removal directly through your county’s website.

Date Buyer Sale Price Title Company
$1,025,000 Kirsh Title
$699,900 Ardent Title Co Llc
-- Kirsh Title Services Inc
$365,000 --
Source: Public Records

Mortgage History

We collect this data history from publicly available records. To have your information removed, we recommend requesting removal directly through your county’s website.

Date Status Borrower Loan Amount
Open $806,500
Previous Owner $30,000
Previous Owner $1,025,000
Previous Owner $140,000
Previous Owner $130,000
Previous Owner $417,000
Previous Owner $500,000
Previous Owner $700,000
Source: Public Records

Property History

We collect this data history from publicly available records. To have your information removed, we recommend requesting removal directly through your county’s website.

Date Event Price List to Sale Price per Sq Ft Prior Sale
06/23/2025 06/23/25 Sold $1,025,000 -6.8% $291 / Sq Ft
04/21/2025 04/21/25 Pending -- -- --
04/18/2025 04/18/25 For Sale $1,100,000 +57.2% $312 / Sq Ft
06/29/2018 06/29/18 Sold $699,900 0.0% $315 / Sq Ft View Prior Sale
05/26/2018 05/26/18 Pending -- -- --
05/17/2018 05/17/18 For Sale $699,900 -- $315 / Sq Ft
Source: Bright MLS

Tax History

We collect this data history from publicly available records. To have your information removed, we recommend requesting removal directly through your county’s website.

Year Tax Paid Tax Assessment Tax Assessment Total Assessment is a certain percentage of the fair market value that is determined by local assessors to be the total taxable value of land and additions on the property. Land Improvement
2025 $8,914 $811,800 $127,100 $684,700
2024 $8,049 $764,733 $0 $0
2023 $6,956 $717,667 $0 $0
2022 $7,583 $670,600 $127,100 $543,500
2021 $7,430 $620,133 $0 $0
2020 $6,601 $569,667 $0 $0
2019 $5,988 $519,200 $127,100 $392,100
2018 $5,807 $500,867 $0 $0
2017 $5,152 $482,533 $0 $0
2016 $5,142 $464,200 $0 $0
2015 $5,142 $463,600 $0 $0
2014 $5,084 $463,600 $0 $0
Source: Public Records

Agents Affiliated with this Home

  • Section Image
  • Section Image
  • Section Image
  • Section Image
See All Agents

Map

Source: Bright MLS

MLS Number: MDCC2016614

Bright MLS

APN: 04-023471

Your Personal Tour Guide

Ask me questions while you tour the home.