
Seller's Agent in 2024
Tinamarie Reamy
Coldwell Banker Chesapeake Real Estate Company
(443) 309-1722
130 Total Sales
Estimated Value: $524,000 - $620,000
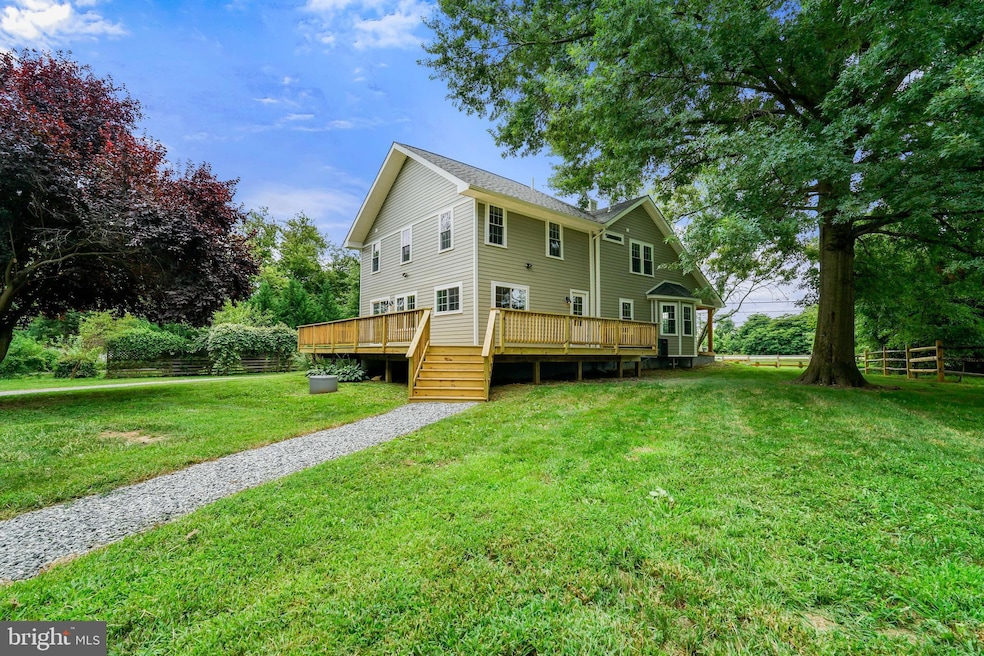
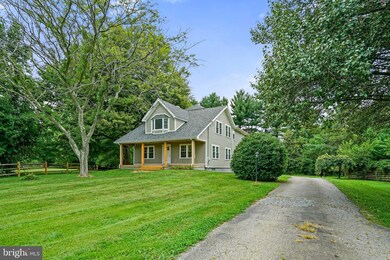
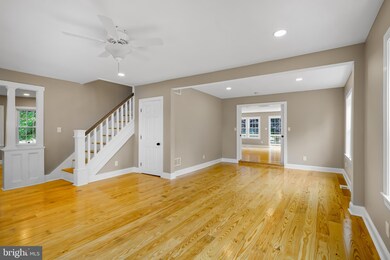
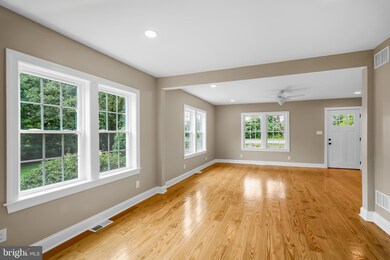
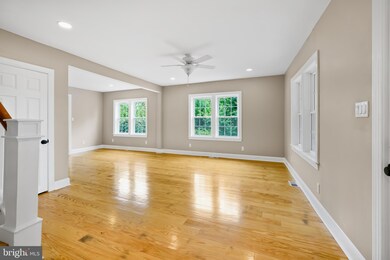
Get ready to fall in love with this stunning 5-bedroom, 2,5 bath home that beautifully blends old charm with modern upgrades! This total rehab features an open floor plan perfect for today's lifestyle. Located close to the Maryland/Delaware state line, enjoy the best of both states! Situated on 0.65 of an acre, this home offers approximately 2,500 +-sq. ft. of above-grade living space. The size of this home is deceiving and definitely has a wow factor!
The exterior boasts a complete tear-off and new roof with 30-year architectural shingles, new soffit and gutters, a new rear deck, and a gorgeous ponderosa pine front porch wrap. Windows and doors have been replaced with low E glass, and the house is clad in James Hardie fiber cement siding and trim, with new house wrap and insulation for high efficiency. The expanded permeable driveway and front fence with gate add to the home's curb appeal.
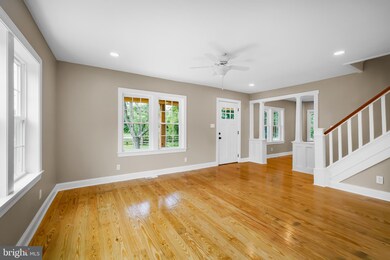
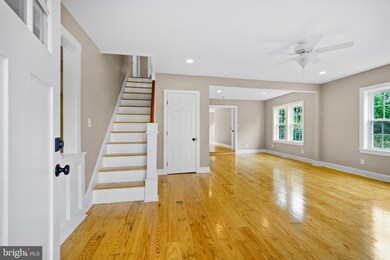
Inside, the home features new kitchen cabinets, quartz countertops, and stainless appliances. The bathrooms have been completely remodeled with modern tile and fixtures. New interior doors, refinished drywall, and new trim complement the beautiful yellow pine flooring throughout. The home is equipped with Energy Star appliances, a heat pump hot water heater, and a whole house water filter. Attic insulation and air sealing, as well as two separate HVAC systems (a high-efficiency propane furnace and a 2nd floor heat pump), ensure year-round comfort. The washer and dryer are included, and the basement has been encapsulated and spray foam air sealed. The front and back staircases add convenience, and recessed lighting throughout enhances the ambiance. The living room and dining room feature 15-lite double doors separating the kitchen and family room, creating an open concept feel. Additionally, this property includes a 500-gallon propane tank, which is owned. Detached 30 x 50 pole barn with concrete floor and electric with 3 garage bays!
Last Agent to Sell the Property
(410) 778-0330 Tinamariereamy@gmail.com Coldwell Banker Chesapeake Real Estate Company License #RS-0019516 Listed on: 08/01/2024
Co-Listed By
(410) 778-0330 jsreamy@gmail.com Coldwell Banker Chesapeake Real Estate Company License #RS-0039861
Last Buyer's Agent
(717) 932-1660 john@brokersrealty.com BrokersRealty.com World Headquarters License #Ab069477
We collect this data history from publicly available records. To have your information removed, we recommend requesting removal directly through your county’s website.
We collect this data history from publicly available records. To have your information removed, we recommend requesting removal directly through your county’s website.
| Date | Buyer | Sale Price | Title Company |
|---|---|---|---|
| $575,000 | Kirsh Title | ||
| $180,000 | Kirsh Title | ||
| $214,000 | Key Title Inc | ||
| $153,000 | -- | ||
| $140,000 | -- | ||
| -- | -- | ||
| $198,750 | None Available |
We collect this data history from publicly available records. To have your information removed, we recommend requesting removal directly through your county’s website.
| Date | Status | Borrower | Loan Amount |
|---|---|---|---|
| Open | $557,750 | ||
| Previous Owner | $134,820 | ||
| Previous Owner | $171,200 | ||
| Previous Owner | $285,600 | ||
| Previous Owner | $213,300 | ||
| Previous Owner | $159,000 | ||
| Previous Owner | $159,000 |
We collect this data history from publicly available records. To have your information removed, we recommend requesting removal directly through your county’s website.
| Date | Event | Price | List to Sale | Price per Sq Ft |
|---|---|---|---|---|
| 10/16/2024 10/16/24 | Sold | $575,000 | 0.0% | $238 / Sq Ft |
| 09/04/2024 09/04/24 | Pending | -- | -- | -- |
| 08/14/2024 08/14/24 | Price Changed | $575,000 | -4.2% | $238 / Sq Ft |
| 08/01/2024 08/01/24 | For Sale | $599,999 | -- | $249 / Sq Ft |
We collect this data history from publicly available records. To have your information removed, we recommend requesting removal directly through your county’s website.
| Year | Tax Paid | Tax Assessment Tax Assessment Total Assessment is a certain percentage of the fair market value that is determined by local assessors to be the total taxable value of land and additions on the property. | Land | Improvement |
|---|---|---|---|---|
| 2025 | $2,891 | $261,400 | $78,700 | $182,700 |
| 2024 | $2,758 | $249,267 | $0 | $0 |
| 2023 | $2,649 | $237,133 | $0 | $0 |
| 2022 | $2,564 | $225,000 | $78,700 | $146,300 |
| 2021 | $2,513 | $214,867 | $0 | $0 |
| 2020 | $2,391 | $204,733 | $0 | $0 |
| 2019 | $2,274 | $194,600 | $78,700 | $115,900 |
| 2018 | $2,275 | $194,600 | $78,700 | $115,900 |
| 2017 | $2,275 | $194,600 | $0 | $0 |
| 2016 | $2,261 | $205,300 | $0 | $0 |
| 2015 | $2,261 | $202,333 | $0 | $0 |
| 2014 | $2,059 | $199,367 | $0 | $0 |
Seller's Agent in 2024
Tinamarie Reamy
Coldwell Banker Chesapeake Real Estate Company
(443) 309-1722
130 Total Sales
Seller Co-Listing Agent in 2024
Jason Reamy
Coldwell Banker Chesapeake Real Estate Company
(443) 309-3475
16 Total Sales
Buyer's Agent in 2024
Robin Piatt
BrokersRealty.com World Headquarters
(888) 774-8488
45 Total Sales
Source: Bright MLS
MLS Number: MDCC2013736
APN: 04-019962
Disclaimer: Certain information contained herein is derived from information provided by parties other than Homes.com. All information provided is deemed reliable, but is not guaranteed to be accurate and should be independently verified.
The data relating to real estate for sale on this website appears in part through the BRIGHT Internet Data Exchange program, a voluntary cooperative exchange of property listing data between licensed real estate brokerage firms, and is provided by BRIGHT through a licensing agreement.
Listing information is from various brokers who participate in the Bright MLS IDX program and not all listings may be visible on the site.
The property information being provided on or through the website is for the personal, non-commercial use of consumers and such information may not be used for any purpose other than to identify prospective properties consumers may be interested in purchasing.
Some properties which appear for sale on the website may no longer be available because they are for instance, under contract, sold or are no longer being offered for sale.
Property information displayed is deemed reliable but is not guaranteed.
Copyright 2026 Bright MLS, Inc.
Ask me questions while you tour the home.