
Stephanie Welch
Ann Prewitt and Associates
(769) 300-9565
32 Total Sales
3 in Hazlehurst
$65K - $325K Price Range

Estimated Value: $108,000 - $139,000
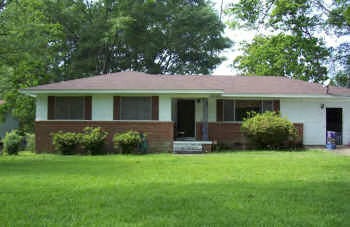
Hardwood floors, Large fenced in backyard, CHA , Extra room could be used as 4th bedroom, office, playroom or family den whatever your heart desires! Great for the growing family!
Last Agent to Sell the Property
Betsy Smith Properties License #S23228 Listed on: 04/12/2012
We collect this data history from publicly available records. To have your information removed, we recommend requesting removal directly through your county’s website.
Stephanie Welch
Ann Prewitt and Associates
(769) 300-9565
32 Total Sales
3 in Hazlehurst
$65K - $325K Price Range
Roger Garza
Frontline Properties
(601) 286-1636
92 Total Sales
1 in Hazlehurst
$87,000 Price
Hartley Havard
Havard Real Estate Group, LLC
(769) 246-8968
251 Total Sales
2 in Hazlehurst
$200,000 Price Range
Emily Phillips
Havard Real Estate Group, LLC
(769) 200-4237
116 Total Sales
1 in Hazlehurst
$157,500 Price
James Carson
America's Realty- Universal
(769) 487-0495
170 Total Sales
1 in Hazlehurst
$45,000 Price
Anita Orey
Arx Point Realty, LLC
(769) 246-8131
124 Total Sales
1 in Hazlehurst
$59,000 Price
We collect this data history from publicly available records. To have your information removed, we recommend requesting removal directly through your county’s website.
| Date | Buyer | Sale Price | Title Company |
|---|---|---|---|
| $75,000 | -- | ||
| Starks Doretha | -- | -- | |
| Terry Margaret | -- | -- |
We collect this data history from publicly available records. To have your information removed, we recommend requesting removal directly through your county’s website.
| Date | Status | Borrower | Loan Amount |
|---|---|---|---|
| Open | $73,641 | ||
| Previous Owner | Starks Doretha | $75,900 | |
| Previous Owner | Terry Margaret | $64,800 |
We collect this data history from publicly available records. To have your information removed, we recommend requesting removal directly through your county’s website.
| Date | Event | Price | List to Sale | Price per Sq Ft |
|---|---|---|---|---|
| 07/24/2012 07/24/12 | Sold | -- | -- | -- |
| 06/24/2012 06/24/12 | Pending | -- | -- | -- |
| 04/12/2012 04/12/12 | For Sale | $75,000 | -- | $46 / Sq Ft |
We collect this data history from publicly available records. To have your information removed, we recommend requesting removal directly through your county’s website.
| Year | Tax Paid | Tax Assessment Tax Assessment Total Assessment is a certain percentage of the fair market value that is determined by local assessors to be the total taxable value of land and additions on the property. | Land | Improvement |
|---|---|---|---|---|
| 2025 | $1,716 | $10,769 | $0 | $0 |
| 2024 | $6 | $9,143 | $0 | $0 |
| 2023 | $605 | $9,143 | $0 | $0 |
| 2022 | $612 | $9,143 | $0 | $0 |
| 2021 | $606 | $9,143 | $0 | $0 |
| 2020 | $590 | $8,732 | $0 | $0 |
| 2019 | $629 | $8,732 | $0 | $0 |
| 2018 | $610 | $8,732 | $0 | $0 |
| 2017 | $572 | $8,732 | $0 | $0 |
| 2016 | $572 | $8,615 | $0 | $0 |
| 2015 | -- | $8,615 | $0 | $0 |
| 2014 | -- | $8,615 | $0 | $0 |
LW
Seller's Agent in 2012
Lenita Watts
Betsy Smith Properties
(601) 754-1101
38 Total Sales
Source: MLS United
MLS Number: 116977
APN: 5-107A-03-054.00
Disclaimer: Certain information contained herein is derived from information provided by parties other than Homes.com. All information provided is deemed reliable, but is not guaranteed to be accurate and should be independently verified.
Information is deemed to be reliable but not guaranteed. Copyright 2026 MLS United, LLC.
Ask me questions while you tour the home.