NOT LISTED FOR SALE

573 Lilac Ranch Rd Alpine, CA 91901

Alpine Area

Estimated Value: $2,131,803

3 Beds
5.5 Baths
5,831 Sq Ft
$366/Sq Ft Est. Value

Sale Details

Date Sold: December 1, 2025

Last sale price $2,300,000 $394 Per Sq Ft

Est. 7% decrease in value since last sale

Current estimated payment $13,849 / mo

82 Days on Market

Highlights

  • Horse Property
  • Infinity Pool
  • RV Access or Parking
  • Horse Property Unimproved
  • Under Construction
  • Primary Bedroom Suite

About This Home

As of December 2025

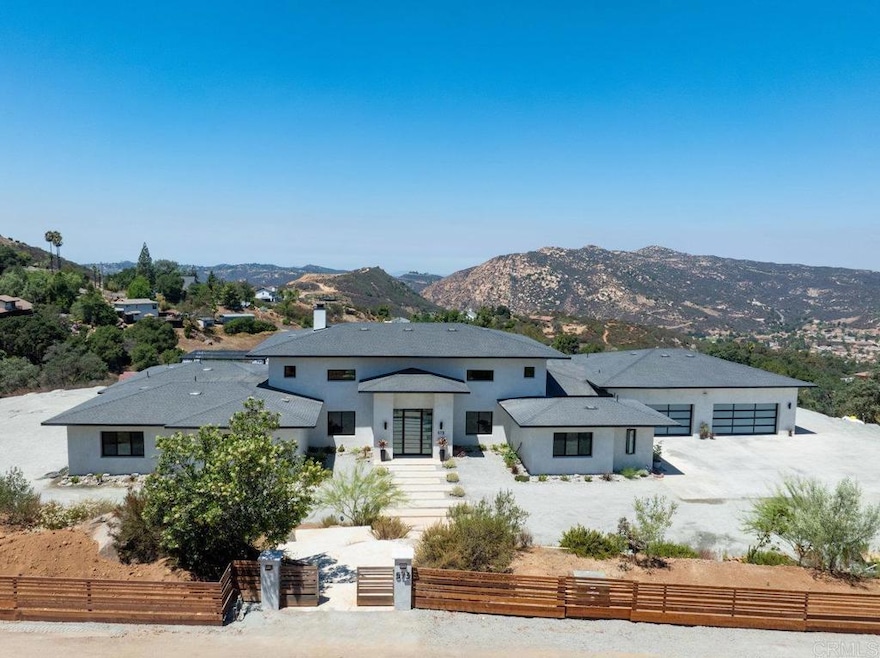
Luxurious newly built custom estate on 3.84 acres in Alpine. This 5,831 sq ft single-level home features 4 spacious bedrooms, 5.5 bathrooms, and refined architectural detail throughout. The open-concept great room offers 20-foot ceilings, a grand masonry fireplace, floating wood floors, and a 20'x9' pocketing glass door opening to the outdoor living space. The chef’s kitchen includes Viking appliances, a 12-foot island, pot filler, prep sink, walk-in pantry, and custom cabinetry. The primary suite offers a fireplace, study/nursery, large walk-in closet, outdoor access, and a spa-style bath with soaking tub, multi-head digital shower, makeup vanity, and bidet. All secondary bedrooms include ensuite baths, drop ceilings, large closets, and LED/cable prewire. The 1,779 sq ft garage accommodates up to 7 vehicles and includes epoxy floors, Tesla charger, 50-amp welding outlet, 30-amp compressor, mezzanine storage, and a dedicated bathroom with second set of laundry hookups. The resort-style infinity-edge pool features limestone coping, Baja shelf, spa with 10 jets, LED lighting, bubblers, and app-controlled Pentair IntelliTouch system. Additional features: private access road to lower lot, RV parking and hookups, firepit, and a custom cabana. Built for comfort, luxury, and privacy, with panoramic views and modern utility throughout.

Last Agent to Sell the Property

Amy Saflar

Coldwell Banker West Brokerage Email: amysaflar@gmail.com License #01238780 Listed on: 08/15/2025

Coldwell Banker West

Last Buyer's Agent

Amy Saflar

Coldwell Banker West Brokerage Email: amysaflar@gmail.com License #01238780 Listed on: 08/15/2025

Coldwell Banker West
Create a Home Valuation Report for This Property
The Home Valuation Report is an in-depth analysis detailing your home's value as well as a comparison with similar homes in the area

Home Details

Home Type

  • Single Family

Year Built

  • Built in 2025 | Under Construction

Lot Details

  • 3.84 Acre Lot
  • Property fronts a private road
  • Cul-De-Sac
  • Rural Setting
  • Density is 2-5 Units/Acre
  • Property is zoned A70

Parking

  • 7 Car Direct Access Garage
  • 10 Open Parking Spaces
  • Parking Available
  • Front Facing Garage
  • Side by Side Parking
  • Two Garage Doors
  • Garage Door Opener
  • Driveway
  • Gated Parking
  • RV Access or Parking

Property Views

  • Panoramic
  • Mountain

Home Design

  • Custom Home
  • Contemporary Architecture
  • Modern Architecture
  • Entry on the 1st floor
  • Fire Rated Drywall
  • Shingle Roof
  • Asphalt Roof
  • Steel Beams
  • Concrete Perimeter Foundation
  • Radiant Barrier
  • Plaster
  • Stucco

Interior Spaces

  • 5,831 Sq Ft Home
  • 1-Story Property
  • Open Floorplan
  • Two Story Ceilings
  • Recessed Lighting
  • Wood Burning Fireplace
  • Fireplace Features Blower Fan
  • Gas Fireplace
  • Double Pane Windows
  • Insulated Windows
  • Casement Windows
  • Entryway
  • Great Room with Fireplace
  • Family Room Off Kitchen
  • Den
  • Bonus Room

Kitchen

  • Open to Family Room
  • Eat-In Kitchen
  • Breakfast Bar
  • Walk-In Pantry
  • Double Oven
  • Six Burner Stove
  • Built-In Range
  • Range Hood
  • Microwave
  • Ice Maker
  • Water Line To Refrigerator
  • Dishwasher
  • Viking Appliances
  • Kitchen Island
  • Stone Countertops
  • Pots and Pans Drawers
  • Utility Sink
  • Disposal

Flooring

  • Wood
  • Carpet
  • Tile

Bedrooms and Bathrooms

  • 3 Bedrooms | 4 Main Level Bedrooms
  • Primary Bedroom Suite
  • Double Master Bedroom
  • Walk-In Closet
  • Dressing Area
  • Makeup or Vanity Space
  • Bidet
  • Dual Vanity Sinks in Primary Bathroom
  • Soaking Tub
  • Bathtub with Shower
  • Multiple Shower Heads
  • Separate Shower

Laundry

  • Laundry Room
  • Dryer
  • Washer

Home Security

  • Security Lights
  • Closed Circuit Camera
  • Carbon Monoxide Detectors
  • Fire and Smoke Detector
  • Fire Sprinkler System

Accessible Home Design

  • Halls are 48 inches wide or more
  • Doors swing in
  • Doors are 32 inches wide or more
  • No Interior Steps
  • Entry Slope Less Than 1 Foot
  • Accessible Parking

Pool

  • Infinity Pool
  • In Ground Spa

Outdoor Features

  • Horse Property
  • Covered Patio or Porch

Utilities

  • Ducts Professionally Air-Sealed
  • SEER Rated 13-15 Air Conditioning Units
  • Whole House Fan
  • Forced Air Zoned Heating and Cooling System
  • Heating System Uses Propane
  • Vented Exhaust Fan
  • 220 Volts
  • 220 Volts For Spa
  • 220 Volts in Garage
  • Well
  • Central Water Heater
  • Propane Water Heater
  • Water Purifier
  • Conventional Septic

Additional Features

  • ENERGY STAR Qualified Equipment
  • Suburban Location
  • Horse Property Unimproved

Listing and Financial Details

  • Tax Tract Number 21204
  • Assessor Parcel Number 4043205800
  • Seller Considering Concessions

Community Details

Overview

  • No Home Owners Association
  • Electric Vehicle Charging Station

Amenities

  • Laundry Facilities

Home Details

Home Type

Single Family

Year Built

Built in 2025 | Under Construction

Lot Details

3.84 Acres

Parking

7

Listing Details

  • Structure Type: House
  • Assessments: No
  • Inclusions: Refrigerator, washer and dryer
  • Property Attached: No
  • Road Frontage Type: Private Road
  • Road Surface Type: Paved
  • Security: Carbon Monoxide Detector(s), Closed Circuit Camera(s), Fire and Smoke Detection System, Fire Sprinkler System, Security Lights, Smoke Detector(s)
  • View: Yes
  • Zoning: A70
  • Architectural Style: Contemporary, Custom Built, Modern, Ranch
  • New Construction: Yes
  • Property Condition: Under Construction
  • Property Sub Type: Single Family Residence
  • Property Type: Residential
  • Parcel Number: 4043205800
  • Year Built: 2025
  • AgentOnly_SellerConsiderConcessionYN: Yes
  • Special Features: NewHome

Interior Features

  • Fireplace: Yes
  • Living Area: 5831.00 Square Feet
  • Interior Amenities: High Ceilings, Open Floorplan, Recessed Lighting, Two Story Ceilings
  • Stories: 1
  • Common Walls: No Common Walls
  • Flooring: Carpet, Tile, Wood
  • Accessibility Features: 32 Inch Or More Wide Doors, 36 Inch Or More Wide Halls, 48 Inch Or More Wide Halls, Doors - Swing In, Entry Slope Less Than 1 Foot, No Interior Steps, Parking
  • Appliances: Yes
  • Full Bathrooms: 5
  • Half Bathrooms: 1
  • Total Bedrooms: 3
  • Eating Area: Area, Breakfast Counter / Bar
  • Entry Level: 1
  • Fireplace Features: Blower Fan, Gas, Gas Starter, Great Room, Wood Burning
  • Levels: One
  • Main Level Bathrooms: 55
  • Main Level Bedrooms: 4
  • Price Per Square Foot: 460.47
  • Room Type: Bonus Room, Den, Dressing Area, Entry, Great Room, Kitchen, Laundry, Main Floor Bedroom, Main Floor Primary Bedroom, Primary Bathroom, Primary Bedroom, Primary Suite, Two Primaries, Walk-In Closet, Walk-In Pantry
  • Spa Features: In Ground, Private
  • Window Features: Casement Windows, Double Pane Windows, Insulated Windows
  • Bathroom Features: Double Sinks In Primary Bath, Dual Shower Heads (or Multiple), Separate Tub And Shower, Soaking Tub, Vanity Area, Walk-In Shower, Shower In Tub, Bathtub, Bidet
  • Room Kitchen Features: Kitchen Open To Family Room, Kitchen Island, Pots & Pan Drawers, Stone Counters, Utility Sink, Walk-In Pantry

Exterior Features

  • Patio: Yes
  • Foundation: Concrete Perimeter
  • View: Mountain(s), Panoramic
  • Fence: No
  • Patio And Porch Features: Covered, Patio
  • Pool Features: In Ground, Infinity
  • Pool Private: Yes
  • Roof: Asphalt, Shingle
  • Spa: Yes
  • Construction Materials: Drywall Walls, Steel, Plaster, Radiant Barrier, Ducts Professionally Air-Sealed, Stucco

Garage/Parking

  • Attached Garage: Yes
  • Garage Spaces: 7.00
  • Parking: Yes
  • Parking Features: Direct Garage Access, Driveway, Concrete, Garage, Garage Faces Front, Garage - Two Door, Garage Door Opener, Gated, Oversized, RV Access/Parking, RV Hook-Ups, Side by Side
  • Total Parking Spaces: 17.00
  • Uncovered Spaces: 10.00

Utilities

  • Utilities: Propane, Electricity Connected
  • Sprinklers: No
  • Heating: Yes
  • Laundry: Yes
  • Appliances: 6 Burner Stove, Built-In Range, Dishwasher, Double Oven, Disposal, Ice Maker, Microwave, Propane Cooktop, Propane Water Heater, Range Hood, Refrigerator, Vented Exhaust Fan, Water Heater Central, Water Line to Refrigerator, Water Purifier
  • Electric: 220 Volts For Spa, 220 Volts in Garage, 220 Volts, Electricity - On Property
  • Heating Type: Central, Forced Air, Propane, Zoned
  • Laundry Features: Dryer Included, Individual Room, Washer Included
  • Sewer: Conventional Septic
  • Water Source: Well
  • Cooling: Central Air, Dual, Energy Star Qualified Equipment, Seer Rated 13-15, Whole House Fan, Zoned
  • Cooling: Yes

Condo/Co-op/Association

  • Association: No
  • Senior Community: No
  • Community Features: Rural, Suburban

Lot Info

  • Additional Parcels: No
  • Land Lease: No
  • Lot Features: 2-5 Units/Acre, Cul-De-Sac, Horse Property, Horse Property Unimproved, Lot Over 40000 Sqft
  • Lot Size Sq Ft: 167270.40
  • Lot Size Acres: 3.8400

Multi Family

  • Lease Considered: No
  • Lot Size Area: 3.8400 Acres
  • Number Of Units In Community: 1

Tax Info

  • Tax Census Tract: 021204
  • Tax Tract Number: 021204

Home Values in the Area

Source: Public Records

Average Home Value in this Area


Source: Public Records

Agents Specializing in Alpine, CA

See All Agents

Property History

We collect this data history from publicly available records. To have your information removed, we recommend requesting removal directly through your county’s website.

Date Event Price List to Sale Price per Sq Ft
12/01/2025 12/01/25 Sold $2,300,000 -14.3% $394 / Sq Ft
11/05/2025 11/05/25 Pending -- -- --
08/15/2025 08/15/25 For Sale $2,685,000 -- $460 / Sq Ft
Source: California Regional Multiple Listing Service (CRMLS)

Agents Affiliated with this Home

  • Section Image
See All Agents

Map

Source: California Regional Multiple Listing Service (CRMLS)

MLS Number: PTP2506243

California Regional Multiple Listing Service (CRMLS)

APN: 404-320-58

Your Personal Tour Guide

Ask me questions while you tour the home.