
Kimmer Plunk
Centric Realty LLC
(901) 584-0113
93 Total Sales
2 in Hernando
$310K - $390K Price Range
Estimated Value: $308,000 - $344,000
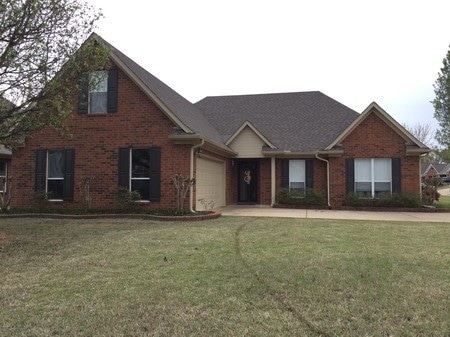
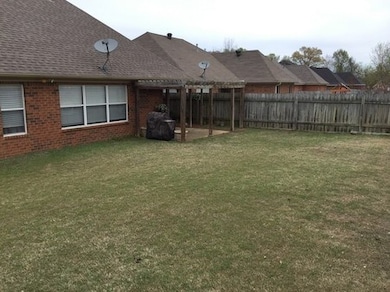
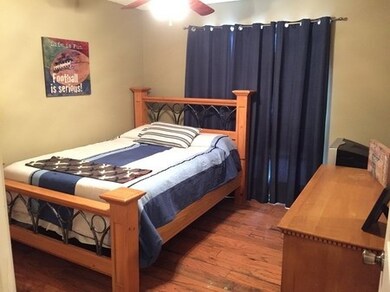
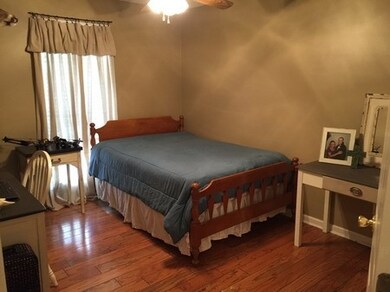
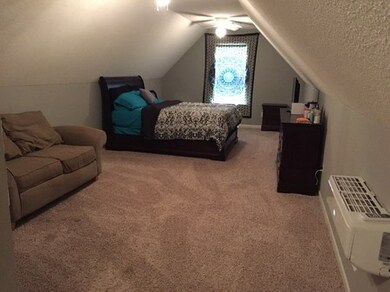
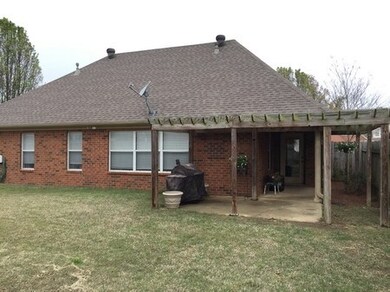
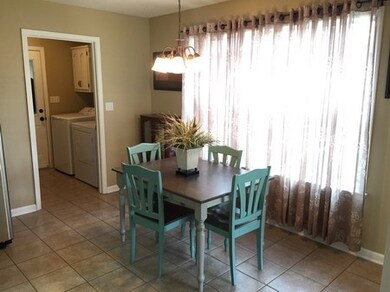
BEAUTIFUL 4 BRM 2 BATH 2 CAR GARAGE HOME IS LOCATED ON A LARGE CORNER LOT IN HERNANDO. IF YOU HAVE BEEN DREAMING OF MOVING TO THE HIGHLY DESIRED HERNANDO AREA, THIS MAYBE THE HOME FOR YOU. THE EXTERIOR WAS PAINTED IN 2015. IN THE KITCHEN, THE CABINETS HAVE BEEN UPDATED AND REFINISHED, NEW COUNTER TOPS HAVE BEEN INSTALLED, THERE IS A LARGE EAT-IN AREA AND PANTRY. THE MASTER HAS 2 WALK-IN CLOSETS AND TUB WITH JETS. THE ROOF IS APPROX 4 YEARS OLD. BUYER TO VERIFY SCHOOLS. ROOM SIZES ARE APPROX.
Kimmer Plunk
Centric Realty LLC
(901) 584-0113
93 Total Sales
2 in Hernando
$310K - $390K Price Range
Ken Cannon
Crye-Leike of MS, Inc.
(901) 509-9724
146 Total Sales
3 in Hernando
$279K - $505K Price Range
Rebecca White
United Real Estate Mid-South
(901) 450-5645
19 Total Sales
2 in Hernando
$235K - $250K Price Range
Catrell Maclin
Kaizen Realty
(901) 567-2109
97 Total Sales
10 in Hernando
$250K - $585K Price Range
Sue Dye
Keller Williams
(901) 422-8170
84 Total Sales
8 in Hernando
$102K - $545K Price Range
Dylan Johnson
901, REALTORS
(209) 618-2818
110 Total Sales
2 in Hernando
$565,901 Price Range
We collect this data history from publicly available records. To have your information removed, we recommend requesting removal directly through your county’s website.
| Date | Event | Price | List to Sale | Price per Sq Ft |
|---|---|---|---|---|
| 05/17/2016 05/17/16 | Sold | -- | -- | -- |
| 05/17/2016 05/17/16 | Pending | -- | -- | -- |
| 04/01/2016 04/01/16 | For Sale | $169,900 | -- | $80 / Sq Ft |
We collect this data history from publicly available records. To have your information removed, we recommend requesting removal directly through your county’s website.
| Year | Tax Paid | Tax Assessment Tax Assessment Total Assessment is a certain percentage of the fair market value that is determined by local assessors to be the total taxable value of land and additions on the property. | Land | Improvement |
|---|---|---|---|---|
| 2025 | $2,024 | $19,950 | $2,500 | $17,450 |
| 2024 | $1,659 | $14,120 | $2,500 | $11,620 |
| 2023 | $1,659 | $14,120 | $0 | $0 |
| 2022 | $1,659 | $14,120 | $2,500 | $11,620 |
| 2021 | $1,473 | $12,780 | $2,500 | $10,280 |
| 2020 | $1,358 | $11,951 | $0 | $0 |
| 2019 | $1,358 | $11,951 | $2,500 | $9,451 |
| 2017 | $1,326 | $20,814 | $11,657 | $9,157 |
| 2016 | $1,249 | $11,590 | $2,500 | $9,090 |
| 2015 | $1,549 | $20,680 | $11,590 | $9,090 |
| 2014 | $1,212 | $11,590 | $0 | $0 |
| 2013 | $1,278 | $11,590 | $0 | $0 |
Source: Realtracs
MLS Number: RTC3029985
APN: 3081121100010300
Disclaimer: Certain information contained herein is derived from information provided by parties other than Homes.com. All information provided is deemed reliable, but is not guaranteed to be accurate and should be independently verified.
All data is obtained from various sources and may not have been verified by broker or MLS GRID. Supplied Open House Information is subject to change without notice. All information should be independently reviewed and verified for accuracy. Properties may or may not be listed by the office/agent presenting the information. Some IDX listings have been excluded from this website.
Listings courtesy of Realtracs as distributed by MLS GRID.
Listing Information presented by local MLS brokerage: Ten-X, LLC dba Homes.com, local broker - Arlene Richardson - 888-952-6393 - 17600 Laguna Canyon Rd, Irvine, CA 92618.
Based on information submitted to the MLS GRID
Ask me questions while you tour the home.