NOT LISTED FOR SALE

5731 Lofty View Ln Unit 1F Cincinnati, OH 45247

Dent Area

Estimated Value: $296,135

2 Beds
4 Baths
1,778 Sq Ft
5.07 Acre Lot

Sale Details

Date Sold: May 26, 2022

Last sale price $260,000 $146 Per Sq Ft

Est. 14% increase in value since last sale

Current estimated payment $2,353 / mo

Highlights

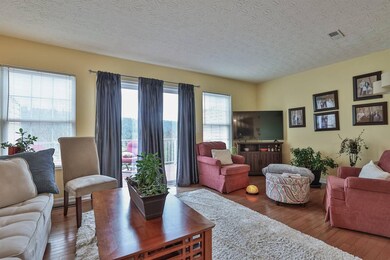
  • Covered Deck
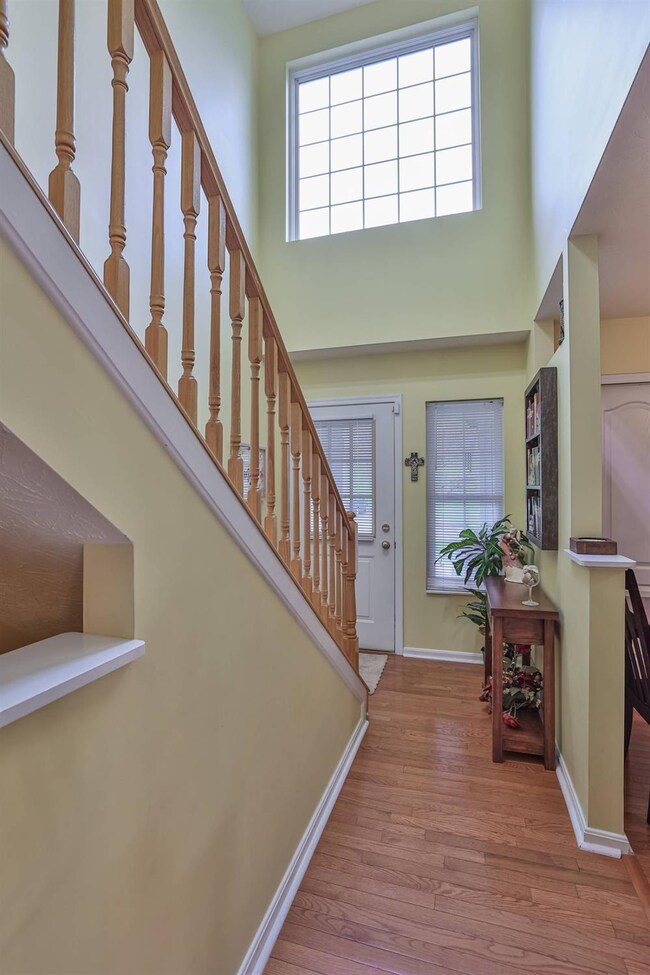
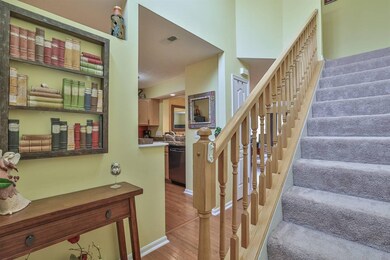
  • Wood Flooring
  • Eat-In Kitchen
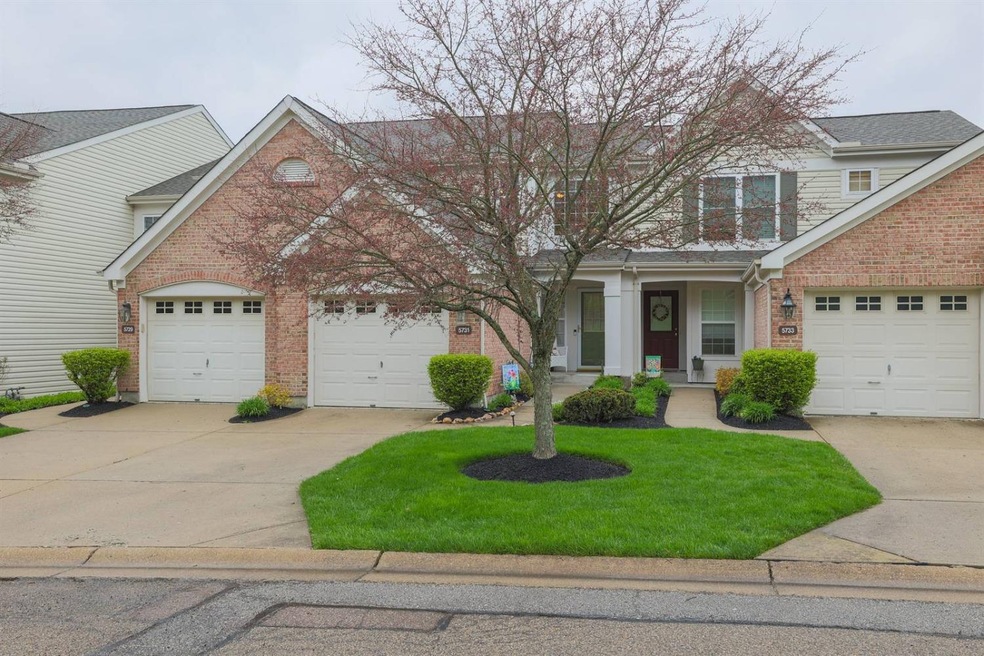
  • Traditional Architecture
  • Formal Dining Room
  • Double Pane Windows

About This Home

As of May 2022

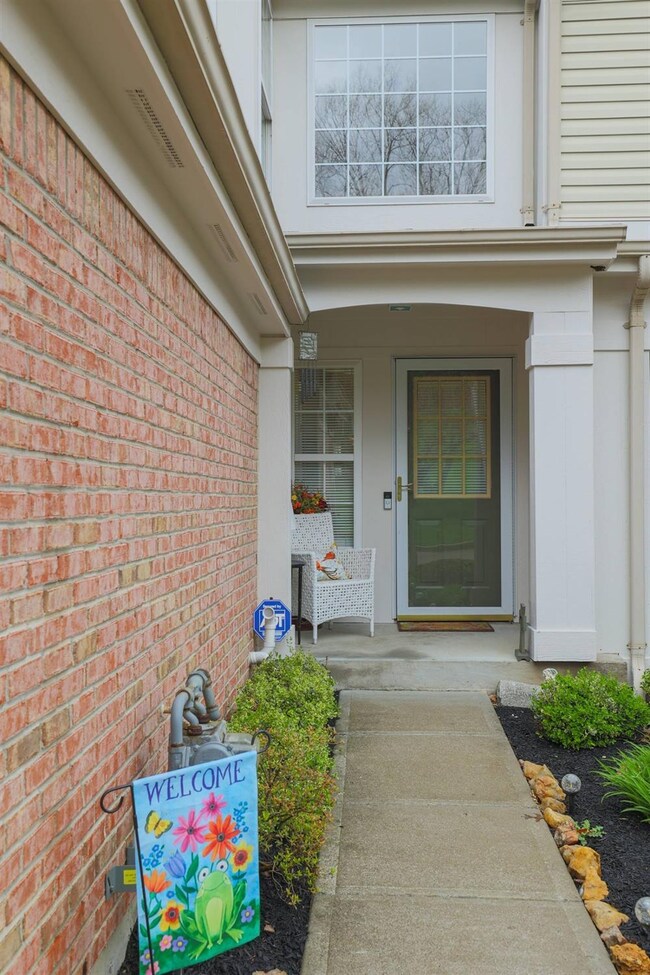
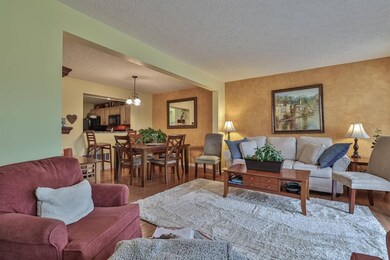
Sunwashed + Inviting townhome in The Pinnacle! Private building with green views and walkout to deck with awning/screen. Beautiful wood floors thru-out 1st and 2nd floors. Cozy eat-in kitchen with custom granite tops, large pantry, and new dishwasher. Lower level with gas fireplace and walkout to patio. 1 car garage with interior access. 1 minute to I-74. Pool/Clubhouse community! Pets ok.

Last Agent to Sell the Property

Maura Black

Sibcy Cline, Inc. License #2004021732 Listed on: 04/22/2022

Sibcy Cline, Inc.

Last Buyer's Agent

Maura Cagney-Tipton

Coldwell Banker Realty License #2001009930

Coldwell Banker Realty
Create a Home Valuation Report for This Property
The Home Valuation Report is an in-depth analysis detailing your home's value as well as a comparison with similar homes in the area

Property Details

Home Type

  • Condominium

Est. Annual Taxes

  • $2,840

Year Built

  • Built in 2000

Lot Details

  • 5.07

HOA Fees

  • $328 Monthly HOA Fees

Parking

  • 1 Car Garage
  • Garage Door Opener
  • Driveway

Home Design

  • Traditional Architecture
  • Entry on the 1st floor
  • Brick Exterior Construction
  • Poured Concrete
  • Shingle Roof
  • Vinyl Siding

Interior Spaces

  • 1,778 Sq Ft Home
  • Property has 3 Levels
  • Ceiling Fan
  • Chandelier
  • Gas Fireplace
  • Double Pane Windows
  • Vinyl Clad Windows
  • Family Room with Fireplace
  • Formal Dining Room
  • Wood Flooring

Kitchen

  • Eat-In Kitchen
  • Oven or Range
  • Microwave
  • Dishwasher

Bedrooms and Bathrooms

  • 2 Bedrooms
  • Walk-In Closet

Laundry

  • Dryer
  • Washer

Finished Basement

  • Walk-Out Basement
  • Basement Fills Entire Space Under The House

Outdoor Features

  • Covered Deck
  • Patio

Utilities

  • Forced Air Heating and Cooling System
  • Heating System Uses Gas
  • Gas Water Heater

Community Details

  • Association fees include maintenanceexterior, snow removal, trash, water, clubhouse, exercisefacility, landscapingunit, landscapingcommunity, playarea, pool, professionalmgt
  • Town Properties Association, Phone Number (513) 874-3737
  • The Pinnacle Subdivision

Property Details

Home Type

Condominium

Est. Annual Taxes

$2,840

Year Built

Built in 2000

Lot Details

5.07 Acres

HOA Fees

$328 per month

Parking

1

Listing Details

  • Suburb: Green Twp.
  • Broker Approved: Yes
  • Miscellaneous: Ceiling Fan
  • Census Tract Realist: 206.01
  • Cooling: Ceiling Fans, Central Air
  • Heating: Forced Air, Gas
  • Lot Area Realist: 220828.00
  • Property Ownership: Consumer
  • Suburb S I C: Green Twp.
  • Basement Features: Finished,Walkout,WW Carpet
  • Bathroom 4: Partial
  • Bathroom 4 Level: Lower
  • Level 1 Bathroom Type: Partial
  • Level 1 Bathroom: Yes
  • Level 1 Bedroom: No
  • Condo Description: Other
  • Dining Room Feat: Chandelier,Wood Floor
  • Entry Dim: 13 x 6
  • Entry Foyer: Wood Floor
  • Family Room Feat: Fireplace,Walkout,WW Carpet
  • Great Room Feat: Walkout,Wood Floor
  • Levels In Building: 3
  • Living Great Rm Dim: 18 x 12
  • Mechanical Systems: Garage Door Opener
  • Study Lib Den Dim: 0 x 0
  • Unit Entry Level: 1
  • Water Heating: Gas
  • Year Built: 2000
  • Architecture: Traditional
  • Full Bathrooms: 2
  • Half Bathrooms: 2
  • Bedrooms: 2
  • Directions: Harrison Avenue to R on Pinnacle Drive, R on Lofty View Way.
  • Lot Measurement: Acres
  • Status: Sold
  • On Market Date: 2022-04-22
  • Property Subtype 1: Condominium
  • Suburb (SIC): The Pinnacle
  • Occupancy: Negotiable
  • On Market: No
  • Third Party Approval Required: No
  • Second Floor Area: 671
  • ResoPropertyType: Residential
  • Special Features: None
  • Property Sub Type: Condos

Interior Features

  • Features: Dir Ent Garage-Unit,Laundry-In Unit,Private Entry
  • Bedroom 2: 12x11 Level: 2
  • Dining Room: 13x10 Level: 1
  • Family Room: 21x18 Level: Lower
  • Living Room: 18x12 Level: 1
  • Formal Dining Room: Yes
  • Property Type: Residential
  • Bathrooms Display: 4 (2 2)
  • Reciprocal Listing: No
  • School Name1: Call SD 513-574-3200
  • Semi Annual Taxes: 1420.00
  • Kitchen: 12x10 Level: 1
  • Appliances: Dishwasher, Dryer, Microwave, Oven/Range, Refrigerator, Washer
  • Kitchen Features: Eat-In,Marble/Granite/Slate,Pantry,Wood Floor
  • Basement: Full
  • Entry: 13x6 Level: 1
  • Bathrooms: 4.00
  • Kitchen Dim: 12 x 10
  • Levels: Three
  • Zero Selling Price: No
  • Bathroom 1: Full
  • Bathroom 2: Full
  • Bathroom 2 Level: 2
  • Bathroom 3: Partial
  • Bathroom 3 Level: 1
  • Laundry Room: 0x0 Level: Lower
  • Laundryroom Dim: 0 x 0
  • Recreation Room Dim: 0 x 0
  • Fireplace: Gas
  • Fireplaces: 1
  • Available for Lease: No
  • Bldg Sq Ft (Realist): 1778.00
  • Windows: Double Pane, Vinyl/Alum Clad
  • First Floor Family Room: Yes
  • PrimaryBedroomDim: 16 x 12
  • Primary Bathrooms: Tile Floor,Tub w/Shower
  • PrimaryBedFeat: Bath Adjoins,Walk-in Closet,Wood Floor
  • P R I M A R Y B E D R O O M: 16x12 Level: 2

Exterior Features

  • Roof: Shingle
  • Construction: Brick, Vinyl Siding
  • Outside Features: Covered Deck/Patio, Deck, Patio
  • Foundation: Poured
  • Listing Price: 245000.00
  • New Construction: No

Garage/Parking

  • Garage Spaces: 1.00
  • Garage Carport: Built in,Front,Garage Attached
  • Parking: Driveway

Utilities

  • Gas: Natural
  • Sewer: Public Sewer
  • Water Source: Public

Condo/Co-op/Association

  • Levels In Unit: 3
  • HOA Fees: 328.00
  • Fee Frequency: Monthly
  • HOA Management Co: Town Properties
  • HOA Management Company: (513) 874-3737
  • HOA Yes/No: Yes
  • Association: Cincinnati Area Multiple Listing Service
  • ResoAssociationFeeFrequency: Monthly

Fee Information

  • Inc.In HOA/Condo Fee: MaintenanceExterior, SnowRemoval, Trash, Water, Clubhouse, ExerciseFacility, LandscapingUnit, LandscapingCommunity, PlayArea, Pool, ProfessionalMgt

Schools

  • District: Oak Hills Local SD

Lot Info

  • Lot Dimensions: n/a
  • Total Assessed Value: 7.47
  • ResoLotSizeUnits: Acres

Tax Info

  • Tax Abatement: No

Ownership History

We collect this data history from publicly available records. To have your information removed, we recommend requesting removal directly through your county’s website.

Date Name Owned For Owner Type

Purchase Details

Listed on
Apr 22, 2022
Closed on
Jun 5, 2022
Sold by
Bought by
Seller's Agent
Maura Black
Sibcy Cline, Inc.
Buyer's Agent
Maura Cagney-Tipton
Coldwell Banker Realty
List Price
$245,000
Sold Price
$260,000
Premium/Discount to List
$15,000
6.12%
Current Estimated Value
$296,135

Home Financials for this Owner

Home Financials are based on the most recent Mortgage that was taken out on this home.
Estimated Appreciation
$36,135
Avg. Annual Appreciation
3.15%
Original Mortgage
$182,000
Outstanding Balance
$170,333
Interest Rate
5.1%
Mortgage Type
New Conventional
Estimated Equity
$125,802

Purchase Details

Listed on
Apr 22, 2022
Closed on
May 26, 2022
Sold by
Bought by
Seller's Agent
Maura Black
Sibcy Cline, Inc.
Buyer's Agent
Maura Cagney-Tipton
Coldwell Banker Realty
List Price
$245,000
Sold Price
$260,000
Premium/Discount to List
$15,000
6.12%

Home Financials for this Owner

Home Financials are based on the most recent Mortgage that was taken out on this home.
Original Mortgage
$182,000
Outstanding Balance
$170,333
Interest Rate
5.1%
Mortgage Type
New Conventional
Estimated Equity
$125,802

Purchase Details

Closed on
Feb 28, 2006
Sold by
Bought by

Home Financials for this Owner

Home Financials are based on the most recent Mortgage that was taken out on this home.
Original Mortgage
$15,500
Interest Rate
6.33%
Mortgage Type
Stand Alone Second

Purchase Details

Closed on
Jan 3, 2006
Sold by
Bought by

Home Financials for this Owner

Home Financials are based on the most recent Mortgage that was taken out on this home.
Original Mortgage
$15,500
Interest Rate
6.33%
Mortgage Type
Stand Alone Second

Purchase Details

Closed on
Mar 19, 2002
Sold by
Bought by

Home Financials for this Owner

Home Financials are based on the most recent Mortgage that was taken out on this home.
Original Mortgage
$138,715
Interest Rate
7.16%
Source: Public Records

Home Values in the Area

Source: Public Records

Average Home Value in this Area


Source: Public Records

Agents Specializing in Cincinnati, OH

See All Agents

Purchase History

We collect this data history from publicly available records. To have your information removed, we recommend requesting removal directly through your county’s website.

Date Buyer Sale Price Title Company
$260,000 --
-- None Listed On Document
$155,000 None Available
-- None Available
$143,000 --
Source: Public Records

Mortgage History

We collect this data history from publicly available records. To have your information removed, we recommend requesting removal directly through your county’s website.

Date Status Borrower Loan Amount
Open $182,000
Closed $205,750
Previous Owner $100,000
Previous Owner $115,300
Previous Owner $15,500
Previous Owner $124,000
Previous Owner $15,808
Previous Owner $140,000
Previous Owner $138,715
Source: Public Records

Property History

We collect this data history from publicly available records. To have your information removed, we recommend requesting removal directly through your county’s website.

Date Event Price List to Sale Price per Sq Ft
05/26/2022 05/26/22 Sold $260,000 +6.1% $146 / Sq Ft
04/23/2022 04/23/22 Pending -- -- --
04/22/2022 04/22/22 For Sale $245,000 -- $138 / Sq Ft
Source: MLS of Greater Cincinnati (CincyMLS)

Tax History

We collect this data history from publicly available records. To have your information removed, we recommend requesting removal directly through your county’s website.

Year Tax Paid Tax Assessment Tax Assessment Total Assessment is a certain percentage of the fair market value that is determined by local assessors to be the total taxable value of land and additions on the property. Land Improvement
2025 $4,731 $91,000 $14,525 $76,475
2024 $4,613 $91,000 $14,525 $76,475
2023 $4,618 $91,000 $14,525 $76,475
2022 $3,156 $52,700 $9,100 $43,600
2021 $2,834 $52,700 $9,100 $43,600
2020 $2,870 $52,700 $9,100 $43,600
2019 $3,024 $50,673 $8,750 $41,923
2018 $3,029 $50,673 $8,750 $41,923
2017 $2,853 $50,673 $8,750 $41,923
2016 $2,661 $47,198 $8,138 $39,060
2015 $2,684 $47,198 $8,138 $39,060
2014 $2,688 $47,198 $8,138 $39,060
2013 $2,700 $50,750 $8,750 $42,000
Source: Public Records

Agents Affiliated with this Home

  • Section Image
  • Section Image
See All Agents

Map

Source: MLS of Greater Cincinnati (CincyMLS)

MLS Number: 1736314

MLS of Greater Cincinnati (CincyMLS)

APN: 550-0322-0164

Your Personal Tour Guide

Ask me questions while you tour the home.