
Amy Brown
ReeceNichols - Country Club Plaza
(816) 540-1360
88 Total Sales
1 in Western 49-63
$348,000 Price
Estimated Value: $473,247
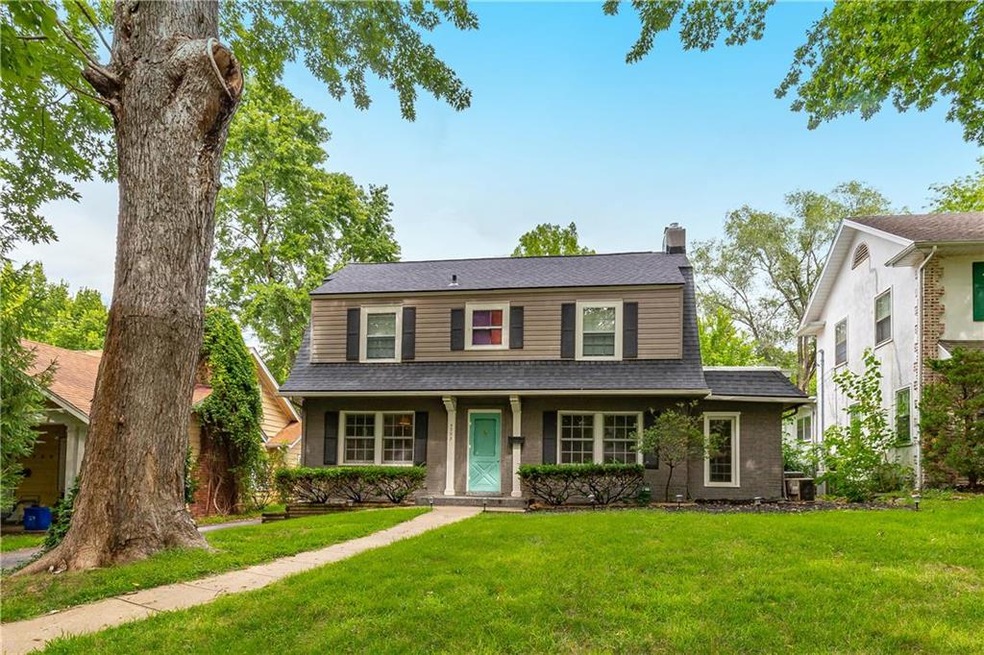
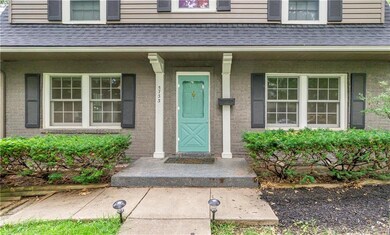
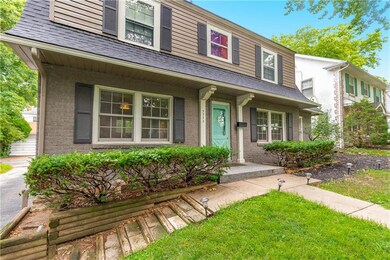
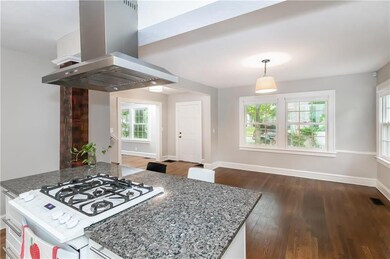
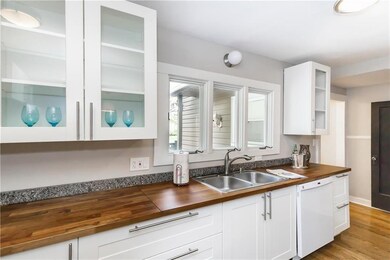
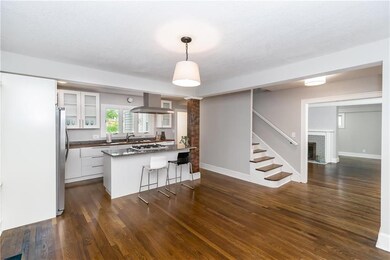
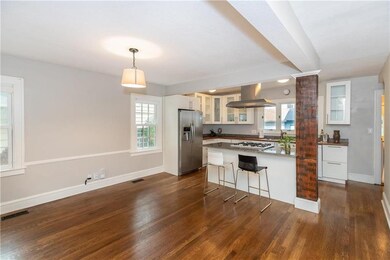
THIS HOME HAS IT ALL! Well maintained, completely remodeled, open floor plan, and spacious! Stunning kitchen- New appliances, granite and wood counters, large kitchen island, and glass window cabinetry. One level living? No problem- Main level bedroom, full bath, and laundry (brand new washer/dryer stay)! Roof is just ONE year old. Four nice sized bedrooms with closets. Gorgeous hardwood floors throughout. LOCATION, LOCATION- Just minutes from Plaza, Brookside, and Crestwood Shops. Don't miss this one!
Last Agent to Sell the Property
Seek Real Estate License #2016013456 Listed on: 07/27/2018
We collect this data history from publicly available records. To have your information removed, we recommend requesting removal directly through your county’s website.
Amy Brown
ReeceNichols - Country Club Plaza
(816) 540-1360
88 Total Sales
1 in Western 49-63
$348,000 Price
Rita Dickey
ReeceNichols - Overland Park
(913) 374-6110
143 Total Sales
1 in Western 49-63
$305,950 Price
Lauren Hruby
Compass Realty Group
(816) 572-6715
84 Total Sales
1 in Western 49-63
$319,000 Price
Mike Foley
Platinum Realty LLC
(913) 521-8973
14 Total Sales
1 in Western 49-63
$415,000 Price
Tracy Moran
KC LOCAL HOMES
(816) 339-4155
54 Total Sales
1 in Western 49-63
$290,000 Price
Shayla Hoffmann
BG & Associates LLC
(913) 359-3584
157 Total Sales
1 in Western 49-63
$325,000 Price
We collect this data history from publicly available records. To have your information removed, we recommend requesting removal directly through your county’s website.
| Date | Buyer | Sale Price | Title Company |
|---|---|---|---|
| -- | None Available | ||
| -- | Continental Title | ||
| -- | Continental Title | ||
| -- | Chicago Title | ||
| -- | None Available |
We collect this data history from publicly available records. To have your information removed, we recommend requesting removal directly through your county’s website.
| Date | Status | Borrower | Loan Amount |
|---|---|---|---|
| Open | $276,412 | ||
| Previous Owner | $224,000 |
We collect this data history from publicly available records. To have your information removed, we recommend requesting removal directly through your county’s website.
| Date | Event | Price | List to Sale | Price per Sq Ft | Prior Sale |
|---|---|---|---|---|---|
| 10/02/2018 10/02/18 | Sold | -- | -- | -- | |
| 09/02/2018 09/02/18 | Pending | -- | -- | -- | |
| 08/12/2018 08/12/18 | Price Changed | $325,000 | -1.5% | $174 / Sq Ft | |
| 07/27/2018 07/27/18 | For Sale | $330,000 | +13.8% | $177 / Sq Ft | |
| 11/29/2016 11/29/16 | Sold | -- | -- | -- | View Prior Sale |
| 11/09/2016 11/09/16 | Pending | -- | -- | -- | |
| 10/24/2016 10/24/16 | For Sale | $290,000 | +81.3% | $156 / Sq Ft | |
| 12/21/2015 12/21/15 | Sold | -- | -- | -- | View Prior Sale |
| 11/16/2015 11/16/15 | Pending | -- | -- | -- | |
| 11/12/2015 11/12/15 | For Sale | $160,000 | -- | $81 / Sq Ft |
We collect this data history from publicly available records. To have your information removed, we recommend requesting removal directly through your county’s website.
| Year | Tax Paid | Tax Assessment Tax Assessment Total Assessment is a certain percentage of the fair market value that is determined by local assessors to be the total taxable value of land and additions on the property. | Land | Improvement |
|---|---|---|---|---|
| 2025 | $4,940 | $59,301 | $7,640 | $51,661 |
| 2024 | $4,893 | $62,586 | $7,497 | $55,089 |
| 2023 | $4,893 | $62,586 | $7,782 | $54,804 |
| 2022 | $3,688 | $44,840 | $7,971 | $36,869 |
| 2021 | $3,676 | $44,840 | $7,971 | $36,869 |
| 2020 | $3,380 | $40,715 | $7,971 | $32,744 |
| 2019 | $3,310 | $40,715 | $7,971 | $32,744 |
| 2018 | $3,111 | $39,082 | $3,810 | $35,272 |
| 2017 | $3,111 | $39,082 | $3,810 | $35,272 |
| 2016 | $3,050 | $38,103 | $5,480 | $32,623 |
| 2014 | $2,970 | $36,993 | $5,320 | $31,673 |
Seller's Agent in 2018
Lindsey Martens
Seek Real Estate
(913) 221-7864
58 Total Sales
Buyer's Agent in 2018
John Kilby
ReeceNichols - Country Club Plaza
(913) 522-5618
2 in this area
92 Total Sales
A
Seller's Agent in 2016
Andy Wickersham
Terra Realty
Seller's Agent in 2015
Randy Vanderpool
Keller Williams Realty Partners Inc.
(913) 825-4026
10 Total Sales
Buyer's Agent in 2015
Dana Nachum
ReeceNichols - Country Club Plaza
(816) 709-4900
5 in this area
46 Total Sales
Source: Heartland MLS
MLS Number: 2120930
APN: 30-840-21-10-00-0-00-000
Disclaimer: Certain information contained herein is derived from information provided by parties other than Homes.com. All information provided is deemed reliable, but is not guaranteed to be accurate and should be independently verified.
All data is obtained from various sources and may not have been verified by broker or MLS GRID. Supplied Open House Information is subject to change without notice. All information should be independently reviewed and verified for accuracy. Properties may or may not be listed by the office/agent presenting the information. Some IDX listings have been excluded from this website. Prices displayed on all Sold listings are the Last Known Listing Price and may not be the actual selling price.
Listings courtesy of Heartland MLS as distributed by MLS GRID.
Based on information submitted to the MLS GRID
Listing Information presented by local MLS brokerage: TEN-X, INC., local REALTOR®- Arlene Richardson - (888) 952-6393
Ask me questions while you tour the home.