NOT LISTED FOR SALE

5735 E Mcdowell Rd Unit 388 Mesa, AZ 85215

Mesa Area
2 Beds
2 Baths
1,232 Sq Ft
3,070 Sq Ft Lot

Sale Details

Date Sold: July 10, 2025

Last sale price $299,000 $243 Per Sq Ft

8 Days on Market

Highlights

  • Fitness Center
  • Gated Community
  • 1 Fireplace
  • Active Adult
  • Vaulted Ceiling
  • Furnished

About This Home

As of July 2025

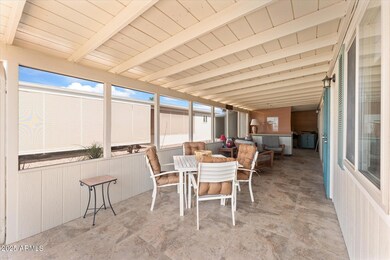
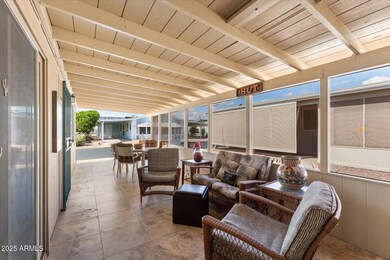
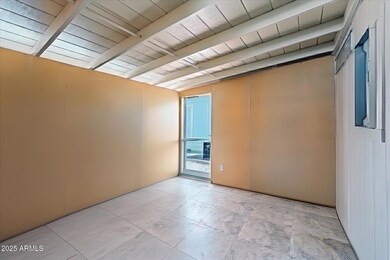
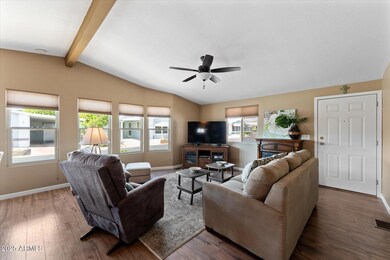
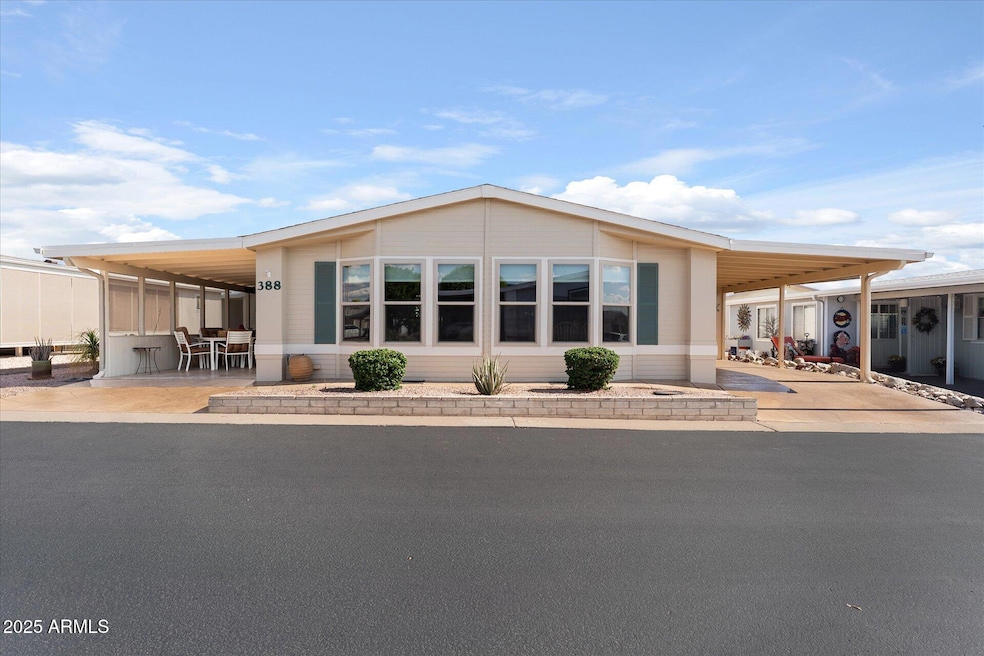
Fully remodeled and move-in ready. Own one of the nicest homes in the Wells where everyone owns their land, no lease. Large lot with two covered carport/patio. Recently remodeled kitchen with new cabinets and stainless appliances. Updated bathrooms including cabinets. New flooring and matching vinyl windows, sliding doors. Walk into the home and feel a sense of comfort immediately from indoor living to entertaining on the patio. Tile flooring in covered carport as well as open storage divided by cabinet with woven curtain to separate outdoor accessories. The patio is welcoming and ready for your next party. More than $45,000 of upgrades in the last couple years including new A/C. Fully furnished. Small dogs allowed and 2 cats.

Last Agent to Sell the Property

Connie Huff Essmeier

Russ Lyon Sotheby's International Realty License #SA705521000 Listed on: 06/03/2025
Last Buyer's Agent

Alex Perez-Lazar

TruCORE Agency License #SA689229000

Property Details

Home Type

  • Mobile/Manufactured

Est. Annual Taxes

  • $829

Year Built

  • Built in 1994

Lot Details

  • 3,070

HOA Fees

  • $165 Monthly HOA Fees

Parking

  • 2 Carport Spaces

Home Design

  • Roof Updated in 2022
  • Wood Frame Construction
  • Composition Roof
  • Wood Siding
  • Low Volatile Organic Compounds (VOC) Products or Finishes

Interior Spaces

  • 1,232 Sq Ft Home
  • 1-Story Property
  • Furnished
  • Vaulted Ceiling
  • 1 Fireplace
  • Double Pane Windows
  • Vinyl Clad Windows

Kitchen

  • Kitchen Updated in 2025
  • Built-In Microwave
  • Kitchen Island

Flooring

  • Floors Updated in 2024
  • Tile Flooring

Bedrooms and Bathrooms

  • 2 Bedrooms
  • Bathroom Updated in 2024
  • 2 Bathrooms

Accessible Home Design

  • Stepless Entry
  • Raised Toilet
  • Hard or Low Nap Flooring

Schools

  • Adams Elementary School
  • Franklin Junior High School
  • Dobson High School

Utilities

  • Cooling System Updated in 2024
  • Central Air
  • Floor Furnace
  • Wall Furnace

Additional Features

  • No or Low VOC Paint or Finish
  • Covered Patio or Porch
  • 3,070 Sq Ft Lot

Listing and Financial Details

  • Legal Lot and Block 388 / 136
  • Assessor Parcel Number 141-91-136

Community Details

Overview

  • Active Adult
  • Association fees include sewer, cable TV, ground maintenance, street maintenance, trash, water
  • The Wells Association, Phone Number (480) 641-3776
  • Built by Cavco
  • The Wells Subdivision

Recreation

  • Fitness Center
  • Heated Community Pool
  • Community Spa

Additional Features

  • Recreation Room
  • Gated Community

Property Details

Home Type

Mobile/Manufactured

Est. Annual Taxes

$829

Year Built

Built in 1994

Lot Details

3,070 Sq Ft Lot

HOA Fees

$165 per month

Listing Details

  • Cross Street: McDowell Rd & Higley
  • Legal Info Range: 6E
  • Property Type: Residential
  • Ownership: Fee Simple
  • HOA #2: N
  • Association Fees Land Lease Fee: N
  • Recreation Center Fee: N
  • Total Monthly Fee Equivalent: 165.0
  • Basement: N
  • Updated Partial or Full Bathrooms: Full
  • Bathrooms Year Updated: 2024
  • Updated Floors: Full
  • Items Updated Floor Yr Updated: 2024
  • Updated Heating or Cooling Units: Full
  • Items Updated Ht Cool Yr Updated: 2024
  • Updated Kitchen: Full
  • Items Updated Kitchen Yr Updated: 2025
  • Updated Roof: Full
  • Items Updated Roof Yr Updated: 2022
  • Parking Spaces Total Covered Spaces: 2.0
  • Separate Den Office Sep Den Office: N
  • Year Built: 1994
  • Tax Year: 2024
  • Property Sub Type: Mfg/Mobile Housing
  • Horses: No
  • Lot Size Acres: 0.07
  • Subdivision Name: The Wells
  • Architectural Style: Ranch
  • Body Type: Multi-Wide
  • Property Attached Yn: No
  • General Property Description:PriceSqFt: 242.69
  • Association Fees:HOA Fee2: 165.0
  • Special Listing Cond:Age Restricted (See Remarks): Yes
  • Cooling:Central Air: Yes
  • Water Source City Water: Yes
  • Const - Finish Wood Siding: Yes
  • Special Features: None

Interior Features

  • Flooring: Other, Tile
  • Basement YN: No
  • Spa Features: None
  • Accessibility Features: Zero-Grade Entry, Hard/Low Nap Floors, Bath Raised Toilet
  • Total Bedrooms: 2
  • Fireplaces: 1
  • Fireplace: Yes
  • Interior Amenities: Furnished(See Rmrks), Vaulted Ceiling(s), Kitchen Island, 3/4 Bath Master Bdrm
  • Living Area: 1232.0
  • Stories: 1
  • Window Features: Dual Pane, Vinyl Frame
  • Community Features:ClubhouseRec Room: Yes
  • Kitchen Features:RangeOven Elec: Yes
  • Kitchen Features:Built-in Microwave: Yes
  • Kitchen Features:Kitchen Island: Yes
  • Community Features:Community Spa Htd: Yes
  • Community Features:Workout Facility: Yes
  • Other Rooms:Arizona RoomLanai: Yes
  • KitchenFeatures:Refrigerator: Yes
  • Community Features:Gated: Yes

Exterior Features

  • Fencing: None
  • Lot Features: Gravel/Stone Front, Gravel/Stone Back
  • Pool Features: None
  • Pool Private: No
  • Disclosures: Agency Discl Req, Seller Discl Avail, Vicinity of an Airport
  • Construction Type: Wood Siding, Wood Frame, Low VOC Paint
  • Patio And Porch Features: Covered Patio(s)
  • Roof: Composition
  • Construction:Frame - Wood: Yes
  • Exterior Features:Covered Patio(s): Yes
  • General Property Description:Community Pool YN2: Yes
  • General Property Description:Private Pool YN2: No
  • Community Pool Features: Heated: Yes

Garage/Parking

  • Total Covered Spaces: 2.0
  • Carport Spaces: 2.0

Utilities

  • Cooling: Central Air
  • Heating: Electric, Floor Furnace, Wall Furnace
  • Cooling Y N: Yes
  • Heating Yn: Yes
  • Water Source: City Water
  • Heating:Electric: Yes
  • Heating:WallFloor Heat: Yes

Condo/Co-op/Association

  • Community Features: Gated, Community Spa Htd, Fitness Center
  • Association Fee: 165.0
  • Association Fee Frequency: Monthly
  • Association Name: The Wells
  • Phone: 480-641-3776
  • Association: Yes

Association/Amenities

  • Association Fees:HOA YN2: Y
  • Association Fees:HOA DisclosureAddendum Affirmation: Yes
  • Association Fees:HOA Transfer Fee2: 400.0
  • Association Fees:HOA Paid Frequency: Monthly
  • Association Fees:HOA Name4: The Wells
  • Association Fees:Special Assessment HOA: No
  • Association Fees:PAD Fee YN2: N
  • Association Fees:Cap ImprovementImpact Fee _percent_: $
  • Association Fees:Prepaid Association Fees HOA: 330.0
  • Association Fee Incl:Common Area Maint3: Yes
  • Association Fee Incl:Street Maint: Yes
  • Association Fee Incl:Water6: Yes
  • Association Fee Incl:Sewer6: Yes
  • Association Fee Incl:Garbage Collection2: Yes
  • Association Fee Incl:Cable or Satellite: Yes

Fee Information

  • Association Fee Includes: Sewer, Cable TV, Maintenance Grounds, Street Maint, Trash, Water

Schools

  • Elementary School: Adams Elementary School
  • High School: Dobson High School
  • Junior High Dist: Mesa Unified District
  • Middle Or Junior School: Franklin Junior High School

Lot Info

  • Land Lease: No
  • Lot Size Sq Ft: 3070.0
  • Parcel #: 141-91-136

Building Info

  • Builder Name: Cavco

Tax Info

  • Tax Annual Amount: 829.0
  • Tax Block: 136
  • Tax Book Number: 141.00
  • Tax Lot: 388
  • Tax Map Number: 91.00

Ownership History

We collect this data history from publicly available records. To have your information removed, we recommend requesting removal directly through your county’s website.

Date Name Owned For Owner Type

Purchase Details

Listed on
Jun 3, 2025
Closed on
Jun 17, 2025
Sold by
Bought by
Seller's Agent
Connie Huff Essmeier
Russ Lyon Sotheby's International Realty
Buyer's Agent
Alex Perez-Lazar
TruCORE Agency
List Price
$299,000
Sold Price
$299,000
Views
6

Home Financials for this Owner

Home Financials are based on the most recent Mortgage that was taken out on this home.
Original Mortgage
$284,050
Interest Rate
0.0689%
Mortgage Type
New Conventional

Purchase Details

Closed on
May 9, 2024
Sold by
Bought by

Purchase Details

Listed on
Jul 26, 2012
Closed on
Mar 1, 2013
Sold by
Bought by
Seller's Agent
Geri Rosen
Farnsworth Investments Inc
Buyer's Agent
Geri Rosen
Farnsworth Investments Inc
List Price
$120,000
Sold Price
$105,000
Premium/Discount to List
-$15,000
-12.5%

Purchase Details

Closed on
May 16, 1994
Sold by
Bought by
Source: Public Records
Create a Home Valuation Report for This Property
The Home Valuation Report is an in-depth analysis detailing your home's value as well as a comparison with similar homes in the area

Purchase History

We collect this data history from publicly available records. To have your information removed, we recommend requesting removal directly through your county’s website.

Date Buyer Sale Price Title Company
$299,000 Arizona Premier Title
-- Final Title Support
$105,000 Lawyers Title Of Arizona Inc
$75,253 Chicago Title Insurance Co
Source: Public Records

Mortgage History

We collect this data history from publicly available records. To have your information removed, we recommend requesting removal directly through your county’s website.

Date Status Borrower Loan Amount
Open $284,050
Previous Owner $100,000
Previous Owner $70,000
Previous Owner $65,000
Source: Public Records

Property History

We collect this data history from publicly available records. To have your information removed, we recommend requesting removal directly through your county’s website.

Date Event Price List to Sale Price per Sq Ft Prior Sale
07/10/2025 07/10/25 Sold $299,000 0.0% $243 / Sq Ft
06/03/2025 06/03/25 For Sale $299,000 +184.8% $243 / Sq Ft
04/12/2013 04/12/13 Sold $105,000 -12.5% $73 / Sq Ft View Prior Sale
04/01/2013 04/01/13 Price Changed $120,000 0.0% $84 / Sq Ft
02/20/2013 02/20/13 Pending -- -- --
07/24/2012 07/24/12 For Sale $120,000 -- $84 / Sq Ft
Source: Arizona Regional Multiple Listing Service (ARMLS)

Tax History

We collect this data history from publicly available records. To have your information removed, we recommend requesting removal directly through your county’s website.

Year Tax Paid Tax Assessment Tax Assessment Total Assessment is a certain percentage of the fair market value that is determined by local assessors to be the total taxable value of land and additions on the property. Land Improvement
2025 $830 $9,990
2024 $839 $9,515
2023 $839 $9,780 $6,100 $3,680
2022 $820 $8,630 $5,110 $3,520
2021 $862 $8,410 $4,890 $3,520
2020 $883 $8,310 $4,720 $3,590
2019 $885 $9,080 $4,410 $4,670
2018 $845 $8,870 $4,170 $4,700
2017 $819 $7,770 $4,040 $3,730
2016 $847 $7,860 $4,020 $3,840
2015 $799 $7,530 $3,720 $3,810
Source: Public Records

Agents Affiliated with this Home

  • Section Image
See All Agents

Map

Source: Arizona Regional Multiple Listing Service (ARMLS)

MLS Number: 6874906

Arizona Regional Multiple Listing Service (ARMLS)
Your Personal Tour Guide

Ask me questions while you tour the home.