NOT LISTED FOR SALE

5735 E Mcdowell Rd Unit 496 Mesa, AZ 85215

Mesa Area
2 Beds
2 Baths
1,064 Sq Ft
2,812 Sq Ft Lot

Sale Details

Date Sold: December 24, 2025

Last sale price $265,000 $249 Per Sq Ft

29 Days on Market

Highlights

  • Fitness Center
  • Tennis Courts
  • Mountain View
  • Bush Elementary School Rated A-
  • Heated Spa
  • Clubhouse

About This Home

As of December 2025

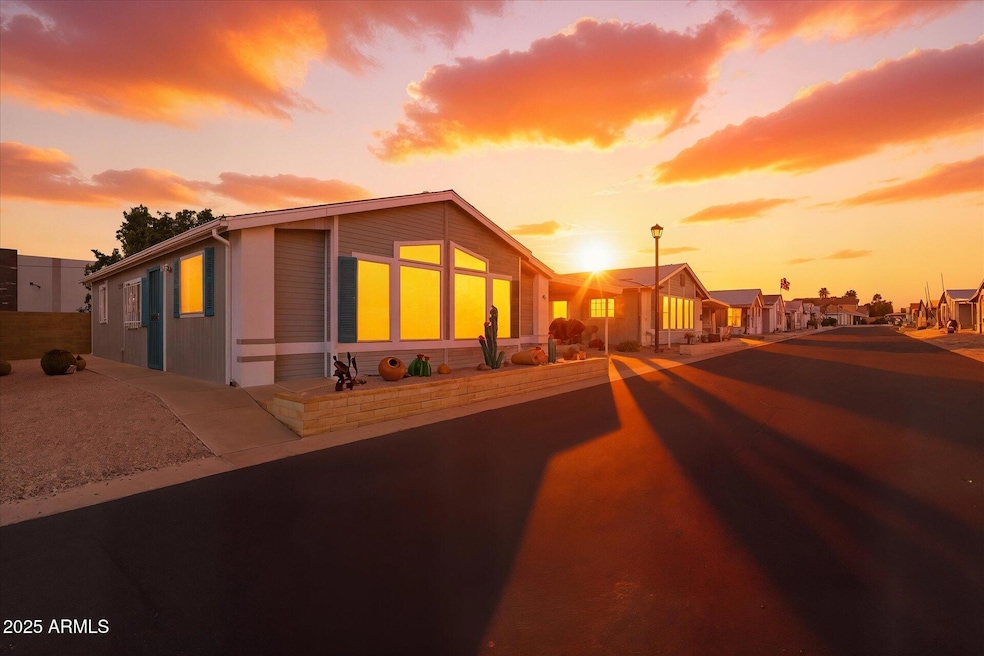
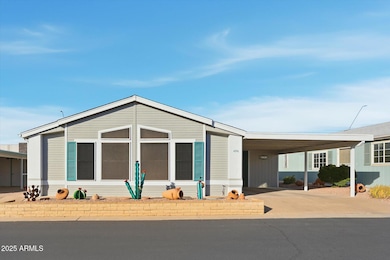
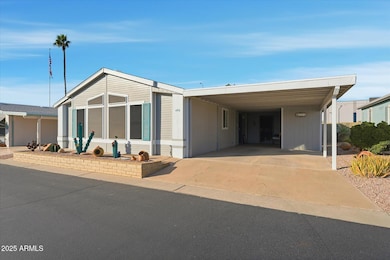
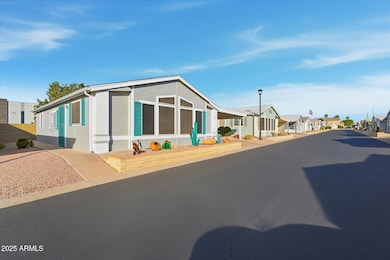
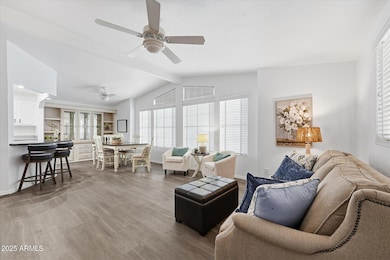
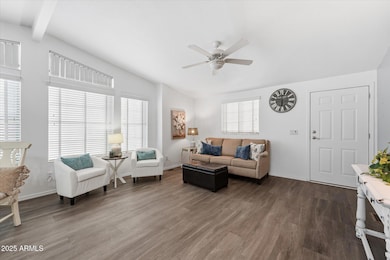
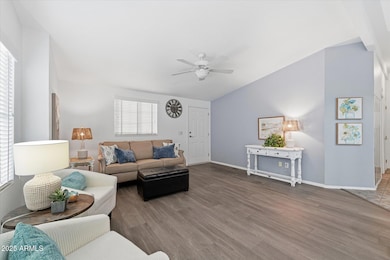
Previous model home and still shows like a model. Buyer owns the land. Custom blinds and closet organizers. New Flooring and paint. Updated bathrooms. Vinyl plank and tile throughout home. Large Arizona room for events, craft/hobbies or additional storage. Second additional storage unit. Water softener and filtration. Close to entry, community clubhouse, pool and outdoor activities. Looks of events in this over 55 community. Low HOA fees include water, sewer, garbage, cable tv, heated pool/spa, exercise room, library, art room, billiard room, tennis/pickleball courts and parks.

Last Agent to Sell the Property

Connie Huff

Compass License #SA705521000 Listed on: 11/12/2025

Compass

Last Buyer's Agent

Stephen Molloy

Realty ONE Group License #SA653244000

Property Details

Home Type

  • Mobile/Manufactured

Est. Annual Taxes

  • $711

Year Built

  • Built in 1996

Lot Details

  • 2,812 Sq Ft Lot
  • Private Streets
  • Block Wall Fence

HOA Fees

  • $165 Monthly HOA Fees

Home Design

  • Roof Updated in 2022
  • Pillar, Post or Pier Foundation
  • Wood Frame Construction
  • Composition Roof
  • Wood Siding

Interior Spaces

  • 1,064 Sq Ft Home
  • 1-Story Property
  • Furnished
  • Vaulted Ceiling
  • Ceiling Fan
  • Double Pane Windows
  • Window Screens
  • Combination Dining and Living Room
  • Tile Flooring
  • Mountain Views

Kitchen

  • Electric Range
  • Kitchen Island

Bedrooms and Bathrooms

  • 2 Bedrooms
  • Walk-In Closet
  • Bathroom Updated in 2023
  • 2 Full Bathrooms

Laundry

  • Laundry in unit
  • Dryer
  • Washer

Parking

  • 2 Open Parking Spaces
  • 3 Attached Carport Spaces

Accessible Home Design

  • Stepless Entry
  • Raised Toilet

Outdoor Features

  • Heated Spa
  • Tennis Courts
  • Arizona Room
  • Separate Outdoor Workshop

Schools

  • Adams Elementary School
  • Mesa High School

Utilities

  • Forced Air Heating and Cooling System
  • Electric Water Heater
  • Water Purifier
  • Water Softener is Owned
  • Cable TV Available

Additional Features

  • North or South Exposure
  • Double Wide

Listing and Financial Details

  • Tax Lot 496
  • Assessor Parcel Number 141-91-122

Community Details

Overview

  • Association fees include water, sewer, trash, cable TV, ground maintenance
  • The Wells Association, Phone Number (480) 641-3776
  • Built by Cavco
  • Wells Amended Subdivision

Amenities

  • Clubhouse

Recreation

  • Tennis Courts
  • Pickleball Courts
  • Fitness Center
  • Heated Community Pool
  • Fenced Community Pool
  • Community Spa

Property Details

Home Type

Mobile/Manufactured

Est. Annual Taxes

$711

Year Built

Built in 1996

Lot Details

2,812 Sq Ft Lot

HOA Fees

$165 per month

Listing Details

  • Cross Street: 56th & E McDowell
  • Property Type: Residential
  • Ownership: Fee Simple
  • Recreation Center Fee: N
  • Total Monthly Fee Equivalent: 165.0
  • Updated Partial or Full Bathrooms: Partial
  • Bathrooms Year Updated: 2023
  • Updated Floors: Full
  • Items Updated Floor Yr Updated: 2020
  • Updated Heating or Cooling Units: Full
  • Items Updated Ht Cool Yr Updated: 2020
  • Updated Kitchen: Partial
  • Items Updated Kitchen Yr Updated: 2020
  • Updated Roof: Full
  • Items Updated Roof Yr Updated: 2022
  • Separate Den Office Sep Den Office: N
  • Year Built: 1996
  • Tax Year: 2024
  • Property Sub Type: Mfg/Mobile Housing
  • Horses: No
  • Lot Size Acres: 0.06
  • Road Surface Type: Asphalt
  • Subdivision Name: WELLS AMENDED
  • Architectural Style: Ranch
  • Body Type: Double Wide
  • Property Attached Yn: No
  • General Property Description:PriceSqFt: 249.06
  • Const - Finish:Const - Finish: Wood Siding
  • Cooling:Cooling: Ceiling Fan(s), Central Air
  • Other Rooms:Other Rooms: Arizona Room/Lanai, Separate Workshop
  • Technology:Technology: Cable TV Avail
  • Road Surface Type:Road Surface Type: Asphalt
  • Manufactured Home Features:Manufactured Home Features: Double Wide
  • Plumbing:Plumbing: Electric Hot Wtr Htr
  • Foundation Details:Foundation Details: Pillar/Post/Pier
  • Special Features: None

Interior Features

  • Flooring: Tile, Other
  • Basement YN: No
  • Spa Features: Heated
  • Appliances: Refrigerator, Electric Range, Washer, Dryer, Water Softener Owned, Water Purifier
  • Accessibility Features: Zero-Grade Entry, Bath Raised Toilet
  • Full Bathrooms: 2
  • Total Bedrooms: 2
  • Fireplace: No
  • Interior Amenities: 3/4 Bath Master Bdrm, Kitchen Island, Vaulted Ceiling(s), Furnished(See Rmrks)
  • Living Area: 1064.0
  • Stories: 1
  • Window Features: Dual Pane, Screens
  • Additional Bedroom:Additional Bedroom: Master Bedroom Walk-in Closet
  • Dining Area:Dining Area: Dining in LR/GR
  • Interior Features:Interior Features: Vaulted Ceiling(s), Water Softener Owned, Water Purifier, Furnished(See Rmrks)
  • Kitchen Features:Kitchen Features: Refrigerator, Kitchen Island, Electric Range
  • Laundry:Laundry: Washer Included, Dryer Included, Inside
  • Master Bathroom:Master Bathroom: 3/4 Bath Master Bdrm
  • Master Bedroom:Master Bedroom: Not Split
  • Window Features:Window Features: Dual Pane, Screens

Exterior Features

  • Fencing: Block
  • Exterior Features: Tennis Court(s), Private Street(s), Private Pickleball Court(s)
  • Lot Features: North/South Exposure, Gravel/Stone Front, Gravel/Stone Back
  • Pool Private: No
  • View: Mountain(s)
  • Disclosures: Seller Discl Avail, Agency Discl Req, Vicinity of an Airport
  • Common Walls: All on One Level
  • Construction Type: Wood Frame, Wood Siding
  • Foundation Details: Pillar/Post/Pier
  • Roof: Composition
  • General Property Description:Community Pool YN2: Yes
  • General Property Description:Private Pool YN2: No
  • Community Pool Features:Community Pool Features: Heated, Fenced

Garage/Parking

  • Total Covered Spaces: 2.5
  • Parking Features: Attached Carport
  • Attached Garage: No
  • Carport Spaces: 2.5
  • Open Parking Spaces: 2.0

Utilities

  • Cooling: Ceiling Fan(s), Central Air
  • Heating: Forced Air
  • Laundry Features: Inside
  • Cooling Y N: Yes
  • Heating Yn: Yes
  • Water Source: Public
  • Utilities:Utilities: SRP

Condo/Co-op/Association

  • Community Features: Community Spa, Community Spa Htd, Gated, Tennis Court(s), Clubhouse, Fitness Center, Pickleball
  • Association Fee: 165.0
  • Association Fee Frequency: Monthly
  • Association Name: The Wells
  • Phone: 480-641-3776
  • Association: Yes

Association/Amenities

  • Association Fees:HOA DisclosureAddendum Affirmation: Yes
  • Association Fees:HOA Transfer Fee2: 400.0
  • Association Fees:Special Assessment HOA: No
  • Association Fees:PAD Fee YN2: N
  • Association Fees:Cap ImprovementImpact Fee _percent_: %
  • Association Fees:Prepaid Association Fees HOA: 330.0

Fee Information

  • Association Fee Includes: Water, Sewer, Trash, Cable TV, Maintenance Grounds

Schools

  • Elementary School: Adams Elementary School
  • High School: Mesa High School
  • Junior High Dist: Mesa Unified District
  • Middle Or Junior School: Adams Elementary School

Lot Info

  • Land Lease: No
  • Lot Size Sq Ft: 2812.0
  • Parcel #: 141-91-122

Building Info

  • Builder Name: Cavco

Tax Info

  • Tax Annual Amount: 711.0
  • Tax Book Number: 141.0
  • Tax Lot: 496
  • Tax Map Number: 91.0
Create a Home Valuation Report for This Property
The Home Valuation Report is an in-depth analysis detailing your home's value as well as a comparison with similar homes in the area

Property History

We collect this data history from publicly available records. To have your information removed, we recommend requesting removal directly through your county’s website.

Date Event Price List to Sale Price per Sq Ft
01/02/2026 01/02/26 Off Market $265,000 -- --
12/24/2025 12/24/25 Sold $265,000 -3.6% $249 / Sq Ft
12/11/2025 12/11/25 Pending -- -- --
11/12/2025 11/12/25 For Sale $275,000 -- $258 / Sq Ft
Source: Arizona Regional Multiple Listing Service (ARMLS)

Agents Affiliated with this Home

  • Section Image
  • Section Image
See All Agents

Map

Source: Arizona Regional Multiple Listing Service (ARMLS)

MLS Number: 6946270

Arizona Regional Multiple Listing Service (ARMLS)
Your Personal Tour Guide

Ask me questions while you tour the home.