NOT LISTED FOR SALE

5735 E Mcdowell Rd Unit 67 Mesa, AZ 85215

Mesa Area
2 Beds
1.5 Baths
902 Sq Ft
2,220 Sq Ft Lot

Sale Details

Date Sold: October 17, 2025

Last sale price $186,000 $206 Per Sq Ft

135 Days on Market

Highlights

  • Clubhouse
  • Private Yard
  • Tennis Courts
  • Bush Elementary School Rated A-
  • Community Pool
  • Eat-In Kitchen

About This Home

As of October 2025

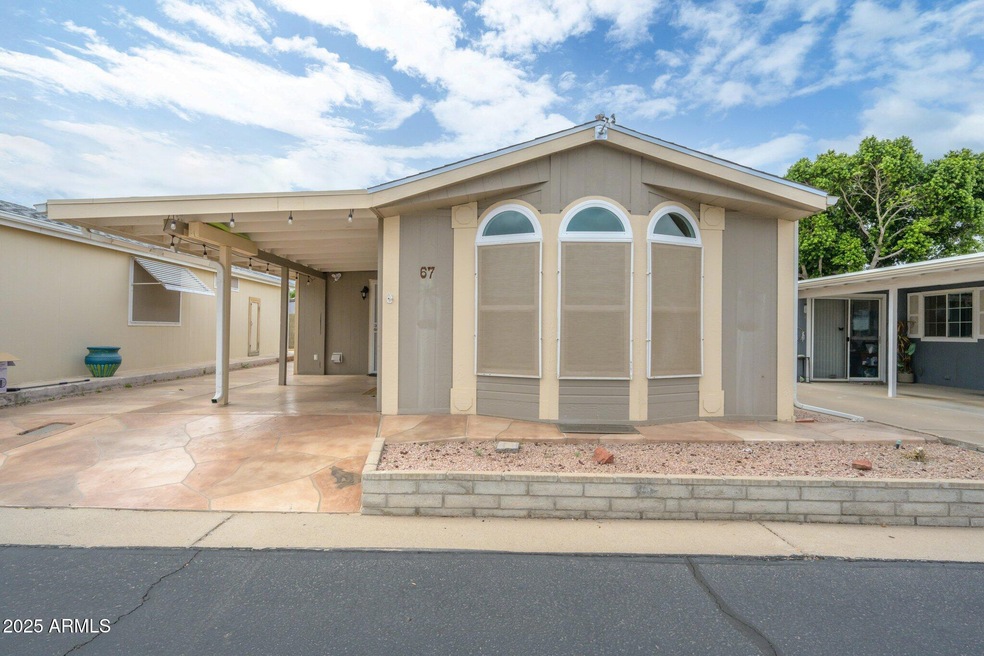
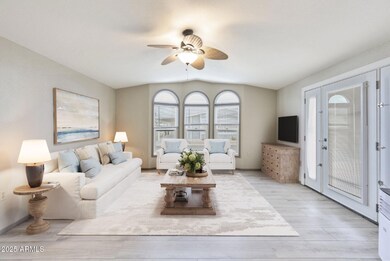
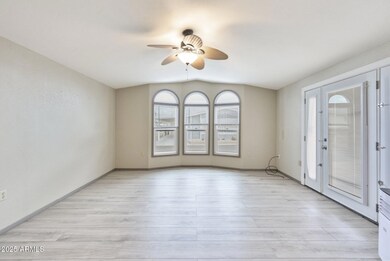
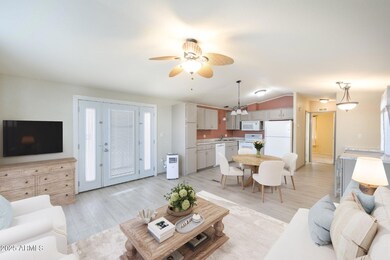
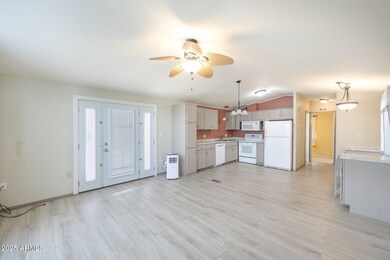
BRAND NEW AC installed July 28, 2025; transferrable warranty included! Portable AC units will be uninstalled by end of August. Welcome to your cozy new home! This well-maintained 2-bedroom, 1.5-bath single wide manufactured home offers a bright and inviting interior with a smart, open layout perfect for comfortable living. Natural light pours in through large windows, creating a cheerful and airy atmosphere throughout the main living spaces.
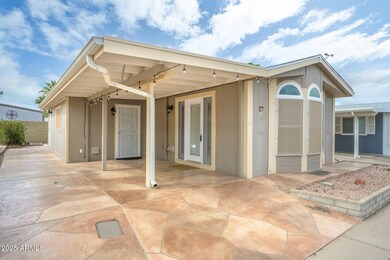
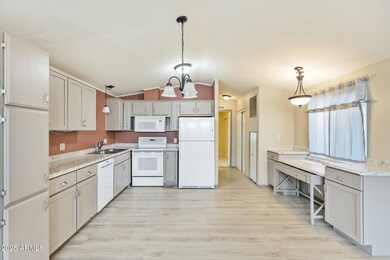
The spacious living room flows seamlessly into the kitchen and dining area, making it ideal for entertaining or relaxing with family and the kitchen features plenty of cabinet space. Both bedrooms are generously sized with ample closet space. Outside, enjoy a low-maintenance yard and the convenience of off-street parking. The back yard is perfec located in a quiet, friendly community close to local shopping, restaurants, hospitals, and the US 60 and Red Mountain 202 for easy access around the valley. The community offers a heated pool/spa, tennis, pickleball, basketball, shuffleboard, billiards, putting green, common areas and clubhouse with many amenities and community events.

Last Agent to Sell the Property

Kimberly Kovar

eXp Realty License #BR702499000 Listed on: 05/08/2025

eXp Realty

Last Buyer's Agent

Lisa Miller

Realty ONE Group License #SA649752000

Realty ONE Group
Create a Home Valuation Report for This Property
The Home Valuation Report is an in-depth analysis detailing your home's value as well as a comparison with similar homes in the area

Property Details

Home Type

  • Mobile/Manufactured

Est. Annual Taxes

  • $505

Year Built

  • Built in 1986

Lot Details

  • 2,220 Sq Ft Lot
  • Desert faces the front and back of the property
  • East or West Exposure
  • Private Yard

HOA Fees

  • $145 Monthly HOA Fees

Home Design

  • Wood Frame Construction
  • Composition Roof

Interior Spaces

  • 902 Sq Ft Home
  • 1-Story Property
  • Ceiling Fan
  • Double Pane Windows
  • ENERGY STAR Qualified Windows
  • Vinyl Clad Windows

Kitchen

  • Kitchen Updated in 2021
  • Eat-In Kitchen
  • Electric Oven or Range
  • Built-In Microwave
  • Dishwasher
  • Laminate Countertops
  • Disposal

Flooring

  • Floors Updated in 2021
  • Carpet
  • Laminate

Bedrooms and Bathrooms

  • 2 Bedrooms
  • Bathroom Updated in 2021

Laundry

  • Laundry in unit
  • Stacked Washer and Dryer
  • 220 Volts In Laundry

Parking

  • 2 Open Parking Spaces
  • 1 Carport Space

Outdoor Features

  • Patio
  • Outdoor Storage

Schools

  • Red Mountain Ranch Elementary School
  • Franklin Junior High School
  • Mesa High School

Mobile Home

  • Single Wide

Utilities

  • Cooling System Mounted To A Wall/Window
  • Central Air
  • Heating Available
  • Electric Water Heater
  • High Speed Internet
  • Cable TV Available

Listing and Financial Details

  • Tax Lot 67
  • Assessor Parcel Number 141-80-474-A

Community Details

Overview

  • Association fees include water, sewer, trash, cable TV, ground maintenance, street maintenance
  • Farnsworth Association, Phone Number (480) 641-3776
  • Built by Cavco
  • Wells Subdivision

Amenities

  • Clubhouse

Recreation

  • Tennis Courts
  • Community Pool

Property Details

Home Type

Mobile/Manufactured

Est. Annual Taxes

$505

Year Built

Built in 1986

Lot Details

2,220 Sq Ft Lot

HOA Fees

$145 per month

Listing Details

  • Cross Street: McDowell and Hagley
  • Property Type: Residential
  • Ownership: Fee Simple
  • Association Fees Community Facilities District: N
  • HOA #2: N
  • Recreation Center Fee: N
  • Total Monthly Fee Equivalent: 145.0
  • Updated Partial or Full Bathrooms: Partial
  • Bathrooms Year Updated: 2021
  • Updated Floors: Partial
  • Items Updated Floor Yr Updated: 2021
  • Updated Kitchen: Partial
  • Items Updated Kitchen Yr Updated: 2021
  • Updated Roof: Full
  • Items Updated Roof Yr Updated: 2020
  • Separate Den Office Sep Den Office: N
  • Year Built: 1986
  • Tax Year: 2024
  • Property Sub Type: Mfg/Mobile Housing
  • Horses: No
  • Lot Size Acres: 0.05
  • Subdivision Name: WELLS
  • Body Type: Single Wide
  • Property Attached Yn: No
  • Tax Parcel Letter: A
  • General Property Description:PriceSqFt: 206.21
  • Const - Finish:Const - Finish: Painted
  • Cooling:Cooling: Ceiling Fan(s), Central Air, Window/Wall Unit
  • Technology:Technology: Cable TV Avail, High Speed Internet
  • Manufactured Home Features:Manufactured Home Features: Single Wide, In Subdivision
  • Plumbing:Plumbing: Electric Hot Wtr Htr
  • Special Features: None

Interior Features

  • Flooring: Carpet, Laminate
  • Basement YN: No
  • Spa Features: None
  • Appliances: Dishwasher, Disposal, Refrigerator, Microwave, Stacked Washer/Dryer
  • Full Bathrooms: 1
  • Half Bathrooms: 1
  • Total Bedrooms: 2
  • Fireplace: No
  • Interior Amenities: Eat-in Kitchen, Pantry, Laminate Counters, High Speed Internet
  • Living Area: 902.0
  • Stories: 1
  • Window Features: ENERGY STAR Qualified Windows, Vinyl Frame, Dual Pane
  • Dining Area:Dining Area: Eat-in Kitchen
  • Kitchen Features:Kitchen Features: Dishwasher, Disposal, Refrigerator, Pantry, Range/Oven Elec, Built-in Microwave, Laminate Counters
  • Laundry:Laundry: Stacked Washer/Dryer, Inside, 220 V Dryer Hookup
  • Master Bathroom:Master Bathroom: None
  • Master Bedroom:Master Bedroom: Not Split
  • Window Features:Window Features: ENERGY STAR Qualified Windows, Vinyl Frame, Dual Pane

Exterior Features

  • Fencing: None
  • Exterior Features: Storage, Private Yard
  • Lot Features: East/West Exposure, Desert Front, Desert Back
  • Pool Private: No
  • Disclosures: Seller Discl Avail
  • Construction Type: Wood Frame, Painted
  • Patio And Porch Features: Patio
  • Roof: Composition
  • General Property Description:Community Pool YN2: Yes
  • General Property Description:Private Pool YN2: No
  • Community Pool Features:Community Pool Features: Outdoor

Garage/Parking

  • Total Covered Spaces: 1.0
  • Carport Spaces: 1.0
  • Open Parking Spaces: 2.0

Utilities

  • Cooling: Ceiling Fan(s), Central Air, Window/Wall Unit
  • Heating: Electric
  • Laundry Features: Inside
  • Cooling Y N: Yes
  • Heating Yn: Yes
  • Water Source: Public
  • Utilities:Utilities: SRP

Condo/Co-op/Association

  • Community Features: Gated, Tennis Court(s), Clubhouse, Pickleball
  • Association Fee: 145.0
  • Association Fee Frequency: Monthly
  • Association Name: The Wells
  • Phone: 480-641-3776
  • Association: Yes

Association/Amenities

  • Association Fees:HOA DisclosureAddendum Affirmation: Yes
  • Association Fees:HOA Transfer Fee2: 400.0
  • Association Fees:Special Assessment HOA: No
  • Association Fees:PAD Fee YN2: N
  • Association Fees:Cap ImprovementImpact Fee _percent_: $
  • Association Fees:Prepaid Association Fees HOA: 290.0
  • Association Fees:HOA Management Company: Farnsworth
  • Association Fees:HOA Management Phone: 480-641-3776

Fee Information

  • Association Fee Includes: Water, Sewer, Trash, Cable TV, Maintenance Grounds, Street Maint

Schools

  • Elementary School: Red Mountain Ranch Elementary
  • High School: Mesa High School
  • Junior High Dist: Mesa Unified District
  • Middle Or Junior School: Franklin Junior High School

Lot Info

  • Land Lease: No
  • Lot Size Sq Ft: 2220.0
  • Parcel #: 141-80-474-A

Building Info

  • Builder Name: Cavco

Tax Info

  • Tax Annual Amount: 505.0
  • Tax Book Number: 141.0
  • Tax Lot: 67
  • Tax Map Number: 80.0

Ownership History

We collect this data history from publicly available records. To have your information removed, we recommend requesting removal directly through your county’s website.

Date Name Owned For Owner Type

Purchase Details

Listed on
May 8, 2025
Closed on
Oct 14, 2025
Sold by
Raymond T Yoshida Revocable Trust and Yoshida Raymond T
Bought by
Seller's Agent
Kimberly Kovar
eXp Realty
Buyer's Agent
Lisa Miller
Realty ONE Group
List Price
$210,000
Sold Price
$186,000
Premium/Discount to List
-$24,000
-11.43%
Views
20

Home Financials for this Owner

Home Financials are based on the most recent Mortgage that was taken out on this home.
Original Mortgage
$182,631
Outstanding Balance
$181,316
Interest Rate
6.62%
Mortgage Type
FHA

Purchase Details

Listed on
Dec 26, 2023
Closed on
Jan 8, 2024
Sold by
Jaeger Ronnelle and Trust Agreement Of David And Ronnelle Ja
Bought by
Raymond T Yoshida Revocable Trust and Yoshida
Seller's Agent
Nicole Williams
My Home Group Real Estate
Buyer's Agent
Kimberly Kovar
eXp Realty
List Price
$205,000
Sold Price
$207,500
Premium/Discount to List
$2,500
1.22%
Views
39

Home Financials for this Owner

Home Financials are based on the most recent Mortgage that was taken out on this home.
Avg. Annual Appreciation
-6.20%
Original Mortgage
$166,000
Interest Rate
6.61%
Mortgage Type
New Conventional

Purchase Details

Closed on
Jan 28, 2021
Sold by
Jaeger David Alan and Jaeger Ronnelle Rae
Bought by
Jaeger David A and Jaeger Ronnelle R

Purchase Details

Closed on
Feb 22, 2019
Sold by
Williams Kathryn
Bought by
Jaeger David Alan and Jaeger Ronnelle Rae

Purchase Details

Listed on
Jan 24, 2014
Closed on
May 8, 2014
Sold by
Allen Dallas R
Bought by
Williams Bill R and Williams Kathryn
Seller's Agent
Geri Rosen
Farnsworth Investments Inc
Buyer's Agent
Wanda McKinnon
Club Realty
List Price
$64,900
Sold Price
$60,000
Premium/Discount to List
-$4,900
-7.55%
Source: Public Records

Purchase History

We collect this data history from publicly available records. To have your information removed, we recommend requesting removal directly through your county’s website.

Date Buyer Sale Price Title Company
$186,000 Equity Title Agency
Raymond T Yoshida Revocable Trust $207,500 Grand Canyon Title
Jaeger David A -- None Available
Jaeger David Alan $87,000 American Title Service Agenc
Williams Bill R $60,000 American Title Service Agenc
Source: Public Records

Mortgage History

We collect this data history from publicly available records. To have your information removed, we recommend requesting removal directly through your county’s website.

Date Status Borrower Loan Amount
Open $182,631
Closed Jessel Steve G $182,831
Closed Raymond T Yoshida Revocable Trust $166,000
Source: Public Records

Property History

We collect this data history from publicly available records. To have your information removed, we recommend requesting removal directly through your county’s website.

Date Event Price List to Sale Price per Sq Ft Prior Sale
10/17/2025 10/17/25 Sold $186,000 -7.0% $206 / Sq Ft
09/20/2025 09/20/25 Pending -- -- --
09/01/2025 09/01/25 Price Changed $199,900 -4.8% $222 / Sq Ft
05/08/2025 05/08/25 For Sale $210,000 +1.2% $233 / Sq Ft
01/31/2024 01/31/24 Sold $207,500 +1.2% $230 / Sq Ft View Prior Sale
12/27/2023 12/27/23 For Sale $205,000 -- $227 / Sq Ft
Source: Arizona Regional Multiple Listing Service (ARMLS)

Tax History

We collect this data history from publicly available records. To have your information removed, we recommend requesting removal directly through your county’s website.

Year Tax Paid Tax Assessment Tax Assessment Total Assessment is a certain percentage of the fair market value that is determined by local assessors to be the total taxable value of land and additions on the property. Land Improvement
2025 $505 $6,084
2024 $602 $5,794
2023 $602 $6,900 $4,610 $2,290
2022 $590 $6,060 $3,920 $2,140
2021 $597 $5,910 $3,760 $2,150
2020 $589 $5,610 $3,430 $2,180
2019 $550 $5,830 $3,190 $2,640
2018 $528 $5,730 $3,090 $2,640
2017 $512 $5,160 $3,040 $2,120
2016 $503 $5,160 $3,040 $2,120
2015 $482 $4,300 $2,850 $1,450
Source: Public Records

Agents Affiliated with this Home

  • Section Image
  • Section Image
  • Section Image
See All Agents

Map

Source: Arizona Regional Multiple Listing Service (ARMLS)

MLS Number: 6863698

Arizona Regional Multiple Listing Service (ARMLS)
Your Personal Tour Guide

Ask me questions while you tour the home.