
Cindy Steele
Howard Hanna William E Wood
(757) 703-1606
88 Total Sales
4 in Providence Forge
$515K - $725K Price Range
Estimated Value: $496,933
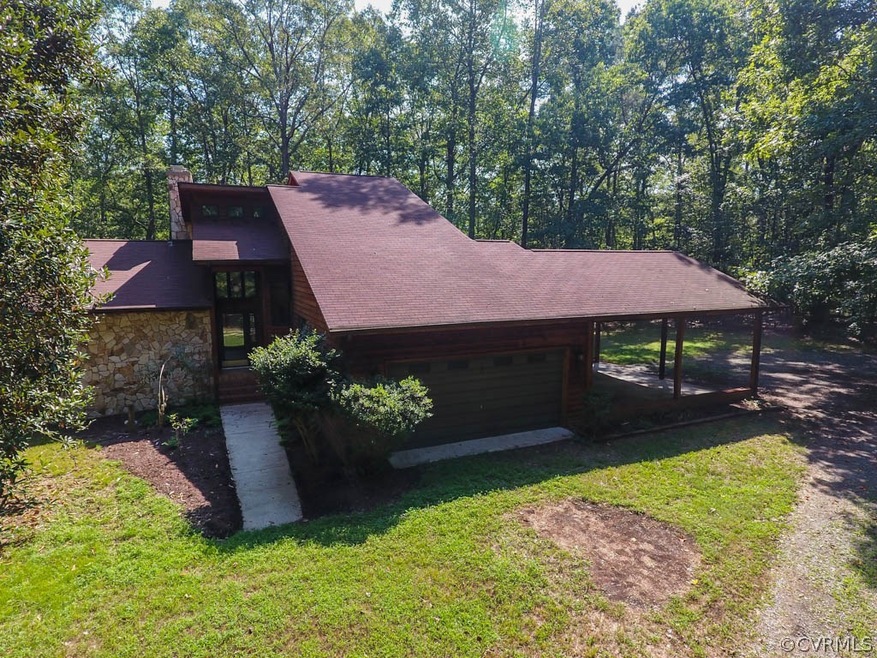
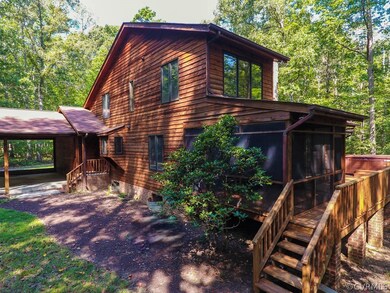
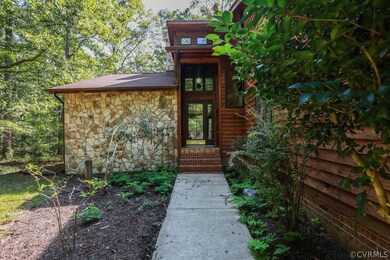
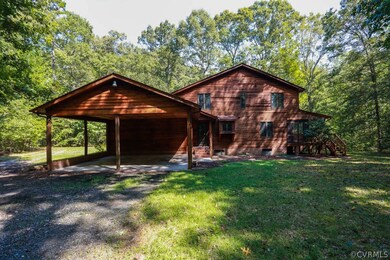
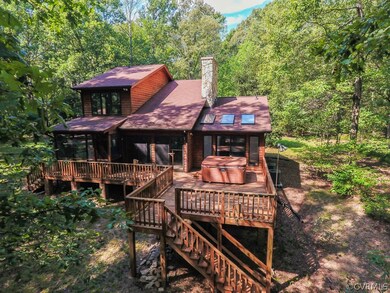
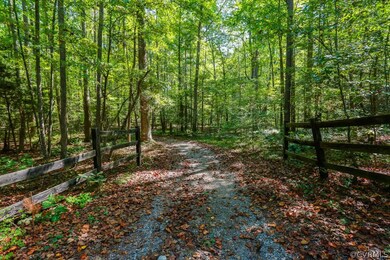
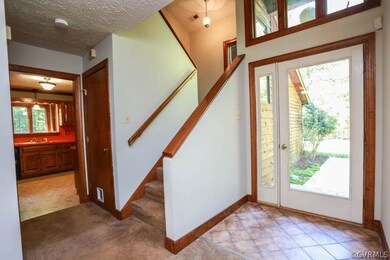
Contemporary home with first floor master on secluded 6 wood acres! Main level features a vaulted foyer leading in to a wonderful family room with stone fireplace. Retro kitchen with dining area. 1st floor master bedroom with walk-in closet and double vanity has a secondary room leading to the rear deck. Convenient first floor laundry room with exterior pedestrian door. The second level offers a loft area overlooking the family room. Two more spacious bedrooms complete this floor, one has a walk-in closet and storage. Full walk out basement is great for entertaining and has a work shop area with double sinks. Other features include freshly stained cedar siding, 2 car garage, screened porch, attached 22 x 23 carport, detached pole barn built in 1987, dual trane HVAC systems 2005, 400 amp electrical service, shallow well and septic and crank windows. This home is located 3/4 mile off of interstate 64. It is within 2 miles of Brickshire and Royal New Kent golf clubs.
Last Agent to Sell the Property
RE/MAX Commonwealth License #0225069046 Listed on: 09/13/2016
Cindy Steele
Howard Hanna William E Wood
(757) 703-1606
88 Total Sales
4 in Providence Forge
$515K - $725K Price Range
Lisa Langenhennig
Coldwell Banker Traditions
(757) 279-7343
101 Total Sales
8 in Providence Forge
$138K - $155K Price Range
Shannon Curtis
KW Allegiance
(757) 654-2502
108 Total Sales
11 in Providence Forge
$480K - $725K Price Range
Melissa Oefelein
Keller Williams Realty
(540) 724-8764
108 Total Sales
1 in Providence Forge
$500,000 Price
Glenda Maye
Keller Williams Williamsburg
(757) 801-3627
67 Total Sales
2 in Providence Forge
$507,000 Price Range
Renee Johnson
Coldwell Banker Premier
(757) 859-0237
25 Total Sales
2 in Providence Forge
$150,000 Price Range
We collect this data history from publicly available records. To have your information removed, we recommend requesting removal directly through your county’s website.
| Date | Event | Price | List to Sale | Price per Sq Ft |
|---|---|---|---|---|
| 10/27/2016 10/27/16 | Sold | $285,000 | -1.4% | $167 / Sq Ft |
| 09/27/2016 09/27/16 | Pending | -- | -- | -- |
| 09/13/2016 09/13/16 | For Sale | $289,000 | -- | $170 / Sq Ft |
Seller's Agent in 2016
David Riley
RE/MAX
(804) 612-4756
145 Total Sales
Buyer's Agent in 2016
Tammy DeFazio
CH Realty, LLC
(804) 617-2794
56 Total Sales
Source: Central Virginia Regional MLS
MLS Number: 1620576
APN: 33 8E2
Disclaimer: Certain information contained herein is derived from information provided by parties other than Homes.com. All information provided is deemed reliable, but is not guaranteed to be accurate and should be independently verified.
All or a portion of th multiple Listing information is provided by the Central Virginia Regional Multiple Listing Service, LLC, from a copyrighted compilation of Listing s. All CVR MLS information provided is deemed reliable but is not guaranteed accurate. The compilation of Listings and each individual Listing are ©2026 Central Virginia Regional Multiple Listing Service, LLC. All rights reserved.
Ask me questions while you tour the home.