
Donald Cuomo
Vail Realty/ Vail
(970) 401-7419
7 Total Sales
1 in Avon
$1,175,000 Price


Estimated Value: $2,408,426
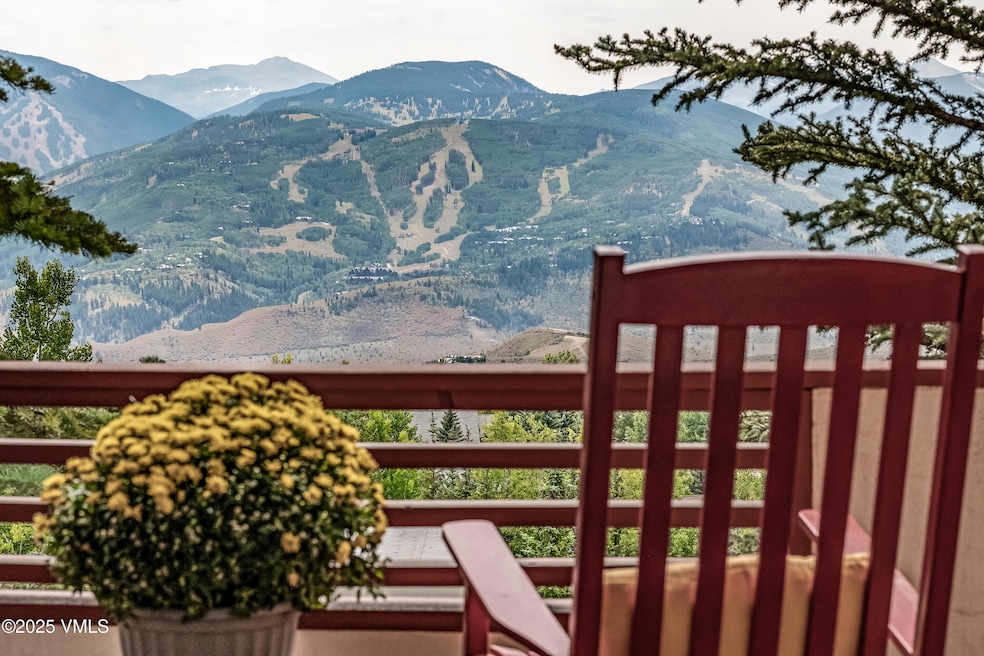
Perched at the very top of Wildridge on a rare duplex lot, this 4-bed, 3.5-bath home offers sweeping, unobstructed views of Beaver Creek and the surrounding mountains. Multiple expansive decks and a private hot tub let you soak in the scenery and year-round sunsets in total privacy.
Inside, enjoy a brand-new chef's kitchen with quartz countertops, custom cabinetry, and all-new appliances. The open-concept living area is filled with natural light and designed for both comfort and entertaining.
With spacious bedrooms, a workout room, office/den, and ample storage, this mountain retreat is ideal as a full-time home, vacation getaway, or investment property. A rare alpine gem with luxury, views, and location and just minutes away from world class skiing, hiking and outdoor adventures.
Last Agent to Sell the Property
LIV Sotheby's Int Realty Beaver Creek Village License #FA100069468 Listed on: 08/24/2025
We collect this data history from publicly available records. To have your information removed, we recommend requesting removal directly through your county’s website.
Donald Cuomo
Vail Realty/ Vail
(970) 401-7419
7 Total Sales
1 in Avon
$1,175,000 Price
Jay Baiel
Engel & Völkers Vail
(480) 467-3404
38 Total Sales
16 in Avon
$438K - $2.1M Price Range
Benjamin Finn
Compass
(970) 401-7815
65 Total Sales
21 in Avon
$480K - $3M Price Range
Kristie Long
Coldwell Banker Mtn Properties
(970) 445-1237
28 Total Sales
5 in Avon
$669K - $1.8M Price Range
Haley Dyer
Corcoran Perry & Co.
(805) 364-6313
31 Total Sales
4 in Avon
$475K - $1.5M Price Range
Rebecca Wydra
LIV Sotheby's Int. Realty-Vail Mountain Haus
(720) 734-6627
23 Total Sales
4 in Avon
$540K - $1.6M Price Range
We collect this data history from publicly available records. To have your information removed, we recommend requesting removal directly through your county’s website.
| Date | Buyer | Sale Price | Title Company |
|---|---|---|---|
| $2,325,000 | Land Title | ||
| -- | None Available | ||
| $880,000 | Land Title Guarantee Company | ||
| $68,000 | -- |
We collect this data history from publicly available records. To have your information removed, we recommend requesting removal directly through your county’s website.
| Date | Status | Borrower | Loan Amount |
|---|---|---|---|
| Previous Owner | $520,000 |
We collect this data history from publicly available records. To have your information removed, we recommend requesting removal directly through your county’s website.
| Date | Event | Price | List to Sale | Price per Sq Ft | Prior Sale |
|---|---|---|---|---|---|
| 10/06/2025 10/06/25 | Sold | $2,325,000 | -5.1% | $687 / Sq Ft | |
| 08/27/2025 08/27/25 | Pending | -- | -- | -- | |
| 08/24/2025 08/24/25 | For Sale | $2,450,000 | +178.4% | $724 / Sq Ft | |
| 05/06/2013 05/06/13 | Sold | $880,000 | -1.1% | $263 / Sq Ft | View Prior Sale |
| 03/22/2013 03/22/13 | Pending | -- | -- | -- | |
| 01/26/2013 01/26/13 | For Sale | $890,000 | -- | $266 / Sq Ft |
We collect this data history from publicly available records. To have your information removed, we recommend requesting removal directly through your county’s website.
| Year | Tax Paid | Tax Assessment Tax Assessment Total Assessment is a certain percentage of the fair market value that is determined by local assessors to be the total taxable value of land and additions on the property. | Land | Improvement |
|---|---|---|---|---|
| 2025 | $5,854 | $106,960 | $38,840 | $68,120 |
| 2024 | $5,774 | $102,800 | $34,860 | $67,940 |
| 2023 | $5,774 | $102,800 | $34,860 | $67,940 |
| 2022 | $4,567 | $71,950 | $28,670 | $43,280 |
| 2021 | $4,634 | $74,010 | $29,490 | $44,520 |
| 2020 | $4,537 | $72,770 | $27,530 | $45,240 |
| 2019 | $4,513 | $72,770 | $27,530 | $45,240 |
| 2018 | $4,698 | $74,130 | $24,190 | $49,940 |
| 2017 | $4,653 | $74,130 | $24,190 | $49,940 |
| 2016 | $4,710 | $74,750 | $26,270 | $48,480 |
| 2015 | -- | $74,750 | $26,270 | $48,480 |
| 2014 | $4,152 | $67,410 | $27,220 | $40,190 |
Seller's Agent in 2025
Stephanie Hart
LIV Sotheby's Int Realty Beaver Creek Village
(970) 476-1600
44 Total Sales
Buyer's Agent in 2025
Michael Scola
Compass
(970) 688-7082
6 Total Sales
Seller's Agent in 2013
Betsy Edwards
Slifer Smith & Frampton- 230 Bridge Street
(970) 471-1067
15 Total Sales
N
Buyer's Agent in 2013
Non Member
Non Member Office
Source: Vail Multi-List Service
MLS Number: 1012599
APN: R023298
Disclaimer: Certain information contained herein is derived from information provided by parties other than Homes.com. All information provided is deemed reliable, but is not guaranteed to be accurate and should be independently verified.
IDX information is provided exclusively for personal, non-commercial use, and may not be used for any purpose other than to identify prospective properties consumers may be interested in purchasing.
Information is deemed reliable but not guaranteed.
Copyright © 2026 Vail Multi List, Inc. (VMLS)
Ask me questions while you tour the home.