
Michael Lafido
LPT Realty
(224) 706-1024
128 Total Sales
1 in Englewood
$150,000 Price
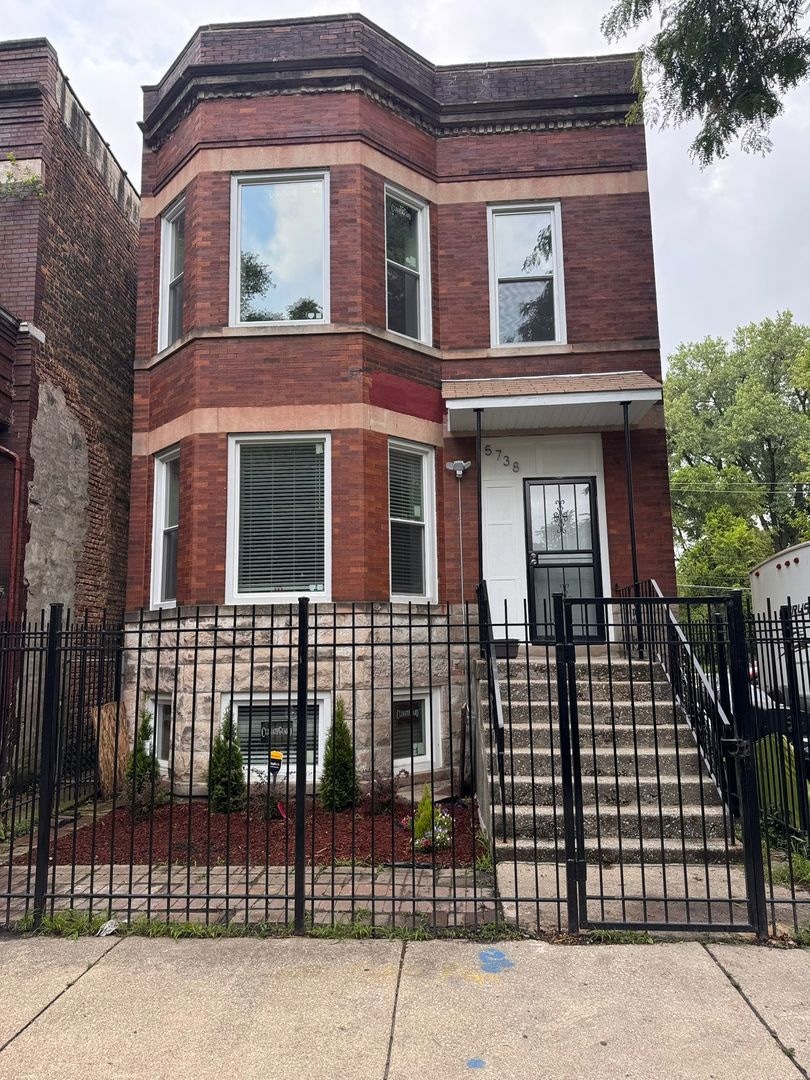


Fully Permitted Gut Rehab - Live Luxuriously, Invest Intelligently! Welcome to 5738 S Carpenter - a completely reimagined brick 2-flat in Englewood, built with excellence and inspected by the City of Chicago. This isn't just a rehab - it's a transformation. Unit 1 is a sprawling 4 bed / 2 bath duplex-down, perfect for owner-occupants or extended families. Upstairs, Unit 2 offers 3 beds / 1 bath - ideal for generating rental income from Day One. Enjoy designer kitchens with quartz countertops, modern cabinetry, and sleek finishes throughout. Both units feature brand new plumbing, electrical, luxury waterproof vinyl plank flooring (5 mil thick), ClimateGuard windows, custom-sized 2" Bermuda Blinds, and high-efficiency Central Heat & AC. Appliances to be installed prior to closing. Low taxes + eligible for up to $25,000 in Cook County Down Payment Assistance - this is what affordability + equity looks like in 2025! Whether you're house-hacking, investing, or stepping into homeownership, this is the property that checks every box. Schedule your private showing today before someone else sees the vision. Make sure you virtually walk through our listing with the 3D Scan/Matterport!
Last Agent to Sell the Property
Chicago's Real Estate Agency License #471005306 Listed on: 07/09/2025
We collect this data history from publicly available records. To have your information removed, we recommend requesting removal directly through your county’s website.
Michael Lafido
LPT Realty
(224) 706-1024
128 Total Sales
1 in Englewood
$150,000 Price
Oscar Arteaga
Keller Williams Infinity
(773) 694-4311
77 Total Sales
2 in Englewood
$53K - $195K Price Range
Ali Arciniega
ALLURE Real Estate
(773) 694-4963
111 Total Sales
1 in Englewood
$235,000 Price
Danny Ross
HomeSmart Connect LLC
(224) 803-3213
84 Total Sales
1 in Englewood
$250,000 Price
Robin Saka
Stages Real Estate LLC
(708) 340-6898
39 Total Sales
1 in Englewood
$110,000 Price
Maikol Akintonde
Coldwell Banker Realty
(855) 287-8462
73 Total Sales
1 in Englewood
$170,000 Price
We collect this data history from publicly available records. To have your information removed, we recommend requesting removal directly through your county’s website.
| Date | Buyer | Sale Price | Title Company |
|---|---|---|---|
| -- | None Listed On Document | ||
| -- | None Listed On Document | ||
| -- | Attorney | ||
| $24,000 | Ticor Title Insurance |
We collect this data history from publicly available records. To have your information removed, we recommend requesting removal directly through your county’s website.
| Date | Status | Borrower | Loan Amount |
|---|---|---|---|
| Open | $405,519 | ||
| Previous Owner | $60,000 |
We collect this data history from publicly available records. To have your information removed, we recommend requesting removal directly through your county’s website.
| Date | Event | Price | List to Sale | Price per Sq Ft |
|---|---|---|---|---|
| 08/18/2025 08/18/25 | Sold | $413,000 | 0.0% | $184 / Sq Ft |
| 07/14/2025 07/14/25 | Pending | -- | -- | -- |
| 07/10/2025 07/10/25 | For Sale | $413,000 | -- | $184 / Sq Ft |
We collect this data history from publicly available records. To have your information removed, we recommend requesting removal directly through your county’s website.
| Year | Tax Paid | Tax Assessment Tax Assessment Total Assessment is a certain percentage of the fair market value that is determined by local assessors to be the total taxable value of land and additions on the property. | Land | Improvement |
|---|---|---|---|---|
| 2025 | $464 | $12,001 | $938 | $11,063 |
| 2024 | $464 | $9,235 | $938 | $8,297 |
| 2023 | $379 | $5,015 | $2,031 | $2,984 |
| 2022 | $379 | $8,000 | $2,031 | $5,969 |
| 2021 | $403 | $7,999 | $2,031 | $5,968 |
| 2020 | $491 | $7,788 | $2,031 | $5,757 |
| 2019 | $472 | $2,693 | $2,031 | $662 |
| 2018 | $1,031 | $8,653 | $2,031 | $6,622 |
| 2017 | $2,556 | $15,248 | $1,875 | $13,373 |
| 2016 | $2,554 | $15,248 | $1,875 | $13,373 |
| 2015 | $2,313 | $15,248 | $1,875 | $13,373 |
| 2014 | $2,077 | $13,764 | $1,718 | $12,046 |
| 2013 | $2,025 | $13,764 | $1,718 | $12,046 |
Seller's Agent in 2025
Don Felton
Chicago's Real Estate Agency
(224) 616-2732
2 in this area
54 Total Sales
Buyer's Agent in 2025
Rochelle Millsapp
Visions Manifested Realty LLC
(773) 716-5541
4 in this area
84 Total Sales
Source: Midwest Real Estate Data (MRED)
MLS Number: 12410560
APN: 20172180390000
Disclaimer: Certain information contained herein is derived from information provided by parties other than Homes.com. All information provided is deemed reliable, but is not guaranteed to be accurate and should be independently verified.
All data is obtained from various sources and may not have been verified by broker or MLS GRID. Supplied Open House Information is subject to change without notice. All information should be independently reviewed and verified for accuracy. Properties may or may not be listed by the office/agent presenting the information. Some IDX listings have been excluded from this website.
Listings courtesy of Midwest Real Estate Data (MRED) as distributed by MLS GRID.
Based on information submitted to the MLS GRID
Ask me questions while you tour the home.